SELLER ASSISTANCE WITH 10K TOWARDS RATE BUY DOWN AND OR CLOSING COST! Welcome to this beautiful, true 4-bedroom ranch in Grand View Ridge. This home features a spacious walkout basement with ample storage, a charming front porch, and a fully fenced backyard with landscaping and a sprinkler system. Conveniently close to Elkhorn High School, with easy access to shopping, dining, and more!
For sale
$485,000
3806 S 204th Ave, Elkhorn, NE 68022
4beds
3,180sqft
:
Get pre-qualified$3,497/mo
Single Family Residence
Built in 2019
7,840 Square Feet Lot
$476,500 Zestimate®
$153/sqft
$25/mo HOA
What's special
Charming front porch
- 289 days |
- 227 |
- 6 |
Zillow last checked:
Listing updated:
Listed by:
Leanne Rangel 402-401-9732,
Nebraska Realty
Source: GPRMLS,MLS#: 22529768
Facts & features
Interior
Bedrooms & bathrooms
- Bedrooms: 4
- Bathrooms: 2
- Full bathrooms: 3
- Main level bathrooms: 2
Primary bedroom
- Level: Main
Bedroom 2
- Level: Main
Bedroom 3
- Level: Main
Bedroom 4
- Level: Basement
Primary bathroom
- Features: Full
Basement
- Area: 1590
Heating
- Natural Gas, Electric, Forced Air, Hot Water
Cooling
- Central Air
Appliances
- Included: Range, Refrigerator, Disposal
Features
- High Ceilings, Exercise Room, Ceiling Fan(s)
- Flooring: Carpet
- Basement: Walk-Out Access,Finished
- Number of fireplaces: 1
- Fireplace features: Electric
Interior area
- Total structure area: 3,180
- Total interior livable area: 3,180 sqft
- Finished area above ground: 1,590
- Finished area below ground: 1,590
Property
Parking
- Total spaces: 2
- Parking features: Attached, Garage Door Opener
- Attached garage spaces: 2
Features
- Patio & porch: Porch, Deck
- Fencing: Wood,Full
Lot
- Size: 7,840 Square Feet
- Dimensions: 145.55 x 74.70 x 125.40 x 44.37
- Features: Up to 1/4 Acre., City Lot, Subdivided, Public Sidewalk
Details
- Parcel number: 1214740360
- Other equipment: Sump Pump
Construction
Type & style
- Home type: SingleFamily
- Architectural style: Ranch
- Property subtype: Single Family Residence
Materials
- Vinyl Siding, Brick/Other
- Foundation: Block
- Roof: Composition
Condition
- Not New and NOT a Model
- New construction: No
- Year built: 2019
Utilities & green energy
- Water: Public
- Utilities for property: Cable Available, Electricity Available, Natural Gas Available, Water Available, Sewer Available
Community & HOA
Community
- Subdivision: GRANDVIEW RIDGE ESTATES
HOA
- Has HOA: Yes
- HOA fee: $25 monthly
Location
- Region: Elkhorn
Financial & listing details
- Price per square foot: $153/sqft
- Tax assessed value: $387,500
- Annual tax amount: $8,070
- Date on market: 10/16/2025
- Listing terms: VA Loan,FHA,Conventional,Cash
- Ownership: Fee Simple
- Electric utility on property: Yes
Estimated market value
$476,500
$453,000 - $500,000
$3,301/mo
Price history
| Date | Event | Price |
|---|---|---|
| 10/16/2025 | Listed for sale | $485,000-5.8%$153/sqft |
Source:  GPRMLS #22529768 Report a problem GPRMLS #22529768 Report a problem | ||
| 10/16/2025 | Listing removed | $515,000$162/sqft |
Source: GPRMLS #22524875 Report a problem | ||
| 9/3/2025 | Listed for sale | $515,000+19.8%$162/sqft |
Source: GPRMLS #22524875 Report a problem | ||
| 8/30/2023 | Sold | $430,000-3.4%$135/sqft |
Source: GPRMLS #22315167 Report a problem | ||
| 8/4/2023 | Pending sale | $445,000$140/sqft |
Source: GPRMLS #22315167 Report a problem | ||
| 7/26/2023 | Price change | $445,000-1.1%$140/sqft |
Source: GPRMLS #22315167 Report a problem | ||
| 7/11/2023 | Listed for sale | $450,000+47.5%$142/sqft |
Source: GPRMLS #22315167 Report a problem | ||
| 10/22/2019 | Sold | $305,000-3.1%$96/sqft |
Source: GPRMLS #21919869 Report a problem | ||
| 8/28/2019 | Listed for sale | $314,900$99/sqft |
Source: Legacy Homes Omaha LLC #21919869 Report a problem | ||
Public tax history
| Year | Property taxes | Tax assessment |
|---|---|---|
| 2025 | $7,035 -12.8% | $387,500 |
| 2024 | $8,070 +10.6% | $387,500 +36.2% |
| 2023 | $7,298 -7.7% | $284,600 |
| 2022 | $7,903 -1.2% | $284,600 |
| 2021 | $7,996 -0.6% | $284,600 |
| 2020 | $8,042 +661.7% | $284,600 +652.9% |
| 2019 | $1,056 +35.6% | $37,800 +36% |
| 2018 | $778 +1446.4% | $27,800 -19% |
| 2017 | $50 | $34,300 |
Find assessor info on the county website
Monthly payment
Est. payment
Payment breakdown
Explore the cost of this home by adjusting the details. Changes won't be saved.Climate risks
Neighborhood: Elkhorn
Nearby schools
GreatSchools rating
- 9/10Elkhorn Blue Sage ElementaryGrades: PK-5Distance: 0.9 mi
- 9/10Valley View Middle SchoolGrades: 6-8Distance: 1.7 mi
- 10/10Elkhorn South High SchoolGrades: 9-12Distance: 1.4 mi
Schools provided by the listing agent
- Elementary: Blue Sage
- Middle: Elkhorn Valley View
- High: Elkhorn South
- District: Elkhorn
Source: GPRMLS. This data may not be complete. We recommend contacting the local school district to confirm school assignments for this home.
- $519,8004 bd-- ba3.6k sqft3810 S 204th Ave, Elkhorn, NE 68022Off Market

- $378,8002 bd3 ba1.3k sqft3802 S 204th Ave, Elkhorn, NE 68022Off Market
- $531,4004 bd3 ba3.4k sqft3814 S 204th Ave, Elkhorn, NE 68022Off Market

- $445,6005 bd2 ba2.7k sqft20450 C St, Elkhorn, NE 68022Off Market
- $463,9004 bd3 ba2.7k sqft3818 S 204th Ave, Elkhorn, NE 68022Off Market
- $504,0006 bd4 ba3.5k sqft20459 C St, Elkhorn, NE 68022Sold
- $383,9003 bd3 ba1.5k sqft3822 S 204th Ave, Elkhorn, NE 68022Off Market
- $472,3003 bd3 ba1.8k sqft3819 S 205th St, Elkhorn, NE 68022Off Market
A local agent can set up tours, give advice and negotiate with sellers.
A local lender can help you make sure your offer is ready when you are.
Similar homes
- $475,0004 bd3 ba2.4k sqft21302 G St, Elkhorn, NE 68022For Sale

 MLS ID #22621418, Tyson Compton, BHHS Ambassador Real Estate. GPRMLS
 - $450,0005 bd3 ba2.6k sqft4212 S 213th St, Elkhorn, NE 68022For Sale
 MLS ID #22619270, Jen Robidoux, Better Homes and Gardens R.E.. GPRMLS
 - $475,0005 bd3 ba2.6k sqft18892 Leavenworth St, Elkhorn, NE 68022For Sale
 MLS ID #22621095, Maren Lakers, NP Dodge RE Sales Inc 86Dodge. GPRMLS
 - $450,0004 bd3 ba2.9k sqft6327 S 208th Ave, Elkhorn, NE 68022For Sale
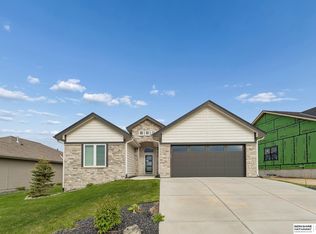 MLS ID #22620356, Michael Maley, BHHS Ambassador Real Estate. GPRMLS
 - $525,0005 bd4 ba3.4k sqft2514 N 184th St, Elkhorn, NE 68022For SaleMLS ID #22621816, Sherri Burkle, BHHS Ambassador Real Estate. GPRMLS
- $449,0004 bd3 ba2.9k sqft21052 Monroe St, Elkhorn, NE 68022For SaleMLS ID #22619250, Katy Hackworth, BHHS Ambassador Real Estate. GPRMLS
- $529,9905 bd4 ba2.9k sqft2726 N 189th St, Elkhorn, NE 68022For SaleMLS ID #22620843, Braden Stueve, Meraki Realty Group. GPRMLS
- $460,0004 bd3 ba2.5k sqft4801 N 181st St, Elkhorn, NE 68022For SaleMLS ID #22618811, May Yap, BHHS Ambassador Real Estate. GPRMLS
- $475,0004 bd3 ba2.6k sqft8127 S 196th St, Gretna, NE 68028For SaleMLS ID #22621018, Brooke Ayoub, RE/MAX Results. GPRMLS
- $475,0005 bd4 ba3.5k sqft17019 Chandler St, Omaha, NE 68136For SaleMLS ID #22620052, Kelly Pargett, Nebraska Realty. GPRMLS
- $459,0004 bd4 ba3k sqft16911 Cary St, Omaha, NE 68136For SaleMLS ID #22620997, Kalee Hergert, NP Dodge RE Sales Inc 86Dodge. GPRMLS
- $544,0004 bd4 ba4.2k sqft18025 Dewey Cir, Elkhorn, NE 68022For SaleMLS ID #22614791, Nick Ragan, NextHome Signature Real Estate. GPRMLS
- $550,0005 bd3 ba2.9k sqft18501 Patrick Ave, Elkhorn, NE 68022For SaleMLS ID #22617469, Tyler Bundy, eXp Realty LLC. GPRMLS
- $578,0004 bd4 ba3.7k sqft18812 Jackson St, Elkhorn, NE 68022For SaleMLS ID #22615952, Lisa Haupt, BHHS Ambassador Real Estate. GPRMLS
- $584,0005 bd3 ba2.9k sqft5113 N 209th Ave, Elkhorn, NE 68022For SaleMLS ID #22621361, Ricky Newhouse, NextHome Signature Real Estate. GPRMLS
- $450,0004 bd4 ba3k sqft17706 Rampart St, Omaha, NE 68136For SaleMLS ID #22620833, Michael Shekhtman, BHHS Ambassador Real Estate. GPRMLS
- $545,0004 bd4 ba2.7k sqft5417 N 205th St, Elkhorn, NE 68022For SaleMLS ID #22606146, Maria Astorino, Nebraska Realty. GPRMLS
- $499,9004 bd3 ba2.6k sqft5714 Kestrel Pkwy, Elkhorn, NE 68022New ConstructionMLS ID #22606813, Shelly Ragan, NextHome Signature Real Estate. GPRMLS
- $520,0004 bd3 ba2.5k sqft21433 Y St, Elkhorn, NE 68022New ConstructionMLS ID #22611232, Lindsay Hollingsworth, BHHS Ambassador Real Estate. GPRMLS
- $504,9004 bd3 ba2.2k sqft21101 Butler Ave, Elkhorn, NE 68022For SaleMLS ID #22616142, AJ Kendall, NP Dodge RE Sales Inc Sarpy. GPRMLS
