Welcome to this beautifully maintained 4 bedroom, 3 bathroom home that feels nearly new - only 4 years old and exceptionally well cared for! The open main floor layout creates a bright and inviting space, perfect for both everyday living and entertaining. The brand-new finished basement adds even more room to enjoy, featuring a spacious rec room and walkout access to the backyard. Situated on an amazing lot with no backyard neighbors, this home offers added privacy to enjoy year-round. With modern finishes, generous living space, and a home that has been lightly lived in and meticulously maintained, this one is move-in ready and waiting for its next owner! Don't wait - schedule your showing today!
For sale
$475,000
8127 S 196th St, Gretna, NE 68028
4beds
2,623sqft
Single Family Residence
Built in 2022
9,104 Square Feet Lot
$470,100 Zestimate®
$181/sqft
$8/mo HOA
What's special
Brand-new finished basementSpacious rec roomOpen main floor layoutGenerous living spaceModern finishesBright and inviting space
- 88 days
- 373
- 41
Zillow last checked:
Listing updated:
Listed by:
Brooke Ayoub 402-650-0246,
RE/MAX Results
Source: GPRMLS,MLS#: 22621018
Facts & features
Interior
Bedrooms & bathrooms
- Bedrooms: 4
- Bathrooms: 3
- Full bathrooms: 1
- 3/4 bathrooms: 2
- Main level bathrooms: 2
Primary bedroom
- Level: Main
Bedroom 2
- Level: Main
Bedroom 3
- Level: Basement
Bedroom 4
- Level: Basement
Primary bathroom
- Features: Full, Shower, Double Sinks
Kitchen
- Level: Main
Living room
- Level: Main
Basement
- Area: 1454
Heating
- Natural Gas, Forced Air
Cooling
- Central Air
Appliances
- Included: Range, Refrigerator, Freezer, Washer, Dishwasher, Dryer, Disposal, Microwave
Features
- Basement: Walk-Out Access,Finished
- Number of fireplaces: 1
Interior area
- Total structure area: 2,623
- Total interior livable area: 2,623 sqft
- Finished area above ground: 1,460
- Finished area below ground: 1,163
Property
Parking
- Total spaces: 3
- Parking features: Garage - Attached
- Attached garage spaces: 3
Features
- Patio & porch: Porch, Covered Deck
- Exterior features: Sprinkler System
- Fencing: None
Lot
- Size: 9,104 Square Feet
- Dimensions: 70 x 130
- Features: Up to 1/4 Acre.
Details
- Parcel number: 011606104
Construction
Type & style
- Home type: SingleFamily
- Architectural style: Ranch
- Property subtype: Single Family Residence
Materials
- Foundation: Concrete Perimeter
Condition
- Not New and NOT a Model
- New construction: No
- Year built: 2022
Utilities & green energy
- Sewer: Public Sewer
- Water: Public
Community & HOA
Community
- Subdivision: REMINGTON RIDGE
HOA
- Has HOA: Yes
- HOA fee: $100 annually
Location
- Region: Gretna
Financial & listing details
- Price per square foot: $181/sqft
- Tax assessed value: $348,109
- Annual tax amount: $6,861
- Date on market: 7/23/2026
- Listing terms: VA Loan,Conventional,Cash
- Ownership: Fee Simple
Estimated market value
$470,100
$447,000 - $494,000
$3,156/mo
Price history
| Date | Event | Price |
|---|---|---|
| 7/23/2026 | Listed for sale | $475,000-3.1%$181/sqft |
Source:  GPRMLS #22621018 Report a problem GPRMLS #22621018 Report a problem | ||
| 7/23/2026 | Listing removed | $490,000$187/sqft |
Source: GPRMLS #22614300 Report a problem | ||
| 6/16/2026 | Price change | $490,000-4.9%$187/sqft |
Source: GPRMLS #22614300 Report a problem | ||
| 5/27/2026 | Listed for sale | $515,000+48.3%$196/sqft |
Source: GPRMLS #22614300 Report a problem | ||
| 4/21/2022 | Sold | $347,226+369.2%$132/sqft |
Source: GPRMLS #22106745 Report a problem | ||
| 10/15/2021 | Sold | $74,000-77%$28/sqft |
Source: Public Record Report a problem | ||
| 4/9/2021 | Pending sale | $321,750$123/sqft |
Source: GPRMLS #22106745 Report a problem | ||
Public tax history
| Year | Property taxes | Tax assessment |
|---|---|---|
| 2025 | $6,862 -0.3% | $348,109 +1.4% |
| 2024 | $6,880 -10.3% | $343,318 |
| 2023 | $7,673 +153.4% | $343,318 +193.9% |
| 2022 | $3,028 +154.7% | $116,800 |
| 2021 | $1,189 -0.6% | $116,800 +164.9% |
| 2020 | $1,196 | $44,100 |
Find assessor info on the county website
Monthly payment
Est. payment
Payment breakdown
Explore the cost of this home by adjusting the details. Changes won't be saved.Climate risks
Neighborhood: 68028
Nearby schools
Schools provided by the listing agent
- Elementary: Whitetail Creek
- Middle: Giles Creek
- High: Gretna East
- District: Gretna
Source: GPRMLS. This data may not be complete. We recommend contacting the local school district to confirm school assignments for this home.
Similar homes
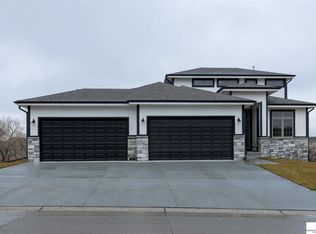
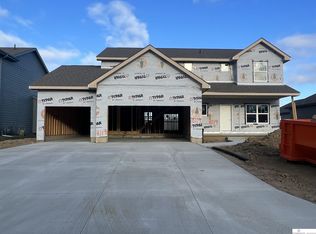
- $475,0004 bd3 ba2.6k sqft7804 S 195th St, Gretna, NE 68028For Sale

 MLS ID #22617255, Jake Romero, Better Homes and Gardens R.E.. GPRMLS
 - $470,0003 bd3 ba2.9k sqft19479 Willow Cir, Gretna, NE 68028For Sale
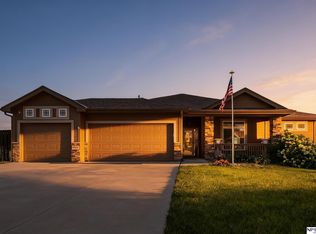 MLS ID #22616835, Justin Pogge, NP Dodge RE Sales Inc 148Dodge. GPRMLS
 - $485,0004 bd3 ba2.6k sqft11060 S 216th Ave, Gretna, NE 68028For Sale
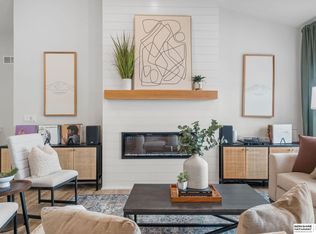 MLS ID #22628928, Jamie Hunsberger, BHHS Ambassador Real Estate. GPRMLS
 - $440,0004 bd3 ba2.4k sqft10415 S 209th St, Gretna, NE 68028For Sale
 MLS ID #22622254, Justin Lorimer, RE/MAX Results. GPRMLS
 - $435,0004 bd3 ba2.5k sqft20882 Camelback Ave, Gretna, NE 68028For SaleMLS ID #22628991, Sarah Pierce, eXp Realty LLC. GPRMLS
- $467,5004 bd3 ba3.4k sqft7806 S 184th Ter, Omaha, NE 68136For SaleMLS ID #22628485, Matthew Corbitt, BHHS Ambassador Real Estate. GPRMLS
- $443,0004 bd3 ba3.4k sqft7810 S 184th Ave, Omaha, NE 68136For SaleMLS ID #22629092, Ashley Cerveny, Toast Real Estate. GPRMLS
- $389,9003 bd3 ba1.9k sqft8101 S 199th St, Gretna, NE 68028For SaleMLS ID #22627802, Brian Schamp, Schamp Real Estate Co.. GPRMLS
- $469,0004 bd3 ba2.4k sqft4309 S 214th St, Elkhorn, NE 68022For SaleMLS ID #22628939, Diane Hughes, BHHS Ambassador Real Estate. GPRMLS
- $440,0004 bd3 ba2.4k sqft18406 Emiline St, Omaha, NE 68136For SaleMLS ID #22628717, Lyn Echter, BHHS Ambassador Real Estate. GPRMLS
- $481,0003 bd3 ba2.7k sqft21707 McClellan Dr, Gretna, NE 68028New ConstructionMLS ID #22616286, Kristina Philbin, eXp Realty LLC. GPRMLS
- $390,0004 bd4 ba3k sqft8123 S 190th Ave, Omaha, NE 68136For SaleMLS ID #22628446, Rick Lebeda, eXp Realty LLC. GPRMLS
- $475,0004 bd3 ba3.1k sqft2003 S 198th St, Omaha, NE 68130For SaleMLS ID #22626197, Susan Laubert, eXp Realty LLC. GPRMLS
- $462,0003 bd3 ba2.3k sqft21703 McClellan Dr, Gretna, NE 68028New ConstructionMLS ID #22616270, Kristina Philbin, eXp Realty LLC. GPRMLS
- $390,0003 bd3 ba2.8k sqft18803 Greenleaf St, Omaha, NE 68136For SaleMLS ID #22628910, Nicki Headen, eXp Realty LLC. GPRMLS
- $477,0005 bd3 ba2.7k sqft9605 S 184th Ter, Omaha, NE 68136For SaleMLS ID #22606563, Diane Hughes, BHHS Ambassador Real Estate. GPRMLS
- $440,0003 bd2 ba1.5k sqft18306 Prestwick Cir, Omaha, NE 68136For SaleMLS ID #22629125, Chrissy Sakkas, Better Homes and Gardens R.E.. GPRMLS
- $465,0004 bd4 ba2.9k sqft17511 Virginia St, Omaha, NE 68136For SaleMLS ID #22628351, Lisa Schraeder, Realty ONE Group Sterling. GPRMLS
- $619,0005 bd4 ba3.2k sqft6614 S 209th St, Elkhorn, NE 68022For SaleMLS ID #22630042, Jasmine Greenwaldt, BHHS Ambassador Real Estate. GPRMLS
- $485,0004 bd2 ba3.1k sqft3806 S 204th Ave, Elkhorn, NE 68022For SaleMLS ID #22529768, Leanne Rangel, Nebraska Realty. GPRMLS
