Welcome home to this beautiful two-story in the highly desirable Coventry Ridge neighborhood! Featuring 5 bedrooms and 4 bathrooms, this spacious home offers the perfect blend of comfort, style, and functionality. The main level boasts fresh paint, a stunning kitchen with quartz countertops, white shaker cabinets, a walk-in pantry, and abundant storage throughout. Upstairs, you?ll find four generously sized bedrooms, including an expansive primary suite with a huge walk-in closet. The fully finished walkout lower level is perfect for entertaining, complete with a bar, additional bedroom, and bathroom. Step outside to enjoy the fully fenced backyard, ideal for relaxing or hosting gatherings. Surrounded by parks, walking trails, and beautiful green spaces, Coventry Ridge offers an incredible location with convenient access to Dodge Street and I-80. This home truly has it all!
For sale
Price cut: $19.1K (10/28)
$599,900
6614 S 209th St, Elkhorn, NE 68022
5beds
3,292sqft
Single Family Residence
Built in 2020
0.25 Acres Lot
$597,300 Zestimate®
$182/sqft
$38/mo HOA
What's special
- 13 days
- 509
- 49
Zillow last checked:
Listing updated:
Listed by:
Jasmine Greenwaldt 402-990-9316,
BHHS Ambassador Real Estate
Source: GPRMLS,MLS#: 22630906
Facts & features
Interior
Bedrooms & bathrooms
- Bedrooms: 5
- Bathrooms: 4
- Full bathrooms: 2
- 3/4 bathrooms: 1
- 1/2 bathrooms: 1
- Main level bathrooms: 1
Primary bedroom
- Features: Wall/Wall Carpeting, Walk-In Closet(s)
- Level: Second
- Area: 205.38
- Dimensions: 15.5 x 13.25
Bedroom 2
- Features: Wall/Wall Carpeting
- Level: Second
- Area: 195.5
- Dimensions: 15.33 x 12.75
Bedroom 3
- Features: Wall/Wall Carpeting
- Level: Second
- Area: 166.28
- Dimensions: 12.17 x 13.67
Bedroom 4
- Features: Wall/Wall Carpeting
- Level: Second
- Area: 143.16
- Dimensions: 12.92 x 11.08
Bedroom 5
- Features: Wall/Wall Carpeting
- Level: Basement
- Area: 128.76
- Dimensions: 10.58 x 12.17
Primary bathroom
- Features: Full, Shower, Double Sinks
Family room
- Features: Wall/Wall Carpeting
- Level: Basement
- Area: 458.37
- Dimensions: 25.58 x 17.92
Kitchen
- Features: Dining Area, Pantry
- Level: Main
Living room
- Features: Wall/Wall Carpeting, Fireplace
- Level: Main
- Area: 707.67
- Dimensions: 19.08 x 37.08
Basement
- Area: 1141
Heating
- Natural Gas, Forced Air
Cooling
- Central Air
Appliances
- Included: Range, Oven, Dishwasher, Disposal, Microwave
Features
- Central Vacuum, Drain Tile, Pantry
- Flooring: Carpet, Other
- Windows: LL Daylight Windows
- Basement: Walk-Out Access
- Number of fireplaces: 1
- Fireplace features: Living Room, Direct-Vent Gas Fire
Interior area
- Total structure area: 3,292
- Total interior livable area: 3,292 sqft
- Finished area above ground: 2,583
- Finished area below ground: 709
Property
Parking
- Total spaces: 3
- Parking features: Garage - Attached
- Attached garage spaces: 3
Features
- Levels: Two
- Patio & porch: Porch, Patio, Deck
- Exterior features: Sprinkler System, Drain Tile
- Fencing: None
Lot
- Size: 0.25 Acres
- Dimensions: 80 x 130 x 77 x 130
- Features: Up to 1/4 Acre., Subdivided, Public Sidewalk, Curb Cut
Details
- Parcel number: 0900013646
- Other equipment: Sump Pump
Construction
Type & style
- Home type: SingleFamily
- Property subtype: Single Family Residence
Materials
- Stone, Masonite
- Foundation: Concrete Perimeter
- Roof: Composition
Condition
- Not New and NOT a Model
- New construction: No
- Year built: 2020
Details
- Builder name: Faller Construction
Utilities & green energy
- Sewer: Public Sewer
- Water: Public
- Utilities for property: Cable Available
Community & HOA
Community
- Subdivision: Conventry Ridge
HOA
- Has HOA: Yes
- HOA fee: $450 annually
Location
- Region: Elkhorn
Financial & listing details
- Price per square foot: $182/sqft
- Tax assessed value: $554,400
- Annual tax amount: $11,957
- Date on market: 10/28/2026
- Listing terms: VA Loan,FHA,Conventional,Cash
- Ownership: Fee Simple
Estimated market value
$597,300
$567,000 - $627,000
$3,387/mo
Price history
| Date | Event | Price |
|---|---|---|
| 10/28/2026 | Price change | $599,900-3.1%$182/sqft |
Source:  GPRMLS #22630906 Report a problem | ||
| 10/18/2026 | Listed for sale | $619,000+38.2%$188/sqft |
Source: GPRMLS #22630042 Report a problem | ||
| 10/15/2020 | Sold | $448,000$136/sqft |
Source: GPRMLS #22018489 Report a problem | ||
| 7/26/2020 | Listed for sale | $448,000+2.1%$136/sqft |
Source: Coldwell Banker NHS Real Estate #22018489 Report a problem | ||
| 12/7/2019 | Listed for sale | $439,000-2.9%$133/sqft |
Source: Coldwell Banker REA #21928482 Report a problem | ||
| 5/30/2019 | Listed for sale | $452,000+641%$137/sqft |
Source: Coldwell Banker REA #21910807 Report a problem | ||
| 8/31/2018 | Sold | $61,000$19/sqft |
Source: GPRMLS #21801949 Report a problem | ||
| 6/30/2018 | Listed for sale | $61,000$19/sqft |
Source: BHHS Ambassador Real Estate #21801949 Report a problem | ||
Public tax history
| Year | Property taxes | Tax assessment |
|---|---|---|
| 2025 | $11,958 -6.7% | $554,400 |
| 2024 | $12,817 +6.1% | $554,400 +24.9% |
| 2023 | $12,083 -5.4% | $443,900 |
| 2022 | $12,765 +1% | $443,900 |
| 2021 | $12,633 +887.2% | $443,900 +890.8% |
| 2020 | $1,280 +0.5% | $44,800 |
| 2019 | $1,273 +0.6% | $44,800 |
| 2018 | $1,265 -11.9% | $44,800 |
| 2017 | $1,435 | $44,800 -11.5% |
| 2016 | $1,435 +294% | $50,600 +583.8% |
| 2015 | $364 | $7,400 |
Find assessor info on the county website
Monthly payment
Est. payment
Payment breakdown
Explore the cost of this home by adjusting the details. Changes won't be saved.Climate risks
Neighborhood: Elkhorn
Nearby schools
Schools provided by the listing agent
- Elementary: Falling Waters
- Middle: Giles Creek
- High: Gretna East
- District: Gretna
Source: GPRMLS. This data may not be complete. We recommend contacting the local school district to confirm school assignments for this home.

Similar homes
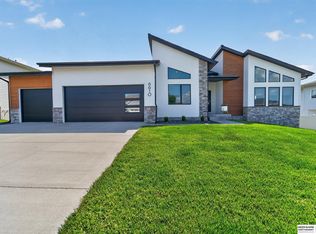
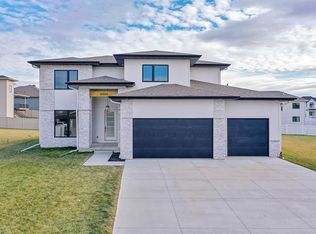
- $630,0004 bd4 ba2.9k sqft21034 X St, Elkhorn, NE 68022For Sale

 MLS ID #22630780, David Matney, Nebraska Realty. GPRMLS
- $570,0004 bd3 ba2.5k sqft6411 S 207th Avenue Cir, Elkhorn, NE 68022For Sale
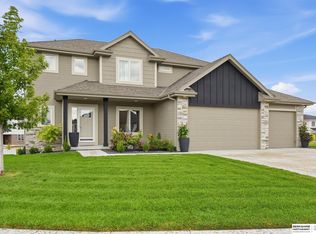 MLS ID #22626740, Chris Egan, BHHS Ambassador Real Estate. GPRMLS
- $599,9005 bd3 ba3.4k sqft18405 Birch Ave, Omaha, NE 68136For Sale
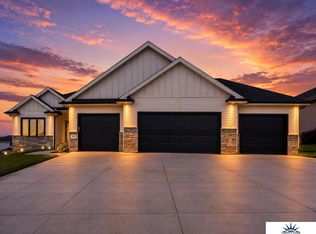 MLS ID #22630792, Kyle Anderson, Liberty Core Real Estate. GPRMLS
- $600,0005 bd3 ba3.6k sqft20008 V St, Omaha, NE 68135New Construction
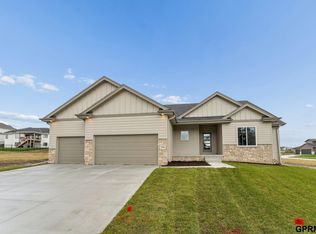 MLS ID #22631040, AJ Chedel, NextHome Signature Real Estate. GPRMLS
- $725,0005 bd3 ba3.3k sqft20712 Pine St, Elkhorn, NE 68022For SaleMLS ID #22631119, Julie Tartaglia, BHHS Ambassador Real Estate. GPRMLS
- $580,0006 bd4 ba3.8k sqft9511 S 172nd St, Omaha, NE 68136For SaleMLS ID #22631984, Tina Sempeck, eXp Realty LLC. GPRMLS
- $575,0004 bd3 ba2.4k sqft6611 S 214th Ave, Elkhorn, NE 68022New ConstructionMLS ID #22629750, Rachel Skradski Luhrs, BHHS Ambassador Real Estate. GPRMLS
- $610,0005 bd4 ba3.1k sqft9903 S 181st St, Omaha, NE 68136New ConstructionMLS ID #22631764, Nicki Headen, eXp Realty LLC. GPRMLS
- $459,0004 bd3 ba2.4k sqft4309 S 214th St, Elkhorn, NE 68022For SaleMLS ID #22631883, Diane Hughes, BHHS Ambassador Real Estate. GPRMLS
- $700,0005 bd4 ba3.1k sqft1611 S 208th St, Elkhorn, NE 68022For SaleMLS ID #22629576, Brittney McAllister, Realty ONE Group Sterling. GPRMLS
- $600,0005 bd3 ba3.6k sqft10812 S 176th St, Omaha, NE 68136For SaleMLS ID #22629774, Hayley Fleissner, Toast Real Estate. GPRMLS
- $550,0005 bd4 ba3.5k sqft6225 Van Buren Dr, Omaha, NE 68135For SaleMLS ID #22631253, Diane Hughes, BHHS Ambassador Real Estate. GPRMLS
- $615,0005 bd4 ba4.3k sqft7806 S 199th St, Gretna, NE 68028For SaleMLS ID #22626989, Shari Thomas, NP Dodge RE Sales Inc 148Dodge. GPRMLS
- $531,5553 bd3 ba2.7k sqft6307 S 208th Ave, Elkhorn, NE 68022New ConstructionMLS ID #22621943, Teresa Elliott, NextHome Signature Real Estate. GPRMLS
- $575,0004 bd3 ba2.9k sqft3805 N 191st Cir, Elkhorn, NE 68022For SaleMLS ID #22625001, Jen Neill, Realty ONE Group Sterling. GPRMLS
- $635,0005 bd5 ba3.7k sqft20817 Hartman Ave, Elkhorn, NE 68022For SaleMLS ID #22630840, Emily Ware, Better Homes and Gardens R.E.. GPRMLS
- $565,0005 bd4 ba3.9k sqft6123 S 178th St, Omaha, NE 68135For SaleMLS ID #22630526, Bre Deacon, Realty ONE Group Sterling. GPRMLS
- $649,9996 bd5 ba3.7k sqft2419 N 187th Ave, Elkhorn, NE 68022For SaleMLS ID #22627986, Mitch Ragan, NextHome Signature Real Estate. GPRMLS
- $553,0004 bd4 ba3.7k sqft18812 Jackson St, Elkhorn, NE 68022For SaleMLS ID #22628288, Danni Huston, BHHS Ambassador Real Estate. GPRMLS
- $479,9005 bd4 ba3.4k sqft4628 S 193rd St, Omaha, NE 68135For SaleMLS ID #22631298, Farah Altwal, BHHS Ambassador Real Estate. GPRMLS
