Pending
$464,900
2beds
1,620sqft
6610 S 209th St, Elkhorn, NE 68022
2beds
1,620sqft
Single family residence
Built in 2019
0.26 Acres
3 Attached garage spaces
$287 price/sqft
$27/mo HOA
What's special
Open-concept floor planStunning sunsetsBeautiful western viewsAiry spacious feelGenerously sized roomsVaulted ceilingsContemporary style
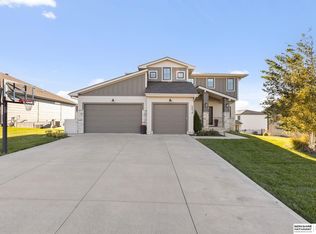
Not your typical ranch! This exceptional home blends contemporary style with modern comfort, creating a space that feels fresh, sophisticated, and full of natural light. Vaulted ceilings, expansive windows, and an open-concept floor plan give the home an airy, spacious feel that's perfect for both everyday living and entertaining. The thoughtfully ...
- 39 days |
- 156 |
- 2 |
Source: GPRMLS,MLS#: 22616502
Travel times
Living Room
Kitchen
Primary Bedroom
Zillow last checked:
Listing updated:
Listed by:
Julie Tartaglia 402-215-2156,
BHHS Ambassador Real Estate
Source: GPRMLS,MLS#: 22616502
Facts & features
Interior
Bedrooms & bathrooms
- Bedrooms: 2
- Bathrooms: 2
- Full bathrooms: 1
- 3/4 bathrooms: 1
- Partial bathrooms: 1
- Main level bathrooms: 2
Primary bedroom
- Features: Wall/Wall Carpeting
- Level: Main
- Area: 219.71
- Dimensions: 12.7 x 17.3
Bedroom 2
- Features: Wall/Wall Carpeting
- Level: Main
- Area: 146.16
- Dimensions: 11.6 x 12.6
Primary bathroom
- Features: Full
Kitchen
- Features: Dining Area, Pantry, Balcony/Deck, Sliding Glass Door, Luxury Vinyl Plank
- Level: Main
- Area: 136.35
- Dimensions: 13.5 x 10.1
Living room
- Features: Fireplace, Cath./Vaulted Ceiling, Luxury Vinyl Plank
- Level: Main
- Area: 265.94
- Dimensions: 17.6 x 15.11
Basement
- Area: 1620
Heating
- Natural Gas, Forced Air
Cooling
- Central Air
Appliances
- Included: Oven, Refrigerator, Washer, Dishwasher, Dryer, Disposal, Microwave, Cooktop
Features
- High Ceilings, Ceiling Fan(s), Pantry
- Doors: Sliding Doors
- Basement: Full,Unfinished
- Number of fireplaces: 1
- Fireplace features: Living Room, Gas Log
Interior area
- Total structure area: 1,620
- Total interior livable area: 1,620 sqft
- Finished area above ground: 1,620
- Finished area below ground: 0
Video & virtual tour
Property
Parking
- Total spaces: 3
- Parking features: Attached
- Attached garage spaces: 3
Features
- Patio & porch: Porch, Deck
- Exterior features: Sprinkler System
- Fencing: None
Lot
- Size: 0.26 Acres
- Dimensions: 131 x 88
- Features: Over 1/4 up to 1/2 Acre, Subdivided, Public Sidewalk, Curb and Gutter, Paved
Details
- Parcel number: 0900013644
Construction
Type & style
- Home type: SingleFamily
- Architectural style: Ranch,Contemporary
- Property subtype: Single Family Residence
Materials
- Foundation: Concrete Perimeter
Condition
- Not New and NOT a Model
- New construction: No
- Year built: 2019
Utilities & green energy
- Sewer: Public Sewer
- Water: Public
- Utilities for property: Cable Available, Electricity Available, Natural Gas Available, Water Available, Sewer Available, Storm Sewer
Community & HOA
Community
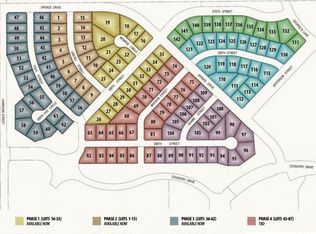
- Subdivision: Coventry Ridge
HOA
- Has HOA: Yes
- Services included: Common Area Maintenance
- HOA fee: $325 annually
Location
- Region: Elkhorn
Financial & listing details
- Price per square foot: $287/sqft
- Tax assessed value: $411,000
- Annual tax amount: $8,864
- Date on market: 6/12/2026
- Listing terms: VA Loan,Conventional,Cash
- Ownership: Fee Simple
- Electric utility on property: Yes
- Road surface type: Paved
Price history
| Date | Event | Price |
|---|---|---|
| 6/16/2026 | Pending sale | $464,900$287/sqft |
Source: | ||
| 6/12/2026 | Listed for sale | $464,900+23%$287/sqft |
Source: | ||
| 2/21/2019 | Sold | $378,000+519.7%$233/sqft |
Source: Public Record Report a problem | ||
| 5/29/2015 | Sold | $61,000$38/sqft |
Source: | ||
Public tax history
| Year | Property taxes | Tax assessment |
|---|---|---|
| 2025 | $8,865 -6.5% | $411,000 |
| 2024 | $9,479 +3.1% | $411,000 +21.7% |
| 2023 | $9,192 -5.3% | $337,700 |
| 2022 | $9,711 +1% | $337,700 |
| 2021 | $9,611 -0.4% | $337,700 |
| 2020 | $9,646 +54.8% | $337,700 +54% |
| 2019 | $6,230 +381.8% | $219,300 +378.8% |
| 2018 | $1,293 -9.9% | $45,800 |
| 2017 | $1,435 | $45,800 -9.5% |
| 2016 | $1,435 +294% | $50,600 +583.8% |
| 2015 | $364 | $7,400 |
Find assessor info on the county website
Monthly payment
Est. payment
$3,051/mo
Principal & interest
$2365
Property taxes
$659
HOA Fees
$27
Estimated market value
$464,400
$441,000 - $488,000
$2,382/mo
Climate risks
Explore flood, wildfire, and other predictive climate risk information for this property on First Street®️.
Neighborhood: Elkhorn
Nearby schools
FALLING WATERS ELEMENTARY SCHOOL
Grades PK-5 • 0.9 miles8/10
GreatSchools® Rating
Test Score Rating
9/10Academic Progress Rating
6/10Gretna Middle School
Grades 6-8 • 4.1 miles7/10
GreatSchools® Rating
Test Score Rating
8/10Academic Progress Rating
6/10Gretna East High School
Grades 9-11 • 3.3 milesN/A
GreatSchools® Rating