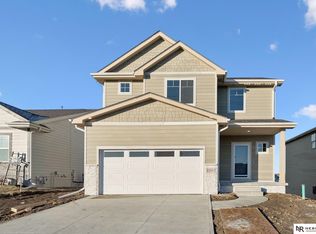
This Fraser plan by The Home Company is a ranch-style home featuring 4 bedrooms, 3 baths and a 3 car garage. The main level features an open-concept living and kitchen configuration, while the expansive lower level is finished with a family room an additional bedroom plus a 3/4 bath. The property is situated on a walkout lot. Home is under construction. Photos of similar home.
New construction
$444,263
12222 S 113th St, Papillion, NE 68046
4beds
2,491sqft
Single Family Residence
Built in 2026
7,100 Square Feet Lot
$443,900 Zestimate®
$178/sqft
$21/mo HOA
What's special
Walkout lot
- 60 days
- 147
- 15
Zillow last checked:
Listing updated:
Listed by:
Doyle Ollis 402-214-2208,
Nebraska Realty
Source: GPRMLS,MLS#: 22623474
Facts & features
Interior
Bedrooms & bathrooms
- Bedrooms: 4
- Bathrooms: 3
- Full bathrooms: 1
- 3/4 bathrooms: 2
- Main level bathrooms: 2
Primary bedroom
- Level: Main
- Area: 169.83
- Dimensions: 11.1 x 15.3
Bedroom 2
- Level: Main
- Area: 94.74
- Dimensions: 10.4 x 9.11
Bedroom 3
- Level: Main
- Area: 101.85
- Dimensions: 10.5 x 9.7
Bedroom 4
- Level: Basement
Primary bathroom
- Features: 3/4, Shower, Double Sinks
Great room
- Features: Fireplace, Dining Area
- Level: Main
Kitchen
- Level: Main
Basement
- Area: 1358
Heating
- Natural Gas, Forced Air
Cooling
- Central Air
Appliances
- Included: Range, Dishwasher, Disposal, Microwave
Features
- Basement: Egress,Walk-Out Access,Full,Finished
- Has fireplace: No
Interior area
- Total structure area: 2,491
- Total interior livable area: 2,491 sqft
- Finished area above ground: 1,358
- Finished area below ground: 1,133
Property
Parking
- Total spaces: 3
- Parking features: Garage - Attached
- Attached garage spaces: 3
Features
- Patio & porch: Porch, Patio
- Fencing: None
Lot
- Size: 7,100 Square Feet
- Dimensions: 47.9 x 129.1 x 65.7 x 124.4
- Features: Up to 1/4 Acre., Subdivided
Details
- Parcel number: 011607438
Construction
Type & style
- Home type: SingleFamily
- Architectural style: Ranch
- Property subtype: Single Family Residence
Materials
- Foundation: Concrete Perimeter
- Roof: Composition
Condition
- Under Construction
- New construction: Yes
- Year built: 2026
Details
- Builder name: Home Company
Utilities & green energy
- Sewer: Public Sewer
- Water: Public
Community & HOA
Community
- Subdivision: Sumtur Crossing
HOA
- Has HOA: Yes
- HOA fee: $250 annually
Location
- Region: Papillion
Financial & listing details
- Price per square foot: $178/sqft
- Tax assessed value: $28,600
- Annual tax amount: $587
- Date on market: 8/16/2026
- Listing terms: VA Loan,FHA,Conventional,Cash
- Ownership: Fee Simple
Estimated market value
$443,900
$422,000 - $466,000
$3,065/mo
Price history
| Date | Event | Price |
|---|---|---|
| 8/16/2026 | Listed for sale | $444,263$178/sqft |
Source:  GPRMLS #22623474 Report a problem GPRMLS #22623474 Report a problem | ||
Public tax history
| Year | Property taxes | Tax assessment |
|---|---|---|
| 2025 | $587 +4.6% | $28,600 +4% |
| 2024 | $562 -20.3% | $27,500 |
| 2023 | $704 -12.2% | $27,500 -12.7% |
| 2022 | $802 +161.1% | $31,500 |
| 2021 | $307 +57% | $31,500 +164.4% |
| 2020 | $196 | $11,914 |
Find assessor info on the county website
Monthly payment
Est. payment
Payment breakdown
Explore the cost of this home by adjusting the details. Changes won't be saved.Climate risks
Neighborhood: 68046
Nearby schools
Schools provided by the listing agent
- Elementary: Ashbury
- Middle: Liberty
- High: Papillion-La Vista South
- District: Papillion-La Vista
Source: GPRMLS. This data may not be complete. We recommend contacting the local school district to confirm school assignments for this home.


Similar homes
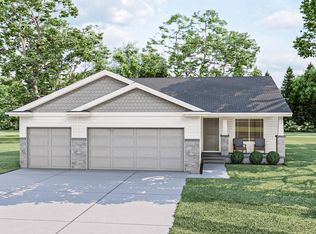
- $457,8594 bd3 ba2.4k sqft11204 Portage Dr, Papillion, NE 68046New Construction
 MLS ID #22626722, Doyle Ollis, Nebraska Realty. GPRMLS
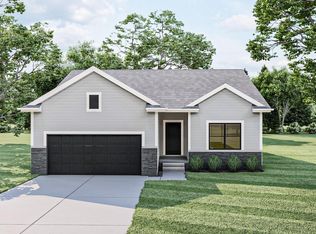
 - $443,6113 bd3 ba2.5k sqft12248 S 111th Ave, Papillion, NE 68046New Construction
 MLS ID #22623473, Doyle Ollis, Nebraska Realty. GPRMLS
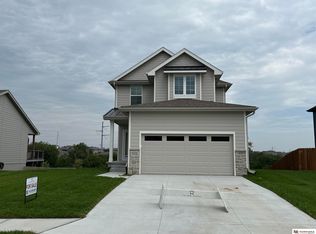
 - $450,0004 bd4 ba2.5k sqft11114 Portage Dr, Papillion, NE 68046New Construction
 MLS ID #22626552, Doyle Ollis, Nebraska Realty. GPRMLS
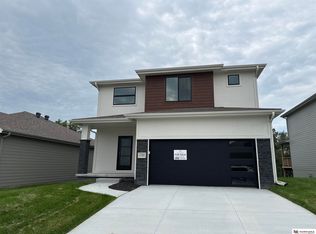
 - $429,0003 bd3 ba2.5k sqft11302 Portage Cir, Papillion, NE 68046New Construction
 MLS ID #22626549, Doyle Ollis, Nebraska Realty. GPRMLS
 - $419,0003 bd3 ba2.5k sqft11260 Portage Dr, Papillion, NE 68046New ConstructionMLS ID #22626548, Doyle Ollis, Nebraska Realty. GPRMLS
- $464,4654 bd3 ba2.4k sqft10906 Superior Dr, Papillion, NE 68046New ConstructionMLS ID #22627884, Jennifer Torczon, BHHS Ambassador Real Estate. GPRMLS
- $524,0004 bd3 ba3.2k sqft12007 S 109th St, Papillion, NE 68046New ConstructionMLS ID #22626553, Doyle Ollis, Nebraska Realty. GPRMLS
- $499,0004 bd3 ba2.5k sqft12406 89th Ave, Papillion, NE 68046New ConstructionMLS ID #22626462, Doyle Ollis, Nebraska Realty. GPRMLS
- $559,9004 bd3 ba2.8k sqft12359 Windsor Dr, Papillion, NE 68046New ConstructionMLS ID #22628792, Landon Hilderbrand, Better Homes and Gardens R.E.. GPRMLS
- $574,0005 bd3 ba3k sqft12104 S 109th St, Papillion, NE 68046New ConstructionMLS ID #22626550, Doyle Ollis, Nebraska Realty. GPRMLS
- $493,5704 bd3 ba2.4k sqft10403 Cimarron St, Papillion, NE 68046New ConstructionMLS ID #22601003, Jennifer Torczon, BHHS Ambassador Real Estate. GPRMLS
- $524,0005 bd3 ba2.9k sqft8815 Legacy St, Papillion, NE 68046New ConstructionMLS ID #22626377, Doyle Ollis, Nebraska Realty. GPRMLS
- $550,0004 bd3 ba2.4k sqft12351 S 86th St, Papillion, NE 68046New ConstructionMLS ID #22626457, Doyle Ollis, Nebraska Realty. GPRMLS
- $551,7054 bd3 ba2.7k sqft10251 Prospect St, Papillion, NE 68046New ConstructionMLS ID #22620461, Grace Stanzel, BHHS Ambassador Real Estate. GPRMLS
- $568,8944 bd3 ba2.4k sqft8807 Legacy St, Papillion, NE 68046New ConstructionMLS ID #22626054, Doyle Ollis, Nebraska Realty. GPRMLS
- $559,9005 bd3 ba3.3k sqft12358 Lake Vista Dr, Papillion, NE 68046New ConstructionMLS ID #22625570, Jamie Hilderbrand, Better Homes and Gardens R.E.. GPRMLS
- $579,5005 bd3 ba2.8k sqft12630 Schirra St, Papillion, NE 68046New ConstructionMLS ID #22622369, Ro Evans, NP Dodge RE Sales Inc Sarpy. GPRMLS
- $559,0005 bd3 ba3.2k sqft12416 S 89th St, Papillion, NE 68046New ConstructionMLS ID #22623471, Doyle Ollis, Nebraska Realty. GPRMLS
- $449,9003 bd2 ba1.5k sqft4910 Pinehill Rd, Bellevue, NE 68133New ConstructionMLS ID #22629315, Johnathan O'Gorman, Better Homes and Gardens R.E.. GPRMLS
- $579,9005 bd3 ba3.3k sqft12362 Lake Vista Dr, Papillion, NE 68046New ConstructionMLS ID #22621007, Jamie Hilderbrand, Better Homes and Gardens R.E.. GPRMLS
