Meet Tyler from Hildy Homes, he is total 10. He has all the handsome finishes you've come to know from a Hildy Home (quartz, ceramic tile, custom cabinetry with soft close doors and drawers in the kitchen, stainless steel appliances, aluminum clad Pella windows, comfort height toilets, CAT-6 Ethernet, and many upgrades). This Tyler sits on a flat lot with a large 3-CAR GARAGE, has 1,870 sq. finished on the main and 1,512 sq. finish in the basement with two additional bedrooms, flex room, family room with wet bar w/ island & 3/4 bath. This guy also gives you peace of mind with a 1 year builder's warranty. A.M.A. HOA fee includes: home internet service, common area maintenance, future pool use & clubhouse use. AMA. Estimated date of completion is 11/23/26. All photos simulated with similar floor plan and finishes. ** ACT QUICKLY and you may be able to pick interior selections!!!!!
New construction
$579,900
12362 Lake Vista Dr, Papillion, NE 68046
5beds
3,382sqft
Single Family Residence
Built in 2026
9,191 Square Feet Lot
$574,600 Zestimate®
$171/sqft
$71/mo HOA
What's special
Flat lotTwo additional bedroomsFlex roomAluminum clad pella windowsStainless steel appliancesCeramic tileComfort height toilets
- 35 days |
- 73 |
- 7 |
Zillow last checked:
Listing updated:
Listed by:
Jamie Hilderbrand 402-641-2534,
Better Homes and Gardens R.E.,
Nicole Hilderbrand 402-641-2760,
Better Homes and Gardens R.E.
Source: GPRMLS,MLS#: 22621007
Facts & features
Interior
Bedrooms & bathrooms
- Bedrooms: 5
- Bathrooms: 3
- Full bathrooms: 1
- 3/4 bathrooms: 2
- Main level bathrooms: 2
Primary bedroom
- Features: Wall/Wall Carpeting, 9'+ Ceiling, Ceiling Fan(s), Walk-In Closet(s)
- Level: Main
- Area: 203.18
- Width: 14.42
Bedroom 2
- Features: Wall/Wall Carpeting, 9'+ Ceiling, Ceiling Fan(s)
- Level: Main
- Area: 138.64
- Dimensions: 11.67 x 14.58
Bedroom 3
- Features: Wall/Wall Carpeting, 9'+ Ceiling, Ceiling Fan(s)
- Level: Main
- Area: 123.14
- Dimensions: 11.67 x 12.08
Bedroom 4
- Features: Wall/Wall Carpeting, 9'+ Ceiling, Walk-In Closet(s)
- Level: Basement
- Area: 143.34
- Length: 12.42
Bedroom 5
- Features: Wall/Wall Carpeting, 9'+ Ceiling, Walk-In Closet(s)
- Level: Basement
- Area: 120.99
- Dimensions: 11.08 x 12.92
Primary bathroom
- Features: 3/4, Shower, Double Sinks
Family room
- Features: Wall/Wall Carpeting, Fireplace, 9'+ Ceiling
- Level: Basement
Great room
- Features: Fireplace, 9'+ Ceiling, Luxury Vinyl Plank
- Level: Main
Kitchen
- Features: 9'+ Ceiling, Pantry, Luxury Vinyl Plank
- Level: Main
- Area: 141.22
- Dimensions: 11.67 x 14.33
Basement
- Area: 1641
Heating
- Natural Gas, Forced Air
Cooling
- Central Air
Appliances
- Included: Humidifier, Oven, Dishwasher, Disposal, Microwave, Cooktop
- Laundry: Ceramic Tile Floor, 9'+ Ceiling
Features
- Wet Bar, High Ceilings, Ceiling Fan(s), Drain Tile, Pantry
- Flooring: Carpet, Ceramic Tile, Luxury Vinyl, Plank
- Basement: Egress,Full,Finished
- Number of fireplaces: 2
- Fireplace features: Family Room, Electric, Dining Room
Interior area
- Total structure area: 3,382
- Total interior livable area: 3,382 sqft
- Finished area above ground: 1,870
- Finished area below ground: 1,512
Property
Parking
- Total spaces: 3
- Parking features: Garage - Attached
- Attached garage spaces: 3
Features
- Patio & porch: Covered Deck, Deck, Covered Patio
- Exterior features: Sprinkler System, Drain Tile
- Fencing: None
Lot
- Size: 9,191 Square Feet
- Dimensions: 76.4' x 120.44' x 76.40' x 120.38'
- Features: Up to 1/4 Acre., City Lot, Subdivided, Public Sidewalk
Details
- Parcel number: 011612324
- Other equipment: Sump Pump
Construction
Type & style
- Home type: SingleFamily
- Architectural style: Ranch,Contemporary
- Property subtype: Single Family Residence
Materials
- Stone, Cement Siding
- Foundation: Concrete Perimeter
- Roof: Composition
Condition
- Under Construction
- New construction: Yes
- Year built: 2026
Details
- Builder name: Hildy Homes
Utilities & green energy
- Sewer: Public Sewer
- Water: Public
- Utilities for property: Cable Available, Electricity Available, Natural Gas Available, Water Available, Sewer Available, Phone Available
Community & HOA
Community
- Subdivision: ASHBURY HILLS
HOA
- Has HOA: Yes
- Amenities included: Pool Access, Clubhouse
- Services included: Common Area Maintenance, Pool Maintenance
- HOA fee: $850 annually
Location
- Region: Papillion
Financial & listing details
- Price per square foot: $171/sqft
- Annual tax amount: $615
- Date on market: 7/23/2026
- Listing terms: Private Financing Available,VA Loan,FHA,Conventional,Cash
- Ownership: Fee Simple
- Electric utility on property: Yes
Estimated market value
$574,600
$534,000 - $626,000
$3,529/mo
Price history
| Date | Event | Price |
|---|---|---|
| 7/23/2026 | Listed for sale | $579,900+964%$171/sqft |
Source:  GPRMLS #22621007 Report a problem GPRMLS #22621007 Report a problem | ||
| 2/17/2026 | Sold | $54,500-26.4%$16/sqft |
Source: GPRMLS #22320494 Report a problem | ||
| 3/11/2024 | Pending sale | $74,000$22/sqft |
Source: GPRMLS #22320494 Report a problem | ||
| 9/6/2023 | Listed for sale | $74,000$22/sqft |
Source: GPRMLS #22320494 Report a problem | ||
Public tax history
Tax history is unavailable.
Monthly payment
Est. payment
Payment breakdown
Explore the cost of this home by adjusting the details. Changes won't be saved.Climate risks
Neighborhood: 68046
Nearby schools
GreatSchools rating
- 6/10Ashbury Elementary SchoolGrades: PK-6Distance: 0.2 mi
- 8/10Liberty Middle SchoolGrades: 7-8Distance: 1.8 mi
- 9/10Papillion-La Vista South High SchoolGrades: 9-12Distance: 1.4 mi
Schools provided by the listing agent
- Elementary: Ashbury
- Middle: Liberty
- High: Papillion-La Vista South
- District: Papillion-La Vista
Source: GPRMLS. This data may not be complete. We recommend contacting the local school district to confirm school assignments for this home.
- $559,9005 bd3 ba3.3k sqft12358 Lake Vista Dr, Papillion, NE 68046New Construction

- $56,000-- sqft12374 Lake Vista Dr, Papillion, NE 68046Sold
- $540,0005 bd3 ba3k sqft12379 Fenwick St, Papillion, NE 68046Sold
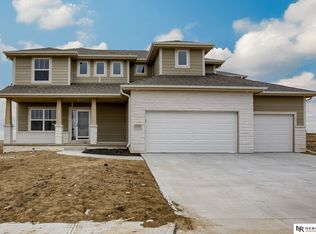
- $510,0004 bd3 ba2.4k sqft12383 Fenwick St, Papillion, NE 68046Sold

- $536,0004 bd4 ba2.5k sqft12375 Fenwick St, Papillion, NE 68046Sold
- $579,9005 bd3 ba3.4k sqft12359 Lake Vista Dr, Papillion, NE 68046New Construction
- $74,000-- sqft12382 Lake Vista Dr, Papillion, NE 68046Pending
- $539,9006 bd3 ba3.5k sqft12363 Lake Vista Dr, Papillion, NE 68046Sold
A local agent can set up tours, give advice and negotiate with sellers.
A local lender can help you make sure your offer is ready when you are.
Similar homes
- $579,9005 bd3 ba3.4k sqft12359 Lake Vista Dr, Papillion, NE 68046New Construction
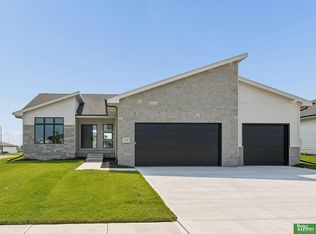
 MLS ID #22622131, Nicole Hilderbrand, Better Homes and Gardens R.E.. GPRMLS
 - $524,8804 bd3 ba3k sqft11688 S 124th St, Papillion, NE 68046New ConstructionMLS ID #22624513, Sandy Beck, BHHS Ambassador Real Estate. GPRMLS
- $579,9004 bd3 ba3.3k sqft11914 Horizon St, Papillion, NE 68046For Sale
 MLS ID #22622110, Sarah Uttecht, Magnolia Real Estate. GPRMLS
 - $599,9005 bd3 ba3.4k sqft12355 Lake Vista Dr, Papillion, NE 68046New Construction
 MLS ID #22621009, Nicole Hilderbrand, Better Homes and Gardens R.E.. GPRMLS
 - $599,9005 bd3 ba3.5k sqft11714 S 124th Ave, Papillion, NE 68046New ConstructionMLS ID #22620842, Nicole Hilderbrand, Better Homes and Gardens R.E.. GPRMLS
- $598,7555 bd3 ba3k sqft12511 Carpenter St, Papillion, NE 68046New ConstructionMLS ID #22624102, Joe Hoagland, BHHS Ambassador Real Estate. GPRMLS
- $604,9005 bd3 ba3.5k sqft12368 Windsor Dr, Papillion, NE 68046For SaleMLS ID #22621423, Landon Hilderbrand, Better Homes and Gardens R.E.. GPRMLS
- $595,0005 bd3 ba2.8k sqft12630 Schirra St, Papillion, NE 68046New ConstructionMLS ID #22622369, Ro Evans, NP Dodge RE Sales Inc Sarpy. GPRMLS
- $599,9005 bd3 ba3.3k sqft11722 S 124th Ave, Papillion, NE 68046New ConstructionMLS ID #22612629, Jamie Hilderbrand, Better Homes and Gardens R.E.. GPRMLS
- $559,9005 bd3 ba3.3k sqft12358 Lake Vista Dr, Papillion, NE 68046New ConstructionMLS ID #22613537, Jamie Hilderbrand, Better Homes and Gardens R.E.. GPRMLS
- $599,9005 bd3 ba3.3k sqft11718 S 124th Ave, Papillion, NE 68046New ConstructionMLS ID #22613492, Nicole Hilderbrand, Better Homes and Gardens R.E.. GPRMLS
- $558,3744 bd3 ba2.7k sqft11658 S 124th Ave, Papillion, NE 68046New ConstructionMLS ID #22623545, Sandy Beck, BHHS Ambassador Real Estate. GPRMLS
- $540,0004 bd5 ba3.3k sqft11723 S 109th St, Papillion, NE 68046For SaleMLS ID #22624156, John Lorkovic, Nebraska Realty. GPRMLS
- from $579,9004 bd5 ba2.9k sqftBrookside 2990 Plan, Sumtur Crossing, Papillion, NE 68046New ConstructionRegency Homes
- $524,1615 bd3 ba2.7k sqft11663 S 125th St, Papillion, NE 68046New ConstructionMLS ID #22623598, Joel Johnson, BHHS Ambassador Real Estate. GPRMLS
- $580,0005 bd3 ba2.7k sqft11908 S 110th St, Papillion, NE 68046For SaleMLS ID #22617810, Megan Bengtson, PJ Morgan Real Estate. GPRMLS
- $599,9005 bd4 ba3.2k sqft11511 Cooper St, Papillion, NE 68046For SaleMLS ID #22620950, Rachel Skradski Luhrs, BHHS Ambassador Real Estate. GPRMLS
- from $499,0004 bd3 ba2.6k sqftThe Chambers II Plan, Ashbury Hills, Papillion, NE 68046New ConstructionTHI Builders Inc
- $559,9004 bd3 ba2.8k sqft12359 Windsor Dr, Papillion, NE 68046New ConstructionMLS ID #22611735, Landon Hilderbrand, Better Homes and Gardens R.E.. GPRMLS
- $569,9005 bd4 ba3.8k sqft12411 Osprey Ln, Papillion, NE 68046For SaleMLS ID #22617800, Michelle Gustafson, BHHS Ambassador Real Estate. GPRMLS
