From slow mornings with coffee at the large kitchen island to cozy evenings by the fireplace, this home was designed for the moments that matter! The bright, open-concept layout keeps everyone connected, while the extended dining room cabinetry creates the perfect space for a coffee bar, holiday buffet, or football game spread. The beautifully appointed kitchen features timeless finishes, a reverse osmosis system, and a spacious island made for gathering. Retreat to the private primary suite with a relaxing soaker tub, then head downstairs where the finished lower level, complete with a rough-in for a future wet bar, is ready for movie nights and entertaining. Hardwired speakers throughout the home and a second electrical panel in the garage add thoughtful upgrades. Nestled in Ashbury Hills community, enjoy access to the neighborhood clubhouse and pool. This is more than a house—it’s a place where life happens, memories are made, and every space invites you to enjoy being home.
For sale
Price cut: $10K (8/26)
$579,900
11914 Horizon St, Papillion, NE 68046
4beds
3,335sqft
Single Family Residence
Built in 2023
0.27 Acres Lot
$576,700 Zestimate®
$174/sqft
$77/mo HOA
What's special
Finished lower levelReverse osmosis systemBright open-concept layoutLarge kitchen islandExtended dining room cabinetryPrivate primary suiteTimeless finishes
- 34 days
- 311
- 12
Zillow last checked:
Listing updated:
Listed by:
Sarah Uttecht 402-570-7708,
Magnolia Real Estate
Source: GPRMLS,MLS#: 22622110
Facts & features
Interior
Bedrooms & bathrooms
- Bedrooms: 4
- Bathrooms: 3
- Full bathrooms: 2
- 3/4 bathrooms: 1
- Main level bathrooms: 2
Primary bedroom
- Level: Main
- Area: 224.75
- Dimensions: 15.5 x 14.5
Bedroom 2
- Level: Main
- Area: 141.75
- Dimensions: 10.5 x 13.5
Bedroom 3
- Level: Main
- Area: 132
- Dimensions: 11 x 12
Bedroom 4
- Level: Basement
Great room
- Level: Main
Basement
- Area: 1916
Heating
- Natural Gas, Forced Air
Cooling
- Central Air
Appliances
- Included: Water Purifier, Range, Refrigerator, Water Softener, Dishwasher, Disposal, Microwave
Features
- Flooring: Carpet, Luxury Vinyl, Plank
- Basement: Egress
- Number of fireplaces: 1
- Fireplace features: Direct-Vent Gas Fire
Interior area
- Total structure area: 3,335
- Total interior livable area: 3,335 sqft
- Finished area above ground: 1,916
- Finished area below ground: 1,419
Video & virtual tour
Property
Parking
- Total spaces: 3
- Parking features: Garage - Attached
- Attached garage spaces: 3
Features
- Patio & porch: Patio
- Exterior features: Sprinkler System
- Fencing: Vinyl
Lot
- Size: 0.27 Acres
- Dimensions: 74 x 10 x 119 x 113 x 127
- Features: Over 1/4 up to 1/2 Acre
Details
- Parcel number: 011606032
Construction
Type & style
- Home type: SingleFamily
- Architectural style: Ranch
- Property subtype: Single Family Residence
Materials
- Foundation: Concrete Perimeter
Condition
- Not New and NOT a Model
- New construction: No
- Year built: 2023
Utilities & green energy
- Sewer: Public Sewer
- Water: Public
Community & HOA
Community
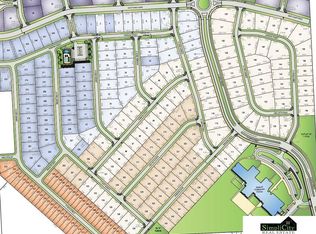
- Subdivision: Ashbury Hills
HOA
- Has HOA: Yes
- Amenities included: Pool Access, Clubhouse
- HOA fee: $77 monthly
Location
- Region: Papillion
Financial & listing details
- Price per square foot: $174/sqft
- Tax assessed value: $503,074
- Annual tax amount: $12,598
- Date on market: 8/3/2026
- Listing terms: VA Loan,FHA,Conventional,Cash
- Ownership: Fee Simple
Estimated market value
$576,700
$548,000 - $606,000
$3,231/mo
Price history
| Date | Event | Price |
|---|---|---|
| 8/26/2026 | Price change | $579,900-1.7%$174/sqft |
Source:  GPRMLS #22622110 Report a problem GPRMLS #22622110 Report a problem | ||
| 8/3/2026 | Listed for sale | $589,900$177/sqft |
Source: GPRMLS #22622110 Report a problem | ||
| 8/3/2026 | Listing removed | $589,900$177/sqft |
Source: GPRMLS #22614571 Report a problem | ||
| 6/24/2026 | Price change | $589,900-1.7%$177/sqft |
Source: GPRMLS #22614571 Report a problem | ||
| 6/8/2026 | Price change | $599,900-1.6%$180/sqft |
Source: GPRMLS #22614571 Report a problem | ||
| 5/30/2026 | Listed for sale | $609,900$183/sqft |
Source: GPRMLS #22614571 Report a problem | ||
Public tax history
| Year | Property taxes | Tax assessment |
|---|---|---|
| 2025 | -- | $503,074 +16.6% |
| 2024 | -- | $431,352 |
| 2023 | $3,083 -4.8% | $431,352 +252.6% |
| 2022 | $3,238 +143.9% | $122,350 |
| 2021 | $1,328 +103.4% | $122,350 +404.7% |
| 2020 | $653 | $24,243 |
Find assessor info on the county website
Monthly payment
Est. payment
Payment breakdown
Explore the cost of this home by adjusting the details. Changes won't be saved.Climate risks
Neighborhood: 68046
Nearby schools
Schools provided by the listing agent
- Elementary: Ashbury
- Middle: Liberty
- High: Papillion-La Vista South
- District: Papillion-La Vista
Source: GPRMLS. This data may not be complete. We recommend contacting the local school district to confirm school assignments for this home.
Similar homes
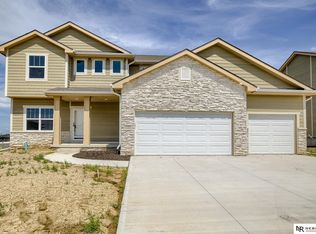
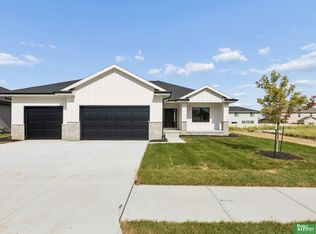
- $559,9005 bd3 ba3.3k sqft12358 Lake Vista Dr, Papillion, NE 68046New Construction
 MLS ID #22625570, Jamie Hilderbrand, Better Homes and Gardens R.E.. GPRMLS
 - $599,9005 bd3 ba3.3k sqft11718 S 124th Ave, Papillion, NE 68046New Construction
 MLS ID #22625569, Nicole Hilderbrand, Better Homes and Gardens R.E.. GPRMLS
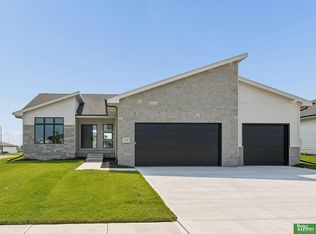
 - $579,9005 bd3 ba3.4k sqft12359 Lake Vista Dr, Papillion, NE 68046New Construction
 MLS ID #22622131, Nicole Hilderbrand, Better Homes and Gardens R.E.. GPRMLS
 - $579,9005 bd3 ba3.3k sqft12362 Lake Vista Dr, Papillion, NE 68046New Construction
 MLS ID #22621007, Jamie Hilderbrand, Better Homes and Gardens R.E.. GPRMLS
 - $599,9005 bd3 ba3.4k sqft12355 Lake Vista Dr, Papillion, NE 68046New ConstructionMLS ID #22621009, Nicole Hilderbrand, Better Homes and Gardens R.E.. GPRMLS
- $595,0005 bd3 ba2.8k sqft12630 Schirra St, Papillion, NE 68046New ConstructionMLS ID #22622369, Ro Evans, NP Dodge RE Sales Inc Sarpy. GPRMLS
- $558,3744 bd3 ba2.7k sqft11658 S 124th Ave, Papillion, NE 68046New ConstructionMLS ID #22623545, Sandy Beck, BHHS Ambassador Real Estate. GPRMLS
- $540,0004 bd5 ba3.3k sqft11723 S 109th St, Papillion, NE 68046For SaleMLS ID #22624156, John Lorkovic, Nebraska Realty. GPRMLS
- $565,0005 bd3 ba2.7k sqft11908 S 110th St, Papillion, NE 68046For SaleMLS ID #22624783, Megan Bengtson, PJ Morgan Real Estate. GPRMLS
- $559,9004 bd3 ba2.8k sqft12359 Windsor Dr, Papillion, NE 68046New ConstructionMLS ID #22611735, Landon Hilderbrand, Better Homes and Gardens R.E.. GPRMLS
- $598,7555 bd3 ba3k sqft12511 Carpenter St, Papillion, NE 68046New ConstructionMLS ID #22624102, Joe Hoagland, BHHS Ambassador Real Estate. GPRMLS
- $599,9005 bd4 ba3.2k sqft11511 Cooper St, Papillion, NE 68046For SaleMLS ID #22620950, Rachel Skradski Luhrs, BHHS Ambassador Real Estate. GPRMLS
- $599,9005 bd3 ba3.5k sqft11714 S 124th Ave, Papillion, NE 68046New ConstructionMLS ID #22620842, Nicole Hilderbrand, Better Homes and Gardens R.E.. GPRMLS
- $502,0004 bd4 ba2.5k sqft11508 Slayton St, Papillion, NE 68046For SaleMLS ID #22619650, Kay Pedersen, ListWithFreedom.com. GPRMLS
- $599,9005 bd3 ba3.3k sqft11722 S 124th Ave, Papillion, NE 68046New ConstructionMLS ID #22612629, Jamie Hilderbrand, Better Homes and Gardens R.E.. GPRMLS
- $644,7004 bd4 ba2.7k sqft11503 S 115th St, Papillion, NE 68046For SaleMLS ID #22624087, Julie Daugherty-Braun, BHHS Ambassador Real Estate. GPRMLS
- $524,1615 bd3 ba2.7k sqft11663 S 125th St, Papillion, NE 68046New ConstructionMLS ID #22623598, Joel Johnson, BHHS Ambassador Real Estate. GPRMLS
- $519,9004 bd3 ba2.5k sqft12615 Schirra St, Omaha, NE 68138For SaleMLS ID #22622538, Will Hagel, BHHS Ambassador Real Estate. GPRMLS
