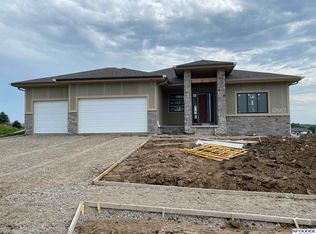
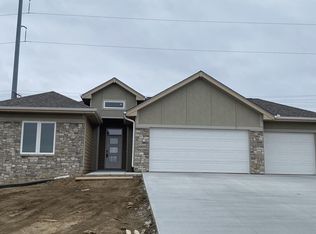
The Nolan Plan by DC Homes delivers the perfect blend of style, functionality, & craftsmanship in the sought-after Founders Ridge. This stunning ranch offers 5 BRs, 3 BAs, & an open-concept layout ideal for everyday living & entertaining. The spacious kitchen features quartz countertops, custom cabinetry, large center island, walk-in pantry, & LVP flooring throughout the main living areas. The great room boasts a gas direct-vent fireplace & trayed ceilings, while the private primary suite offers a spa-like bath, oversized walk-in closet, & convenient pass-through to the laundry. The finished LL includes two bedrooms, 3/4 bath, & expansive rec room. Additional upgrades include a custom drop zone, designer lighting, can lights, sprinkler system, covered deck & patio, high-efficiency furnace with humidifier, & massive 1,077 sq ft 4-car garage with oversized 3rd car door. Backed by a 10-year structural warranty. Pictures are of a similar house.
New construction
$598,755
12511 Carpenter St, Papillion, NE 68046
5beds
3,000sqft
Single Family Residence
Built in 2027
0.28 Acres Lot
$598,300 Zestimate®
$200/sqft
$17/mo HOA
What's special
- 52 days
- 65
- 2
Zillow last checked:
Listing updated:
Listed by:
Joe Hoagland 402-301-8425,
BHHS Ambassador Real Estate,
Moira Egan 402-680-3041,
BHHS Ambassador Real Estate
Source: GPRMLS,MLS#: 22624102
Facts & features
Interior
Bedrooms & bathrooms
- Bedrooms: 5
- Bathrooms: 3
- Full bathrooms: 1
- 3/4 bathrooms: 2
- Main level bathrooms: 2
Primary bedroom
- Features: Wall/Wall Carpeting, 9'+ Ceiling, Ceiling Fan(s), Walk-In Closet(s)
- Level: Main
- Area: 204.6
- Dimensions: 15.5 x 13.2
Bedroom 2
- Features: Wall/Wall Carpeting
- Level: Main
- Area: 142.41
- Dimensions: 14.1 x 10.1
Bedroom 3
- Features: Wall/Wall Carpeting
- Level: Main
- Area: 154
- Dimensions: 14 x 11
Bedroom 4
- Features: Wall/Wall Carpeting, Walk-In Closet(s), Egress Window
- Level: Basement
- Area: 174.66
- Dimensions: 14.2 x 12.3
Bedroom 5
- Features: Wall/Wall Carpeting, Egress Window
- Level: Basement
- Area: 148.75
- Dimensions: 11.9 x 12.5
Primary bathroom
- Features: 3/4
Dining room
- Features: 9'+ Ceiling, Sliding Glass Door, Luxury Vinyl Plank
- Level: Main
- Area: 155.87
- Dimensions: 14.3 x 10.9
Great room
- Features: 9'+ Ceiling, Ceiling Fans, Luxury Vinyl Plank
- Level: Main
Kitchen
- Features: 9'+ Ceiling, Luxury Vinyl Plank
- Level: Main
- Area: 149.46
- Dimensions: 14.1 x 10.6
Basement
- Area: 1831
Heating
- Natural Gas, Forced Air
Cooling
- Central Air
Appliances
- Included: Range, Dishwasher, Disposal, Microwave
- Laundry: Luxury Vinyl Plank
Features
- Doors: Sliding Doors
- Basement: Egress,Full
- Number of fireplaces: 1
- Fireplace features: Direct-Vent Gas Fire
Interior area
- Total structure area: 3,000
- Total interior livable area: 3,000 sqft
- Finished area above ground: 1,831
- Finished area below ground: 1,169
Property
Parking
- Total spaces: 4
- Parking features: Garage - Attached
- Attached garage spaces: 4
Features
- Patio & porch: Covered Patio
- Exterior features: Sprinkler System, Drain Tile
- Fencing: None
Lot
- Size: 0.28 Acres
- Dimensions: 140 x 90 x 131 x 12 x 81
- Features: Over 1/4 up to 1/2 Acre, Corner Lot, Subdivided, Public Sidewalk
Details
- Parcel number: 011604281
Construction
Type & style
- Home type: SingleFamily
- Architectural style: Ranch
- Property subtype: Single Family Residence
Materials
- Stone, Wood Siding
- Foundation: Concrete Perimeter
- Roof: Composition
Condition
- Under Construction
- New construction: Yes
- Year built: 2027
Details
- Builder name: DC Homes
Utilities & green energy
- Sewer: Public Sewer
- Water: Public
Community & HOA
Community
- Subdivision: Founders Ridge
HOA
- Has HOA: Yes
- HOA fee: $200 annually
Location
- Region: Papillion
Financial & listing details
- Price per square foot: $200/sqft
- Annual tax amount: $926
- Date on market: 8/21/2026
- Listing terms: VA Loan,FHA,Conventional,Cash
- Ownership: Fee Simple
Estimated market value
$598,300
$568,000 - $628,000
$3,256/mo
Price history
| Date | Event | Price |
|---|---|---|
| 8/21/2026 | Listed for sale | $598,755$200/sqft |
Source:  GPRMLS #22624102 Report a problem GPRMLS #22624102 Report a problem | ||
Public tax history
Tax history is unavailable.
Monthly payment
Est. payment
Payment breakdown
Explore the cost of this home by adjusting the details. Changes won't be saved.Climate risks
Neighborhood: 68046
Nearby schools
Schools provided by the listing agent
- Elementary: Ashbury
- Middle: Liberty
- High: Papillion-La Vista South
- District: Papillion-La Vista
Source: GPRMLS. This data may not be complete. We recommend contacting the local school district to confirm school assignments for this home.

Similar homes
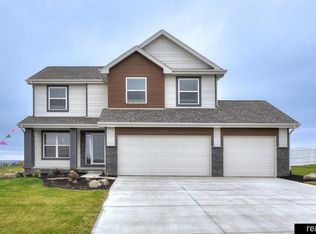
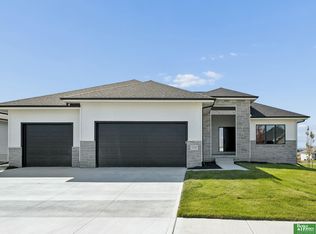
- $599,9005 bd3 ba3.5k sqft11714 S 124th Ave, Papillion, NE 68046New Construction
 MLS ID #22629328, Nicole Hilderbrand, Better Homes and Gardens R.E.. GPRMLS
 - $589,0005 bd3 ba2.8k sqft12630 Schirra St, Papillion, NE 68046New Construction
 MLS ID #22622369, Ro Evans, NP Dodge RE Sales Inc Sarpy. GPRMLS
 - $599,9005 bd3 ba3.4k sqft12355 Lake Vista Dr, Papillion, NE 68046New Construction
 MLS ID #22621009, Nicole Hilderbrand, Better Homes and Gardens R.E.. GPRMLS
 - $579,9505 bd3 ba3.1k sqft12619 Carpenter St, Omaha, NE 68138For Sale
 MLS ID #22628412, Summer Hollingsworth, BHHS Ambassador Real Estate. GPRMLS
 - $585,0005 bd4 ba3.2k sqft11511 Cooper St, Papillion, NE 68046For SaleMLS ID #22625863, Rachel Skradski Luhrs, BHHS Ambassador Real Estate. GPRMLS
- $579,9004 bd3 ba3.3k sqft11914 Horizon St, Papillion, NE 68046For SaleMLS ID #22622110, Sarah Uttecht, Magnolia Real Estate. GPRMLS
- $579,0005 bd3 ba3k sqft12603 Carpenter St, Omaha, NE 68138New ConstructionMLS ID #22626458, Doyle Ollis, Nebraska Realty. GPRMLS
- $599,9005 bd3 ba3.3k sqft11722 S 124th Ave, Papillion, NE 68046New ConstructionMLS ID #22612629, Jamie Hilderbrand, Better Homes and Gardens R.E.. GPRMLS
- $579,9005 bd3 ba3.3k sqft12362 Lake Vista Dr, Papillion, NE 68046New ConstructionMLS ID #22621007, Jamie Hilderbrand, Better Homes and Gardens R.E.. GPRMLS
- $559,9004 bd3 ba2.8k sqft12359 Windsor Dr, Papillion, NE 68046New ConstructionMLS ID #22628792, Landon Hilderbrand, Better Homes and Gardens R.E.. GPRMLS
- $559,9005 bd3 ba3.3k sqft12358 Lake Vista Dr, Papillion, NE 68046New ConstructionMLS ID #22625570, Jamie Hilderbrand, Better Homes and Gardens R.E.. GPRMLS
- $543,1874 bd3 ba2.4k sqft12611 Carpenter St, Papillion, NE 68046New ConstructionMLS ID #22612679, Tasha Moss, Real Broker NE, LLC. GPRMLS
- $558,3744 bd3 ba2.7k sqft11658 S 124th Ave, Papillion, NE 68046New ConstructionMLS ID #22623545, Sandy Beck, BHHS Ambassador Real Estate. GPRMLS
- $571,2845 bd4 ba2.7k sqft12615 Carpenter St, Omaha, NE 68138New ConstructionMLS ID #22623649, Tasha Moss, Real Broker NE, LLC. GPRMLS
- $535,0004 bd5 ba3.3k sqft11723 S 109th St, Papillion, NE 68046For SaleMLS ID #22628156, John Lorkovic, Nebraska Realty. GPRMLS
- $524,1615 bd3 ba2.7k sqft11663 S 125th St, Papillion, NE 68046New ConstructionMLS ID #22623598, Joel Johnson, BHHS Ambassador Real Estate. GPRMLS
- $594,9005 bd3 ba2.9k sqft12606 Glenn St, Omaha, NE 68138New ConstructionGPRMLS
- $559,0005 bd3 ba2.7k sqft12705 Glenn St, Omaha, NE 68138New ConstructionMLS ID #22626551, Doyle Ollis, Nebraska Realty. GPRMLS
- $634,9004 bd4 ba2.7k sqft11503 S 115th St, Papillion, NE 68046For SaleMLS ID #22624087, Julie Daugherty-Braun, BHHS Ambassador Real Estate. GPRMLS
