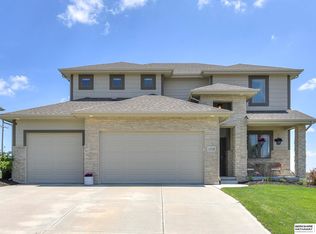
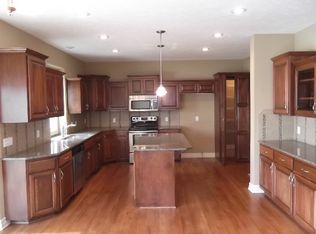
Wow! Spectacular 2-story home in an amazing Papillion location with a great view of Walnut Creek rec area. A+ condition inside and out! Many advantageous features. Open floor plan. Neutral colors. Fresh paint throughout. Modern kitchen with large pantry, stainless steel appliances, and a center-island with Cambria quartz counters. Convenient office/coffee bar area on main level. Spacious main-floor family room with an attractive fireplace and much natural light. 4 large bedrooms upstairs all have access to a bathroom. 2nd floor laundry. Beautiful primary bedroom suite with heated bathroom floor. The walkout basement features large windows, much lighting, and a wet-bar area. Newer class 4 roof. Covered Deck. Sprinkler System. Built with energy efficiency in mind with a 53 HERS index. Walking distance to Walnut Creek Rec Area, Sumptur Amphitheater, and Papillion South HS. This one is truly a MUST SEE!
For sale
$540,000
11723 S 109th St, Papillion, NE 68046
4beds
3,367sqft
Single Family Residence
Built in 2017
10,454 Square Feet Lot
$535,200 Zestimate®
$160/sqft
$21/mo HOA
What's special
Covered deckHeated bathroom floorSprinkler systemWalkout basementAccess to a bathroomWet-bar areaOpen floor plan
- 15 days
- 626
- 28
Likely to sell faster than
Zillow last checked:
Listing updated:
Listed by:
John Lorkovic 402-598-4287,
Nebraska Realty
Source: GPRMLS,MLS#: 22624156
Facts & features
Interior
Bedrooms & bathrooms
- Bedrooms: 4
- Bathrooms: 5
- Full bathrooms: 1
- 3/4 bathrooms: 2
- 1/2 bathrooms: 2
- Main level bathrooms: 1
Primary bedroom
- Features: Wall/Wall Carpeting, Cath./Vaulted Ceiling, Walk-In Closet(s)
- Level: Second
- Area: 251.34
- Dimensions: 17.7 x 14.2
Bedroom 2
- Features: Wall/Wall Carpeting
- Level: Second
- Area: 142.08
- Dimensions: 12.8 x 11.1
Bedroom 3
- Features: Wall/Wall Carpeting
- Level: Second
- Area: 138.6
- Dimensions: 12.6 x 11
Bedroom 4
- Features: Wall/Wall Carpeting
- Level: Second
- Area: 109.08
- Dimensions: 10.1 x 10.8
Primary bathroom
- Features: Full
Dining room
- Features: Luxury Vinyl Plank
- Level: Main
- Area: 227.52
- Dimensions: 15.8 x 14.4
Kitchen
- Features: Dining Area, Pantry, Luxury Vinyl Plank
- Level: Main
- Area: 224.48
- Dimensions: 18.4 x 12.2
Living room
- Features: Luxury Vinyl Plank
- Level: Main
- Area: 297.04
- Dimensions: 18.8 x 15.8
Basement
- Area: 1126
Office
- Features: Luxury Vinyl Plank
- Level: Main
- Area: 69.84
- Dimensions: 9.7 x 7.2
Heating
- Natural Gas, Forced Air
Cooling
- Central Air
Appliances
- Included: Range, Refrigerator, Water Softener, Washer, Dishwasher, Dryer, Disposal, Microwave
- Laundry: Laminate Flooring
Features
- High Ceilings, Ceiling Fan(s)
- Flooring: Carpet, Luxury Vinyl, Plank
- Windows: LL Daylight Windows
- Basement: Walk-Out Access
- Number of fireplaces: 1
- Fireplace features: Gas Log
Interior area
- Total structure area: 3,367
- Total interior livable area: 3,367 sqft
- Finished area above ground: 2,423
- Finished area below ground: 944
Property
Parking
- Total spaces: 3
- Parking features: Garage - Attached
- Attached garage spaces: 3
Features
- Levels: Two
- Patio & porch: Covered Deck
- Exterior features: Sprinkler System
- Fencing: Partial
Lot
- Size: 10,454 Square Feet
- Dimensions: 80 x 135
- Features: Up to 1/4 Acre.
Details
- Parcel number: 011596259
Construction
Type & style
- Home type: SingleFamily
- Property subtype: Single Family Residence
Materials
- Masonite
- Foundation: Concrete Perimeter
- Roof: Composition
Condition
- Not New and NOT a Model
- New construction: No
- Year built: 2017
Utilities & green energy
- Sewer: Public Sewer
- Water: Public
Green energy
- Green verification: HERS Index Score
Community & HOA
Community
- Subdivision: SOUTHBROOK
HOA
- Has HOA: Yes
- Services included: Common Area Maintenance
- HOA fee: $250 annually
- HOA name: Southbrook
Location
- Region: Papillion
Financial & listing details
- Price per square foot: $160/sqft
- Tax assessed value: $490,870
- Annual tax amount: $8,554
- Date on market: 8/22/2026
- Listing terms: VA Loan,FHA,Conventional,Assumable
- Ownership: Fee Simple
Estimated market value
$535,200
$508,000 - $562,000
$3,443/mo
Price history
| Date | Event | Price |
|---|---|---|
| 8/22/2026 | Listed for sale | $540,000+39.9%$160/sqft |
Source:  GPRMLS #22624156 Report a problem GPRMLS #22624156 Report a problem | ||
| 5/15/2017 | Sold | $386,045+704.3%$115/sqft |
Source: GPRMLS #21619554 Report a problem | ||
| 12/6/2016 | Sold | $48,000$14/sqft |
Source: Public Record Report a problem | ||
Public tax history
| Year | Property taxes | Tax assessment |
|---|---|---|
| 2025 | $8,554 +0.6% | $490,870 +2% |
| 2024 | $8,500 -11.7% | $481,373 |
| 2023 | $9,631 +0.5% | $481,373 +15.9% |
| 2022 | $9,581 -3.6% | $415,335 |
| 2021 | $9,940 -0.8% | $415,335 +4.1% |
| 2020 | $10,024 -5.5% | $398,902 +2.2% |
| 2019 | $10,611 +1.1% | $390,437 +1.1% |
| 2018 | $10,498 +758.8% | $386,275 +758.4% |
| 2017 | $1,222 +275.1% | $45,000 +275.7% |
| 2016 | $326 | $11,978 -5.2% |
| 2015 | $326 | $12,634 |
Find assessor info on the county website
Monthly payment
Est. payment
Payment breakdown
Explore the cost of this home by adjusting the details. Changes won't be saved.Climate risks
Neighborhood: 68046
Nearby schools
Schools provided by the listing agent
- Elementary: Walnut Creek
- Middle: Papillion
- High: Papillion-La Vista South
- District: Papillion-La Vista
Source: GPRMLS. This data may not be complete. We recommend contacting the local school district to confirm school assignments for this home.

Similar homes
- $520,0004 bd4 ba3.4k sqft1410 Hardwood Dr, Papillion, NE 68046For Sale
 MLS ID #22624205, Silvia Poutre, Better Homes and Gardens R.E.. GPRMLS
 - $515,0004 bd3 ba3k sqft9716 Osprey Ln, Omaha, NE 68046For Sale
 MLS ID #22623103, Sue Kuhl, BHHS Ambassador Real Estate. GPRMLS
 - $675,0004 bd5 ba4.6k sqft12619 S 81st Ave, Papillion, NE 68046For Sale
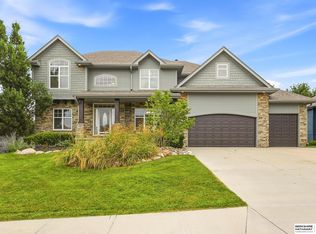 MLS ID #22625673, Marla Alberts, BHHS Ambassador Real Estate. GPRMLS
 - from $579,9004 bd5 ba2.9k sqftBrookside 2990 Plan, Sumtur Crossing, Papillion, NE 68046New Construction
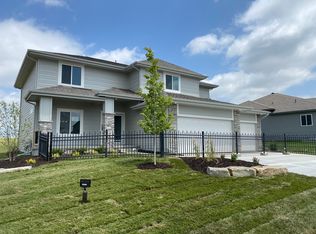 Regency Homes
 - $519,9004 bd3 ba2.5k sqft12615 Schirra St, Omaha, NE 68138For SaleMLS ID #22622538, Will Hagel, BHHS Ambassador Real Estate. GPRMLS
- $459,9004 bd3 ba2.4k sqft12104 S 107th Ave, Papillion, NE 68046For SaleMLS ID #22623596, Tyler Vitosh, REMAX Concepts. GPRMLS
- $549,0005 bd4 ba3.7k sqft10509 S 176th St, Omaha, NE 68136For SaleMLS ID #22625525, Trina Ciochon, BHHS Ambassador Real Estate. GPRMLS
- $524,6997 bd3 ba3.3k sqft10509 Hillcrest Dr, La Vista, NE 68128For SaleMLS ID #22624166, Nick Abboud, Real Estate Associates, Inc. GPRMLS
- $535,0004 bd3 ba2.3k sqft925 Elm Cir, Springfield, NE 68059For SaleMLS ID #22623843, Brian Classen, BHHS Ambassador Real Estate. GPRMLS
- $571,2845 bd4 ba2.7k sqft12615 Carpenter St, Omaha, NE 68138New ConstructionMLS ID #22623649, Tasha Moss, Real Broker NE, LLC. GPRMLS
- $562,5004 bd4 ba3.2k sqft10113 S 176th St, Omaha, NE 68136For SaleMLS ID #22622686, Jenna Ferris, REMAX Concepts. GPRMLS
- $515,0005 bd3 ba3.1k sqft1720 S 177th Cir, Omaha, NE 68130For SaleMLS ID #22625366, Lyndel Spurgeon, BHHS Ambassador Real Estate. GPRMLS
- $525,0004 bd3 ba3.3k sqft9504 S 179th St, Omaha, NE 68136For SaleMLS ID #22620872, Rachel Skradski Luhrs, BHHS Ambassador Real Estate. GPRMLS
- $524,9004 bd3 ba2.2k sqft12607 Schirra St, Omaha, NE 68138New ConstructionGPRMLS
- $629,9004 bd3 ba2.9k sqft12602 Glenn St, Omaha, NE 68138New ConstructionGPRMLS
- $490,0005 bd4 ba3.3k sqft17314 Soldier St, Gretna, NE 68136For SaleMLS ID #22621317, Tawni Whisler, BHHS Ambassador Real Estate. GPRMLS
- $549,0004 bd3 ba2.7k sqft8215 N 166th St, Bennington, NE 68007For SaleMLS ID #22624306, Kim Stephens, Realty ONE Group Sterling. GPRMLS
- $409,0004 bd3 ba2.2k sqft9905 Idora St, La Vista, NE 68128For SaleMLS ID #22624386, Denny Bray, Realty ONE Group Authentic. GPRMLS
