Space, storage, and style collide at this 2022-built beauty on a corner lot in Bennington's Summer Hill Farm. The heated 4-car garage with turnaround driveway is the kind of space buyers dream about and rarely find. Step inside to soaring 9'+ ceilings, a great room anchored by a cozy fireplace, and a kitchen built for real cooking — oversized island, walk-in pantry, and a dedicated dining nook that flows straight onto the patio. Upstairs, all four bedrooms offer real breathing room, led by a primary suite with its own fireplace, a spa-style bath with dual sinks, and a walk-in closet that actually fits everything. Down below, a daylight-window basement is ready for you to finish it your way — home theater, gym, or extra bedrooms, the bones are already there. This one checks every box!
For sale
Price cut: $14K (9/15)
$535,000
8215 N 166th St, Bennington, NE 68007
4beds
2,790sqft
Single Family Residence
Built in 2022
0.29 Acres Lot
$532,400 Zestimate®
$192/sqft
$29/mo HOA
What's special
- 44 days
- 312
- 21
Zillow last checked:
Listing updated:
Listed by:
Kim Stephens 402-203-9106,
Realty ONE Group Sterling
Source: GPRMLS,MLS#: 22624306
Facts & features
Interior
Bedrooms & bathrooms
- Bedrooms: 4
- Bathrooms: 3
- Full bathrooms: 2
- 1/2 bathrooms: 1
- Partial bathrooms: 1
- Main level bathrooms: 1
Primary bedroom
- Level: Second
- Area: 227.2
- Dimensions: 16 x 14.2
Bedroom 2
- Level: Second
- Area: 132.09
- Dimensions: 11.9 x 11.1
Bedroom 3
- Level: Second
- Area: 123.32
- Dimensions: 11.11 x 11.1
Bedroom 4
- Level: Second
- Area: 133.32
- Dimensions: 12 x 11.11
Primary bathroom
- Features: Full, Double Sinks
Great room
- Level: Main
Kitchen
- Level: Main
- Area: 336.49
- Dimensions: 20.9 x 16.1
Basement
- Area: 1392
Heating
- Natural Gas, Forced Air
Cooling
- Central Air
Appliances
- Included: Range, Refrigerator, Dishwasher, Disposal, Microwave
Features
- High Ceilings, Two Story Entry
- Flooring: Carpet, Ceramic Tile, Luxury Vinyl, Plank
- Windows: LL Daylight Windows
- Basement: Daylight,Unfinished
- Number of fireplaces: 2
- Fireplace features: Electric
Interior area
- Total structure area: 2,790
- Total interior livable area: 2,790 sqft
- Finished area above ground: 2,790
- Finished area below ground: 0
Property
Parking
- Total spaces: 4
- Parking features: Garage - Attached
- Attached garage spaces: 4
Features
- Levels: Two
- Patio & porch: Porch, Patio
- Exterior features: Sprinkler System
- Fencing: None
Lot
- Size: 0.29 Acres
- Dimensions: 12,572 sq. ft.
- Features: Over 1/4 up to 1/2 Acre, Corner Lot, Subdivided, Curb Cut
Details
- Parcel number: 2251110390
Construction
Type & style
- Home type: SingleFamily
- Architectural style: Contemporary
- Property subtype: Single Family Residence
Materials
- Stone, Cement Siding
- Foundation: Concrete Perimeter
Condition
- Not New and NOT a Model
- New construction: No
- Year built: 2022
Utilities & green energy
- Sewer: Public Sewer
- Water: Public
- Utilities for property: Cable Available, Electricity Available, Natural Gas Available, Water Available, Sewer Available
Community & HOA
Community
- Subdivision: Summer Hill Farm
HOA
- Has HOA: Yes
- Services included: Common Area Maintenance
- HOA fee: $350 annually
Location
- Region: Bennington
Financial & listing details
- Price per square foot: $192/sqft
- Tax assessed value: $535,000
- Annual tax amount: $12,593
- Date on market: 8/24/2026
- Listing terms: VA Loan,FHA,Conventional,Cash
- Ownership: Fee Simple
- Electric utility on property: Yes
Estimated market value
$532,400
$506,000 - $559,000
$3,034/mo
Price history
| Date | Event | Price |
|---|---|---|
| 9/15/2026 | Price change | $535,000-2.6%$192/sqft |
Source:  GPRMLS #22624306 Report a problem GPRMLS #22624306 Report a problem | ||
| 8/24/2026 | Price change | $549,000-2.7%$197/sqft |
Source: GPRMLS #22624306 Report a problem | ||
| 6/10/2026 | Price change | $564,000-0.9%$202/sqft |
Source: GPRMLS #22610688 Report a problem | ||
| 4/21/2026 | Listed for sale | $569,000$204/sqft |
Source: GPRMLS #22610688 Report a problem | ||
| 4/17/2026 | Listing removed | $569,000$204/sqft |
Source: GPRMLS #22529642 Report a problem | ||
| 4/15/2026 | Price change | $569,000-2.7%$204/sqft |
Source: GPRMLS #22529642 Report a problem | ||
| 3/25/2026 | Price change | $585,000-1.7%$210/sqft |
Source: GPRMLS #22529642 Report a problem | ||
| 10/15/2025 | Listed for sale | $595,000-0.8%$213/sqft |
Source: GPRMLS #22529642 Report a problem | ||
| 10/11/2025 | Listing removed | $599,990$215/sqft |
Source: GPRMLS #22519595 Report a problem | ||
| 8/21/2025 | Price change | $599,990-1.6%$215/sqft |
Source: GPRMLS #22519595 Report a problem | ||
| 7/15/2025 | Listed for sale | $610,000+3.6%$219/sqft |
Source: GPRMLS #22519595 Report a problem | ||
| 3/31/2023 | Sold | $589,000$211/sqft |
Source: GPRMLS #22227699 Report a problem | ||
| 2/1/2023 | Pending sale | $589,000$211/sqft |
Source: GPRMLS #22227699 Report a problem | ||
| 1/17/2023 | Price change | $589,000-3.3%$211/sqft |
Source: GPRMLS #22227699 Report a problem | ||
| 11/23/2022 | Listed for sale | $609,000+988.5%$218/sqft |
Source: GPRMLS #22227699 Report a problem | ||
| 4/8/2021 | Sold | $55,950$20/sqft |
Source: GPRMLS #22024591 Report a problem | ||
| 3/25/2021 | Pending sale | $55,950$20/sqft |
Source: NP Dodge Real Estate #22024591 Report a problem | ||
| 10/1/2020 | Listed for sale | $55,950$20/sqft |
Source: NP Dodge RE Sales Inc 108Dodge #22024591 Report a problem | ||
Public tax history
| Year | Property taxes | Tax assessment |
|---|---|---|
| 2025 | $12,594 -0.8% | $535,000 |
| 2024 | $12,700 -7.1% | $535,000 +6.8% |
| 2023 | $13,674 +841.1% | $500,900 +876.4% |
| 2022 | $1,453 +29.9% | $51,300 +29.9% |
| 2021 | $1,118 +7.3% | $39,500 +7.9% |
| 2020 | $1,043 +580.8% | $36,600 +565.5% |
| 2019 | $153 -0.2% | $5,500 |
| 2018 | $153 | $5,500 |
Find assessor info on the county website
Monthly payment
Est. payment
Payment breakdown
Explore the cost of this home by adjusting the details. Changes won't be saved.Climate risks
Neighborhood: 68007
Nearby schools
Schools provided by the listing agent
- Elementary: Pine Creek
- Middle: Bennington South
- High: Bennington
- District: Bennington
Source: GPRMLS. This data may not be complete. We recommend contacting the local school district to confirm school assignments for this home.
Similar homes
- $570,0005 bd4 ba3.3k sqft8001 N 166th St, Bennington, NE 68007For Sale
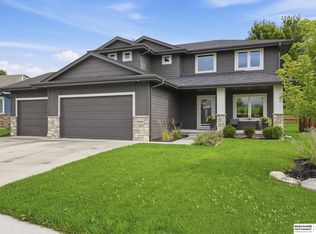
 MLS ID #22628686, Emily Brown, BHHS Ambassador Real Estate. GPRMLS
 - $537,0005 bd3 ba2.8k sqft11015 N 169th St, Bennington, NE 68007For Sale
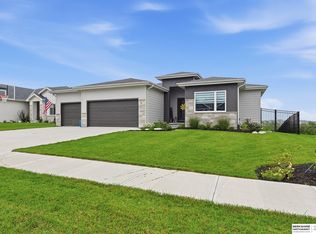 MLS ID #22628500, Faith Wanninger, BHHS Ambassador Real Estate. GPRMLS
 - $539,0004 bd3 ba2.5k sqft10959 N 173rd Ave, Bennington, NE 68007New Construction
 MLS ID #22627667, Jim Kristl, Nebraska Realty. GPRMLS
 - $449,9005 bd4 ba3.4k sqft16452 Whitmore St, Bennington, NE 68007For Sale
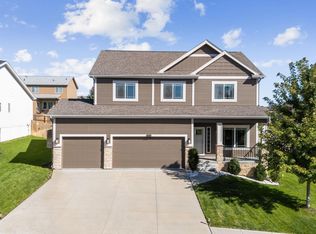 MLS ID #22628664, Jasmine Greenwaldt, BHHS Ambassador Real Estate. GPRMLS
 - $569,9005 bd4 ba3.5k sqft7707 N 173rd St, Bennington, NE 68007For SaleMLS ID #22620476, Josh Briggs, BHHS Ambassador Real Estate. GPRMLS
- $545,0005 bd3 ba2.7k sqft11132 N 161st Ave, Bennington, NE 68007New ConstructionMLS ID #22618687, Jim Kristl, Nebraska Realty. GPRMLS
- $564,7704 bd3 ba2.9k sqft8508 Kilpatrick Pkwy, Bennington, NE 68007New ConstructionMLS ID #22612773, Jim Morrison, BHHS Ambassador Real Estate. GPRMLS
- $565,0005 bd3 ba3k sqft11207 N 170th St, Bennington, NE 68007For SaleMLS ID #22625293, Julie Wilson, NextHome Signature Real Estate. GPRMLS
- $590,0004 bd3 ba2.4k sqft16619 Abigail St, Bennington, NE 68007New ConstructionMLS ID #22626926, Rachel Skradski Luhrs, BHHS Ambassador Real Estate. GPRMLS
- $519,9994 bd3 ba2.6k sqft11002 N 159th Ave, Bennington, NE 68007New ConstructionMLS ID #22611801, AAron Cooper, BHHS Ambassador Real Estate. GPRMLS
- $499,0004 bd4 ba2.7k sqft17118 Cora St, Bennington, NE 68007New ConstructionMLS ID #22627254, Jim Kristl, Nebraska Realty. GPRMLS
- $629,0004 bd3 ba3.5k sqft7651 N 167th St, Bennington, NE 68007New ConstructionMLS ID #22622490, James Doebelin, BHHS Ambassador Real Estate. GPRMLS
- $495,0006 bd5 ba3.6k sqft10213 N 152nd Ave, Bennington, NE 68007For SaleMLS ID #22626523, Derek Colwell, Nebraska Realty. GPRMLS
- $609,0004 bd3 ba2.8k sqft16615 Benjamin St, Omaha, NE 68007New ConstructionMLS ID #22622229, AAron Cooper, BHHS Ambassador Real Estate. GPRMLS
- $599,0005 bd3 ba3.4k sqft10905 N 160th St, Bennington, NE 68007New ConstructionMLS ID #22627699, Jim Kristl, Nebraska Realty. GPRMLS
- $499,0003 bd3 ba3k sqft6025 N Hws Cleveland Blvd, Omaha, NE 68116For SaleMLS ID #22626360, Shannon Leisey, BHHS Ambassador Real Estate. GPRMLS
- $524,0005 bd3 ba2.9k sqft5113 N 209th Ave, Elkhorn, NE 68022For SaleMLS ID #22626533, Ricky Newhouse, NextHome Signature Real Estate. GPRMLS
- $525,0004 bd4 ba2.7k sqft5417 N 205th St, Elkhorn, NE 68022For SaleMLS ID #22606146, Maria Astorino, Nebraska Realty. GPRMLS
- $400,0005 bd4 ba2.4k sqft471 N Allen St, Bennington, NE 68007For SaleMLS ID #22620015, Megan Owens, BHHS Ambassador Real Estate. GPRMLS
- $430,0004 bd3 ba2.8k sqft5124 N 180th Ave, Elkhorn, NE 68022For SaleMLS ID #22626610, Drew Halvorson, BHHS Ambassador Real Estate. GPRMLS
