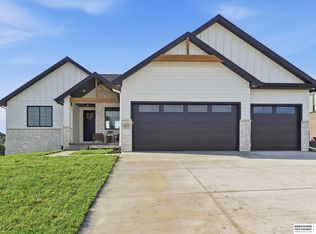
$10,000 off!! Can be used to go towards buyer's closing costs, rate buy down or simply reducing the purchase price! Proudly presenting this 1.5 Story floor plan (The Keystone) from Colony Custom Homes! This new construction home features 4 BRs, 3 baths &, a 3-car garage. Walk inside to find soaring 2-story ceilings in both the entryway & great room. Open floor plan w/ primary suite on the main floor, featuring a large walk-in closet & luxurious bathroom. Gorgeous kitchen w/ quartz countertops, SS appliances, & a large walk-in pantry. Impressive wall of windows throughout the main floor & the great room has a stunning 2-story fireplace with built-ins. Upstairs you will find 3 additional bedrooms w/ large walk-in closets & a full bathroom, plus a spacious loft area. The lower level is left unfinished for your personal touch. Located in Water's Edge (168th & Bennington Rd). This brand new neighborhood sits adjacent to a new lake & walking trails.
New construction
Price cut: $10K (9/17)
$590,000
16619 Abigail St, Bennington, NE 68007
4beds
2,427sqft
Single Family Residence
Built in 2025
0.28 Acres Lot
$588,400 Zestimate®
$243/sqft
$-- HOA
What's special
Open floor planLarge walk-in pantry
- 27 days
- 396
- 40
Zillow last checked:
Listing updated:
Listed by:
Rachel Skradski Luhrs 402-650-4727,
BHHS Ambassador Real Estate,
Nic Luhrs 402-980-0248,
BHHS Ambassador Real Estate
Source: GPRMLS,MLS#: 22626926
Facts & features
Interior
Bedrooms & bathrooms
- Bedrooms: 4
- Bathrooms: 3
- Full bathrooms: 1
- 3/4 bathrooms: 1
- 1/2 bathrooms: 1
- Partial bathrooms: 1
- Main level bathrooms: 2
Primary bedroom
- Level: Main
- Area: 202.8
- Dimensions: 15.6 x 13
Bedroom 2
- Level: Second
- Area: 122.1
- Dimensions: 11.1 x 11
Bedroom 3
- Level: Second
- Area: 126.5
- Dimensions: 11.5 x 11
Bedroom 4
- Level: Second
- Area: 121
- Dimensions: 11 x 11
Primary bathroom
- Features: 3/4, Double Sinks
Kitchen
- Level: Main
- Area: 231
- Dimensions: 16.5 x 14
Living room
- Level: Main
- Area: 281.99
- Dimensions: 17.3 x 16.3
Basement
- Area: 1521
Heating
- Natural Gas, Forced Air
Cooling
- Central Air
Features
- Basement: Egress,Unfinished
- Number of fireplaces: 1
Interior area
- Total structure area: 2,427
- Total interior livable area: 2,427 sqft
- Finished area above ground: 2,427
- Finished area below ground: 0
Property
Parking
- Total spaces: 3
- Parking features: Garage - Attached
- Attached garage spaces: 3
Features
- Levels: One and One Half
- Patio & porch: Porch, Covered Patio
- Fencing: None
Lot
- Size: 0.28 Acres
- Dimensions: 168.46 x 74.17 x 163.42 x 74
- Features: Over 1/4 up to 1/2 Acre
Details
- Parcel number: 2413240216
Construction
Type & style
- Home type: SingleFamily
- Property subtype: Single Family Residence
Materials
- Foundation: Concrete Perimeter
- Roof: Composition
Condition
- New Construction
- New construction: Yes
- Year built: 2025
Details
- Builder name: Colony Custom Homes
Utilities & green energy
- Sewer: Public Sewer
- Water: Public
Community & HOA
Community
- Subdivision: Waters Edge
HOA
- Has HOA: Yes
Location
- Region: Bennington
Financial & listing details
- Price per square foot: $243/sqft
- Annual tax amount: $640
- Date on market: 9/17/2026
- Listing terms: VA Loan,FHA,Conventional,Cash
- Ownership: Fee Simple
Estimated market value
$588,400
$559,000 - $618,000
$3,166/mo
Price history
| Date | Event | Price |
|---|---|---|
| 9/17/2026 | Price change | $590,000-1.7%$243/sqft |
Source:  GPRMLS #22626926 Report a problem GPRMLS #22626926 Report a problem | ||
| 6/23/2026 | Price change | $600,000+1.7%$247/sqft |
Source: GPRMLS #22617674 Report a problem | ||
| 4/14/2026 | Price change | $590,000-0.8%$243/sqft |
Source: GPRMLS #22608370 Report a problem | ||
| 3/31/2026 | Price change | $595,000-2.5%$245/sqft |
Source: GPRMLS #22608370 Report a problem | ||
| 3/3/2026 | Price change | $610,000-0.8%$251/sqft |
Source: GPRMLS #22605532 Report a problem | ||
| 12/16/2025 | Listed for sale | $615,000+0.8%$253/sqft |
Source: GPRMLS #22533442 Report a problem | ||
| 5/23/2025 | Price change | $610,000+662.5%$251/sqft |
Source: GPRMLS #22514018 Report a problem | ||
| 12/20/2024 | Listed for sale | $80,000$33/sqft |
Source: GPRMLS #22431320 Report a problem | ||
Public tax history
Tax history is unavailable.
Monthly payment
Est. payment
Payment breakdown
Explore the cost of this home by adjusting the details. Changes won't be saved.Climate risks
Neighborhood: 68007
Nearby schools
Schools provided by the listing agent
- Elementary: Bennington
- Middle: Bennington
- High: Bennington
- District: Bennington
Source: GPRMLS. This data may not be complete. We recommend contacting the local school district to confirm school assignments for this home.
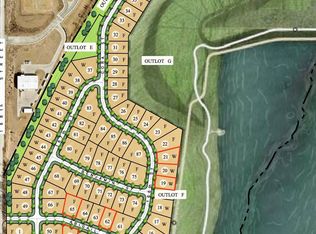


Similar homes
- $609,0004 bd3 ba2.8k sqft16615 Benjamin St, Omaha, NE 68007New Construction
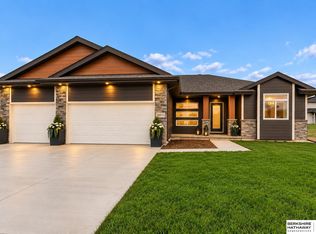
 MLS ID #22622229, AAron Cooper, BHHS Ambassador Real Estate. GPRMLS
 - $545,0005 bd3 ba2.7k sqft11132 N 161st Ave, Bennington, NE 68007New Construction
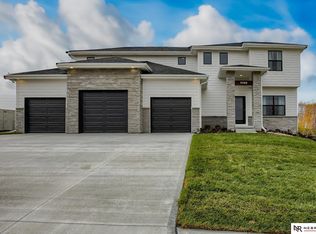 MLS ID #22618687, Jim Kristl, Nebraska Realty. GPRMLS
 - $599,0005 bd3 ba3.4k sqft10905 N 160th St, Bennington, NE 68007New Construction
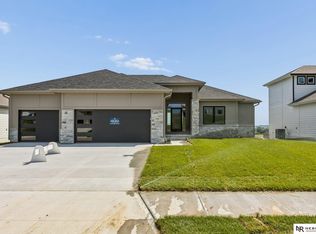 MLS ID #22627699, Jim Kristl, Nebraska Realty. GPRMLS
 - $550,0006 bd3 ba3.1k sqft16915 Benjamin St, Bennington, NE 68007New Construction
 MLS ID #22625184, Ryan & Laura Schwarz, BHHS Ambassador Real Estate. GPRMLS
 - $535,0004 bd3 ba2.7k sqft8215 N 166th St, Bennington, NE 68007For SaleMLS ID #22624306, Kim Stephens, Realty ONE Group Sterling. GPRMLS
- $564,7704 bd3 ba2.9k sqft8508 Kilpatrick Pkwy, Bennington, NE 68007New ConstructionMLS ID #22612773, Jim Morrison, BHHS Ambassador Real Estate. GPRMLS
- $519,9994 bd3 ba2.6k sqft11002 N 159th Ave, Bennington, NE 68007New ConstructionMLS ID #22611801, AAron Cooper, BHHS Ambassador Real Estate. GPRMLS
- $629,0004 bd3 ba3.5k sqft7651 N 167th St, Bennington, NE 68007New ConstructionMLS ID #22622490, James Doebelin, BHHS Ambassador Real Estate. GPRMLS
- $529,9004 bd3 ba2.5k sqft12922 Reynolds St, Omaha, NE 68142For SaleMLS ID #22629145, James Doebelin, BHHS Ambassador Real Estate. GPRMLS
- $599,0005 bd3 ba3.1k sqft20702 Vernon Ave, Elkhorn, NE 68022New ConstructionMLS ID #22627634, Jennifer Chinn, BHHS Ambassador Real Estate. GPRMLS
- $600,0004 bd4 ba2.6k sqft5504 N 205th St, Elkhorn, NE 68022New ConstructionMLS ID #22625207, Steve Minino, Realty ONE Group Sterling. GPRMLS
- $639,9006 bd3 ba3.4k sqft19505 Allied St, Elkhorn, NE 68022New ConstructionMLS ID #22629331, Nicole Hilderbrand, Better Homes and Gardens R.E.. GPRMLS
- $576,3704 bd3 ba2.7k sqft5417 N 191st Ave, Elkhorn, NE 68022New ConstructionMLS ID #22611636, Grace Stanzel, BHHS Ambassador Real Estate. GPRMLS
- $558,9083 bd3 ba2.7k sqft6201 N 207th St, Elkhorn, NE 68022New ConstructionMLS ID #22627430, Teri Avard, BHHS Ambassador Real Estate. GPRMLS
- $599,0005 bd4 ba3.2k sqft5917 N 209th St, Elkhorn, NE 68022New ConstructionMLS ID #22624662, Shelli Klemke, BHHS Ambassador Real Estate. GPRMLS
- $589,9004 bd3 ba3.6k sqft10624 S 189th St, Omaha, NE 68136For SaleMLS ID #22626720, Lori Havens, BHHS Ambassador Real Estate. GPRMLS
- $499,0003 bd3 ba3k sqft6025 N Hws Cleveland Blvd, Omaha, NE 68116For SaleMLS ID #22626360, Shannon Leisey, BHHS Ambassador Real Estate. GPRMLS
- $559,9384 bd4 ba2.5k sqft5413 N 191st St, Elkhorn, NE 68022New ConstructionMLS ID #22600392, Tasha Moss, Real Broker NE, LLC. GPRMLS
- $646,0504 bd4 ba2.7k sqft19614 Ellison Ave, Elkhorn, NE 68022New ConstructionMLS ID #22614790, Rachel Skradski Luhrs, BHHS Ambassador Real Estate. GPRMLS
- $625,0005 bd4 ba3.2k sqft5707 N 209th St, Elkhorn, NE 68022New ConstructionMLS ID #22624663, Shelli Klemke, BHHS Ambassador Real Estate. GPRMLS
