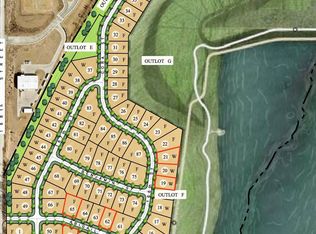
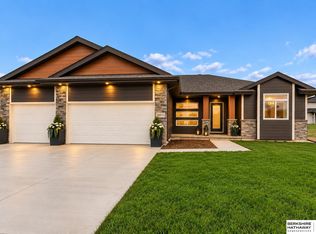
Stunning new 3008 Plan by Al Belt Custom Homes in Water's Edge! This home features quality craftsmanship and high-end finishes throughout. Inside, soaring 10' ceilings highlight the main level with hardwood floors, an office with French doors, and an incredible kitchen with Frigidaire stainless appliances, double ovens, cabinets to the ceiling, a massive island, and an arched dual-entry butler's pantry for beauty and function. Upstairs offers 4 bedrooms, all with walk-in closets, including a luxurious primary suite with stand-alone tub, large walk-in shower, and coffee bar. The finished lower level adds a family room, game room, 5th bedroom, 5th bath, and wet bar with appliances included. Estimated completion is November 2026! Take this opportunity to make it yours BEFORE the home is complete! Contact agent for selection details, photos are of home with similar floor plan. FLAT LOT*
New construction
Price increase: $10.5K (8/7)
$850,000
16606 Abigail St, Bennington, NE 68007
5beds
4,142sqft
Single Family Residence
Built in 2026
0.31 Acres Lot
$848,600 Zestimate®
$205/sqft
$-- HOA
What's special
Family roomFlat lotFinished lower levelGame roomHigh-end finishes throughoutIncredible kitchenOffice with french doors
- 112 days
- 105
- 8
Zillow last checked:
Listing updated:
Listed by:
Brian Wilson 402-850-0731,
BHHS Ambassador Real Estate
Source: GPRMLS,MLS#: 22617353
Facts & features
Interior
Bedrooms & bathrooms
- Bedrooms: 5
- Bathrooms: 5
- Full bathrooms: 2
- 3/4 bathrooms: 2
- 1/2 bathrooms: 1
- Main level bathrooms: 1
Primary bedroom
- Features: Wall/Wall Carpeting, Ceiling Fan(s)
- Level: Second
- Area: 231.84
- Dimensions: 16.1 x 14.4
Bedroom 2
- Features: Wall/Wall Carpeting
- Level: Second
- Area: 140.4
- Dimensions: 13 x 10.8
Bedroom 3
- Features: Wall/Wall Carpeting
- Level: Second
- Area: 143.36
- Dimensions: 12.8 x 11.2
Bedroom 4
- Features: Wall/Wall Carpeting
- Level: Second
- Area: 141.12
- Dimensions: 12.6 x 11.2
Bedroom 5
- Features: Wall/Wall Carpeting
- Level: Basement
- Area: 126.5
- Dimensions: 11.5 x 11
Primary bathroom
- Features: Full, Double Sinks
Great room
- Level: Main
Kitchen
- Features: Wood Floor
- Level: Main
- Area: 354.2
- Dimensions: 23 x 15.4
Basement
- Area: 1397
Office
- Features: Wood Floor
- Level: Main
- Area: 157.68
- Dimensions: 14.6 x 10.8
Heating
- Natural Gas, Forced Air
Cooling
- Central Air
Appliances
- Included: Oven, Refrigerator, Dishwasher, Disposal, Microwave, Double Oven, Wine Refrigerator, Cooktop
- Laundry: Ceramic Tile Floor
Features
- Drain Tile
- Flooring: Carpet, Ceramic Tile
- Windows: LL Daylight Windows
- Basement: Partially Finished
- Number of fireplaces: 1
- Fireplace features: Direct-Vent Gas Fire
Interior area
- Total structure area: 4,142
- Total interior livable area: 4,142 sqft
- Finished area above ground: 3,008
- Finished area below ground: 1,134
Property
Parking
- Total spaces: 4
- Parking features: Attached, Garage Door Opener
- Attached garage spaces: 4
Features
- Levels: Two
- Patio & porch: Porch, Patio, Covered Patio
- Exterior features: Sprinkler System, Drain Tile
- Fencing: None
Lot
- Size: 0.31 Acres
- Dimensions: 127.32 x 91.04 x 28.82 x 14.21 x 83.56 x 125
- Features: Over 1/4 up to 1/2 Acre, City Lot, Corner Lot, Subdivided, Public Sidewalk, Curb Cut, Curb and Gutter, Level, Irregular Lot
Details
- Parcel number: 2413240220
Construction
Type & style
- Home type: SingleFamily
- Architectural style: Contemporary
- Property subtype: Single Family Residence
Materials
- Stone, Masonite
- Foundation: Concrete Perimeter
- Roof: Composition
Condition
- Under Construction
- New construction: Yes
- Year built: 2026
Details
- Builder name: Al Belt Custom Homes
Utilities & green energy
- Sewer: Public Sewer
- Water: Public
- Utilities for property: Cable Available, Electricity Available, Natural Gas Available, Water Available, Sewer Available, Storm Sewer, Phone Available, Fiber Optic
Community & HOA
Community
- Security: Security System
- Subdivision: Waters Edge
HOA
- Has HOA: Yes
- HOA name: Water's Edge
Location
- Region: Bennington
Financial & listing details
- Price per square foot: $205/sqft
- Annual tax amount: $320
- Date on market: 6/19/2026
- Listing terms: VA Loan,Conventional,Cash
- Ownership: Fee Simple
- Electric utility on property: Yes
Estimated market value
$848,600
$806,000 - $891,000
$4,192/mo
Price history
| Date | Event | Price |
|---|---|---|
| 8/7/2026 | Price change | $850,000+1.3%$205/sqft |
Source:  GPRMLS #22617353 Report a problem GPRMLS #22617353 Report a problem | ||
| 6/19/2026 | Listed for sale | $839,500$203/sqft |
Source: GPRMLS #22617353 Report a problem | ||
Public tax history
Tax history is unavailable.
Monthly payment
Est. payment
Payment breakdown
Explore the cost of this home by adjusting the details. Changes won't be saved.Climate risks
Neighborhood: 68007
Nearby schools
Schools provided by the listing agent
- Elementary: Bennington
- Middle: Bennington
- High: Bennington
- District: Bennington
Source: GPRMLS. This data may not be complete. We recommend contacting the local school district to confirm school assignments for this home.

Similar homes
- $850,0005 bd5 ba4.3k sqft16618 Abigail St, Bennington, NE 68007New Construction

 MLS ID #22626152, Eric Carraher, Meraki Realty Group. GPRMLS
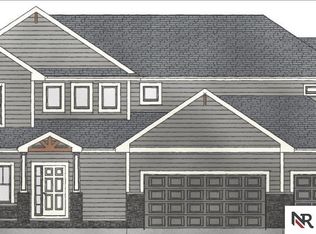
 - $635,0005 bd3 ba3.1k sqft10901 N 162nd St, Bennington, NE 68007New Construction
 MLS ID #22626677, Jim Kristl, Nebraska Realty. GPRMLS
 - $685,0005 bd3 ba3.2k sqft16619 Mueller St, Bennington, NE 68007New Construction
 MLS ID #22618502, Johnathan O'Gorman, Better Homes and Gardens R.E.. GPRMLS
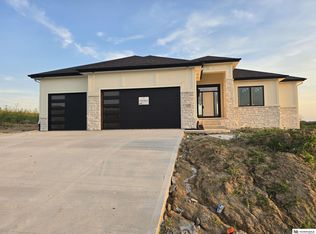
 - $595,0004 bd3 ba3.2k sqft16127 Belling St, Bennington, NE 68007New Construction
 MLS ID #22619732, Jim Kristl, Nebraska Realty. GPRMLS
 - $599,0005 bd3 ba3.4k sqft10905 N 160th St, Bennington, NE 68007New ConstructionMLS ID #22627699, Jim Kristl, Nebraska Realty. GPRMLS
- $600,0005 bd3 ba3.1k sqft11103 N 161st Ave, Bennington, NE 68007New ConstructionMLS ID #22626675, Jim Kristl, Nebraska Realty. GPRMLS
- $520,0005 bd3 ba3k sqft17012 Abigail St, Bennington, NE 68007For SaleMLS ID #22624358, Sandy Davis, BHHS Ambassador Real Estate. GPRMLS
- $550,0006 bd3 ba3.1k sqft16915 Benjamin St, Bennington, NE 68007New ConstructionMLS ID #22625184, Ryan & Laura Schwarz, BHHS Ambassador Real Estate. GPRMLS
- $574,0005 bd3 ba2.7k sqft11008 N 172nd St, Bennington, NE 68007New ConstructionMLS ID #22627274, Jim Kristl, Nebraska Realty. GPRMLS
- $549,0006 bd4 ba3.6k sqft11209 N 173rd St, Bennington, NE 68007New ConstructionMLS ID #22627597, Jim Kristl, Nebraska Realty. GPRMLS
- $597,0005 bd3 ba2.7k sqft10401 N 160th St, Bennington, NE 68007New ConstructionMLS ID #22626678, Jim Kristl, Nebraska Realty. GPRMLS
- $569,0005 bd3 ba2.7k sqft11101 N 161st St, Bennington, NE 68007New ConstructionMLS ID #22627255, Jim Kristl, Nebraska Realty. GPRMLS
- $554,0005 bd3 ba2.7k sqft10911 N 161st Ave, Bennington, NE 68007New ConstructionMLS ID #22624020, Jim Kristl, Nebraska Realty. GPRMLS
- $499,0004 bd4 ba2.7k sqft17118 Cora St, Bennington, NE 68007New ConstructionMLS ID #22627254, Jim Kristl, Nebraska Realty. GPRMLS
- $539,0004 bd3 ba2.5k sqft11003 N 159th Ave, Bennington, NE 68007New ConstructionMLS ID #22627702, Jim Kristl, Nebraska Realty. GPRMLS
- $629,0004 bd3 ba3.5k sqft7651 N 167th St, Bennington, NE 68007New ConstructionMLS ID #22622490, James Doebelin, BHHS Ambassador Real Estate. GPRMLS
- $575,0004 bd3 ba2.5k sqft11306 N 173rd St, Bennington, NE 68007New ConstructionMLS ID #22618793, Jim Kristl, Nebraska Realty. GPRMLS
- $431,0004 bd3 ba2.5k sqft11406 N 161st Ave, Bennington, NE 68007New ConstructionMLS ID #22615397, Jim Kristl, Nebraska Realty. GPRMLS
- $527,5005 bd3 ba2.7k sqft16718 Mormon St, Bennington, NE 68007New ConstructionMLS ID #22622492, James Doebelin, BHHS Ambassador Real Estate. GPRMLS
- $564,7704 bd3 ba2.9k sqft8508 Kilpatrick Pkwy, Bennington, NE 68007New ConstructionMLS ID #22612773, Jim Morrison, BHHS Ambassador Real Estate. GPRMLS
