Experience elevated living in The Santa Clara by The Home Company, an impressive two-story home situated on a flat lot in the brand new Morgan Ridge community. Thoughtfully designed with luxury finishes throughout, this home features an open-concept floor plan highlighted by an extended quartz island with front cabinetry, custom cabinets, an extended pantry, and so many luxury upgrades. Enjoy seamless indoor and outdoor living with both an extended partially covered patio, offering the perfect spaces for entertaining or relaxing while taking advantage of the walkout setting. The spacious primary suite is designed as a private retreat with a split sitting area and with a luxurious walk-in shower, separate soaking tub, and dual vanities. Located in one of Bennington's newest communities, you'll enjoy convenient access to schools, parks, shopping, dining, and recreation while still enjoying a neighborhood setting. Note: iPhone GPS is inaccurate, please use Google Maps.
New construction
$629,000
10509 N 160th St, Bennington, NE 68007
5beds
3,028sqft
Single Family Residence
Built in 2026
9,147 Square Feet Lot
$627,800 Zestimate®
$208/sqft
$21/mo HOA
What's special
Two-story homeFlat lotPrivate retreatExtended partially covered patioLuxury finishes throughoutWalkout settingOpen-concept floor plan
- 15 days
- 147
- 7
Zillow last checked:
Listing updated:
Listed by:
Jim Kristl 402-630-4974,
Nebraska Realty
Source: GPRMLS,MLS#: 22627061
Facts & features
Interior
Bedrooms & bathrooms
- Bedrooms: 5
- Bathrooms: 3
- Full bathrooms: 2
- 1/2 bathrooms: 1
- Partial bathrooms: 1
- Main level bathrooms: 1
Primary bedroom
- Level: Second
- Dimensions: 158 x 164
Bedroom 2
- Level: Second
- Area: 132
- Dimensions: 11 x 12
Bedroom 3
- Level: Second
- Area: 154
- Dimensions: 11 x 14
Bedroom 4
- Level: Main
- Area: 140
- Dimensions: 10 x 14
Bedroom 5
- Level: Main
- Area: 140
- Dimensions: 10 x 14
Primary bathroom
- Features: Full, Shower, Double Sinks
Dining room
- Level: Main
- Dimensions: 12 x 119
Kitchen
- Level: Main
- Dimensions: 186 x 139
Basement
- Area: 1087
Heating
- Natural Gas, Forced Air
Cooling
- Central Air
Appliances
- Included: Range, Dishwasher, Disposal, Microwave
Features
- High Ceilings, Ceiling Fan(s), Pantry
- Basement: Egress,Unfinished
- Number of fireplaces: 1
- Fireplace features: Direct-Vent Gas Fire
Interior area
- Total structure area: 3,028
- Total interior livable area: 3,028 sqft
- Finished area above ground: 3,028
- Finished area below ground: 0
Property
Parking
- Total spaces: 3
- Parking features: Garage - Attached
- Attached garage spaces: 3
Features
- Levels: Two
- Patio & porch: Porch, Patio, Covered Patio
- Fencing: None
Lot
- Size: 9,147 Square Feet
- Dimensions: 71.96 x 130.5
- Features: Up to 1/4 Acre., City Lot, Subdivided, Curb Cut, Level
Details
- Additional structures: Outbuilding
- Parcel number: 1804900376
- Other equipment: Sump Pump
Construction
Type & style
- Home type: SingleFamily
- Property subtype: Single Family Residence
Materials
- Stone, Masonite
- Foundation: Concrete Perimeter
- Roof: Composition
Condition
- Under Construction
- New construction: Yes
- Year built: 2026
Details
- Builder name: The Home Company
Utilities & green energy
- Sewer: Public Sewer
- Water: Public
- Utilities for property: Cable Available, Electricity Available, Natural Gas Available, Water Available, Sewer Available, Storm Sewer, Phone Available, Fiber Optic
Community & HOA
Community
- Subdivision: Morgan Ridge
HOA
- Has HOA: Yes
- HOA fee: $250 annually
Location
- Region: Bennington
Financial & listing details
- Price per square foot: $208/sqft
- Annual tax amount: $640
- Date on market: 9/18/2026
- Listing terms: VA Loan,FHA,Conventional,Cash
- Ownership: Fee Simple
- Electric utility on property: Yes
Estimated market value
$627,800
$596,000 - $659,000
$3,302/mo
Price history
| Date | Event | Price |
|---|---|---|
| 9/18/2026 | Listed for sale | $629,000$208/sqft |
Source:  GPRMLS #22627061 Report a problem GPRMLS #22627061 Report a problem | ||
Public tax history
Tax history is unavailable.
Monthly payment
Est. payment
Payment breakdown
Explore the cost of this home by adjusting the details. Changes won't be saved.Climate risks
Neighborhood: 68007
Nearby schools
Schools provided by the listing agent
- Elementary: Bennington
- Middle: Bennington
- High: Bennington
- District: Bennington
Source: GPRMLS. This data may not be complete. We recommend contacting the local school district to confirm school assignments for this home.

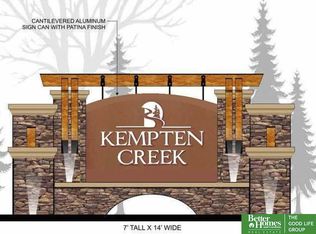
Similar homes
- $635,0005 bd3 ba3.1k sqft10901 N 162nd St, Bennington, NE 68007New Construction
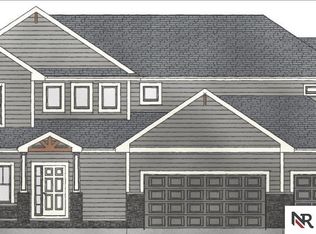
 MLS ID #22626677, Jim Kristl, Nebraska Realty. GPRMLS
 - $599,0005 bd3 ba3.4k sqft10905 N 160th St, Bennington, NE 68007New Construction
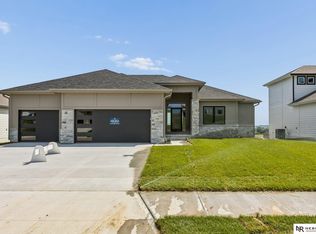 MLS ID #22627699, Jim Kristl, Nebraska Realty. GPRMLS
 - $597,0005 bd3 ba2.7k sqft10401 N 160th St, Bennington, NE 68007New Construction
 MLS ID #22626678, Jim Kristl, Nebraska Realty. GPRMLS
 - $650,0005 bd4 ba3.4k sqft17030 Isabella St, Bennington, NE 68007For Sale
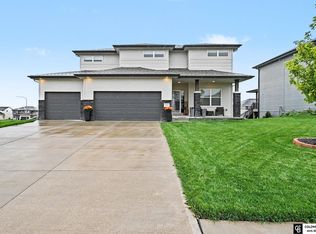 MLS ID #22627824, Kristin Sterns, Coldwell Banker NHS RE. GPRMLS
 - $600,0005 bd3 ba3.1k sqft11103 N 161st Ave, Bennington, NE 68007New ConstructionMLS ID #22626675, Jim Kristl, Nebraska Realty. GPRMLS
- $615,0005 bd4 ba3.2k sqft11004 N 169th St, Bennington, NE 68007For SaleMLS ID #22626035, Rachel McClanahan, eXp Realty LLC. GPRMLS
- $595,0004 bd3 ba3.2k sqft16127 Belling St, Bennington, NE 68007New ConstructionMLS ID #22619732, Jim Kristl, Nebraska Realty. GPRMLS
- $537,0005 bd3 ba2.8k sqft11015 N 169th St, Bennington, NE 68007For SaleMLS ID #22628500, Faith Wanninger, BHHS Ambassador Real Estate. GPRMLS
- $569,0005 bd3 ba2.7k sqft11101 N 161st St, Bennington, NE 68007New ConstructionMLS ID #22627255, Jim Kristl, Nebraska Realty. GPRMLS
- $539,0004 bd3 ba2.5k sqft11003 N 159th Ave, Bennington, NE 68007New ConstructionMLS ID #22627702, Jim Kristl, Nebraska Realty. GPRMLS
- $590,0004 bd3 ba2.4k sqft16619 Abigail St, Bennington, NE 68007New ConstructionMLS ID #22626926, Rachel Skradski Luhrs, BHHS Ambassador Real Estate. GPRMLS
- $615,0005 bd3 ba3k sqft10906 N 172nd St, Bennington, NE 68007New ConstructionMLS ID #22620139, Jim Kristl, Nebraska Realty. GPRMLS
- $565,0005 bd3 ba3.2k sqft11010 N 169th St, Bennington, NE 68007For SaleMLS ID #22626730, Mandi Lackas, Nebraska Realty. GPRMLS
- $634,0005 bd5 ba4k sqft11001 N 170th St, Bennington, NE 68007New ConstructionMLS ID #22624051, Johnny Reyes, NP Dodge RE Sales Inc 148Dodge. GPRMLS
- $574,0005 bd3 ba2.7k sqft11008 N 172nd St, Bennington, NE 68007New ConstructionMLS ID #22627274, Jim Kristl, Nebraska Realty. GPRMLS
- $554,0005 bd3 ba2.7k sqft10911 N 161st Ave, Bennington, NE 68007New ConstructionMLS ID #22624020, Jim Kristl, Nebraska Realty. GPRMLS
- $609,0004 bd3 ba2.8k sqft16615 Benjamin St, Omaha, NE 68007New ConstructionMLS ID #22622229, AAron Cooper, BHHS Ambassador Real Estate. GPRMLS
- $545,0005 bd3 ba2.7k sqft11132 N 161st Ave, Bennington, NE 68007New ConstructionMLS ID #22618687, Jim Kristl, Nebraska Realty. GPRMLS
- $589,1454 bd3 ba3.1k sqft10909 N 160th St, Bennington, NE 68007New ConstructionMLS ID #22520131, Darla Bengtson, Better Homes and Gardens R.E.. GPRMLS
