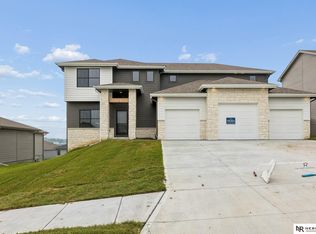
This home is now complete. Sherwood Home's new Couer D'Alene 2 -story plan. Very open main floor concept with custom cabinetry featured throughout the house. Luxury vinyl plank flooring on the entire main floor. Kitchen, baths, laundry and drop zone all have Granite or Quartz counters. All 4 bedrooms have generous walk-in closets. A convenient drop zone at the garage entry helps keep clutter under control. The primary suite bath has an oversized shower with seat. A large patio is the perfect place for summer entertaining. Close to elementary, middle & high schools, Located just blocks exciting new 50 Acre park and recreation area being developed by the city of Bennington.
New construction
Price cut: $12.7K (9/28)
$496,000
16009 Abigail St, Bennington, NE 68007
4beds
2,471sqft
Single Family Residence
Built in 2026
9,583 Square Feet Lot
$495,200 Zestimate®
$201/sqft
$21/mo HOA
What's special
- 189 days
- 188
- 14
Zillow last checked:
Listing updated:
Listed by:
John Gell 402-740-4885,
BHHS Ambassador Real Estate,
Lisa Gell 402-850-6653,
BHHS Ambassador Real Estate
Source: GPRMLS,MLS#: 22608760
Facts & features
Interior
Bedrooms & bathrooms
- Bedrooms: 4
- Bathrooms: 3
- Full bathrooms: 1
- 3/4 bathrooms: 1
- 1/2 bathrooms: 1
- Partial bathrooms: 1
- Main level bathrooms: 1
Primary bedroom
- Level: Second
- Area: 263.5
- Dimensions: 17 x 15.5
Bedroom 2
- Level: Second
- Area: 148.75
- Dimensions: 12.5 x 11.9
Bedroom 3
- Level: Second
- Area: 145.22
- Dimensions: 13.7 x 10.6
Bedroom 4
- Level: Second
- Area: 126.14
- Dimensions: 11.9 x 10.6
Primary bathroom
- Features: 3/4, Shower, Double Sinks
Great room
- Level: Main
Kitchen
- Level: Main
- Area: 167.28
- Dimensions: 13.6 x 12.3
Living room
- Level: Main
- Area: 118
- Dimensions: 11.8 x 10
Basement
- Area: 1006
Heating
- Natural Gas, Forced Air
Cooling
- Central Air
Appliances
- Included: Range, Dishwasher, Disposal, Microwave
Features
- High Ceilings, Drain Tile, Pantry
- Flooring: Carpet, Luxury Vinyl, Plank
- Basement: Egress
- Number of fireplaces: 1
- Fireplace features: Electric
Interior area
- Total structure area: 2,471
- Total interior livable area: 2,471 sqft
- Finished area above ground: 2,471
- Finished area below ground: 0
Property
Parking
- Total spaces: 3
- Parking features: Attached
- Attached garage spaces: 3
Features
- Levels: Two
- Patio & porch: Porch, Patio
- Exterior features: Sprinkler System
- Fencing: None
Lot
- Size: 9,583 Square Feet
- Dimensions: 70 x 137
- Features: Up to 1/4 Acre., Subdivided
Details
- Parcel number: 1432930140
- Other equipment: Sump Pump
Construction
Type & style
- Home type: SingleFamily
- Architectural style: Traditional
- Property subtype: Single Family Residence
Materials
- Stone, Masonite
- Foundation: Concrete Perimeter
- Roof: Composition
Condition
- New Construction
- New construction: Yes
- Year built: 2026
Details
- Builder name: Sherwood Homes
Utilities & green energy
- Sewer: Public Sewer
- Water: Public
- Utilities for property: Cable Available, Electricity Available, Natural Gas Available, Water Available, Sewer Available, Storm Sewer, Phone Available
Community & HOA
Community
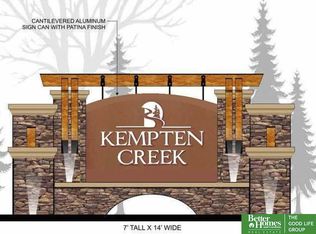
- Subdivision: Kempten Creek
HOA
- Has HOA: Yes
- Services included: Common Area Maintenance
- HOA fee: $250 annually
- HOA name: Kempten Creek HOA
Location
- Region: Bennington
Financial & listing details
- Price per square foot: $201/sqft
- Tax assessed value: $35,400
- Annual tax amount: $841
- Date on market: 4/2/2026
- Listing terms: VA Loan,FHA,Conventional,Cash
- Ownership: Fee Simple
- Electric utility on property: Yes
Estimated market value
$495,200
$470,000 - $520,000
$3,044/mo
Price history
| Date | Event | Price |
|---|---|---|
| 9/28/2026 | Price change | $496,000-2.5%$201/sqft |
Source:  GPRMLS #22608760 Report a problem GPRMLS #22608760 Report a problem | ||
| 4/30/2026 | Price change | $508,690+2.2%$206/sqft |
Source: GPRMLS #22608760 Report a problem | ||
| 4/2/2026 | Listed for sale | $497,502$201/sqft |
Source: GPRMLS #22608760 Report a problem | ||
| 4/2/2026 | Listing removed | $497,502$201/sqft |
Source: BHHS broker feed #22517173 Report a problem | ||
| 6/23/2025 | Listed for sale | $497,502$201/sqft |
Source: GPRMLS #22517173 Report a problem | ||
Public tax history
| Year | Property taxes | Tax assessment |
|---|---|---|
| 2025 | $841 +29.8% | $35,400 +26% |
| 2024 | $648 -27.6% | $28,100 -14.3% |
| 2023 | $895 -6.5% | $32,800 -3% |
| 2022 | $957 +4725.5% | $33,800 +4728.6% |
| 2021 | $20 | $700 |
Find assessor info on the county website
Monthly payment
Est. payment
Payment breakdown
Explore the cost of this home by adjusting the details. Changes won't be saved.Climate risks
Neighborhood: 68007
Nearby schools
Schools provided by the listing agent
- Elementary: Bennington
- Middle: Bennington
- High: Bennington
- District: Bennington
Source: GPRMLS. This data may not be complete. We recommend contacting the local school district to confirm school assignments for this home.
Similar homes
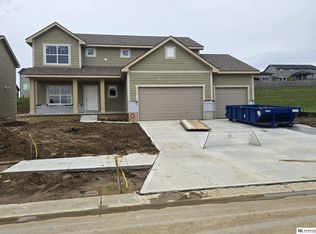
- $515,0004 bd3 ba2.5k sqft11017 N 162nd St, Bennington, NE 68007New Construction
 MLS ID #22620138, Jim Kristl, Nebraska Realty. GPRMLS
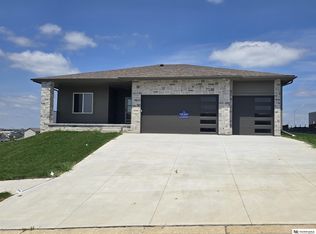
 - $499,0004 bd4 ba2.7k sqft17118 Cora St, Bennington, NE 68007New Construction
 MLS ID #22627254, Jim Kristl, Nebraska Realty. GPRMLS
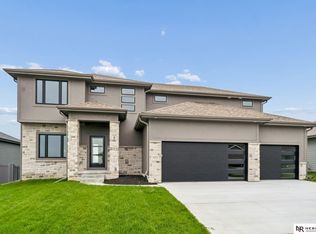
 - $554,0005 bd3 ba2.7k sqft10911 N 161st Ave, Bennington, NE 68007New Construction
 MLS ID #22624020, Jim Kristl, Nebraska Realty. GPRMLS
 - $569,0005 bd3 ba2.7k sqft11101 N 161st St, Bennington, NE 68007New Construction
 MLS ID #22627255, Jim Kristl, Nebraska Realty. GPRMLS
 - $550,0005 bd4 ba2.9k sqft11010 N 161st St, Bennington, NE 68007New ConstructionMLS ID #22620132, Jim Kristl, Nebraska Realty. GPRMLS
- $539,0004 bd3 ba2.5k sqft10959 N 173rd Ave, Bennington, NE 68007New ConstructionMLS ID #22627667, Jim Kristl, Nebraska Realty. GPRMLS
- $432,0004 bd3 ba2.5k sqft16013 Isabella St, Bennington, NE 68007New ConstructionMLS ID #22615402, Jim Kristl, Nebraska Realty. GPRMLS
- $595,0004 bd3 ba3.2k sqft16127 Belling St, Bennington, NE 68007New ConstructionMLS ID #22619732, Jim Kristl, Nebraska Realty. GPRMLS
- $450,0004 bd3 ba2.5k sqft17155 Abigail St, Bennington, NE 68007New ConstructionMLS ID #22620137, Jim Kristl, Nebraska Realty. GPRMLS
- $431,0004 bd3 ba2.5k sqft11406 N 161st Ave, Bennington, NE 68007New ConstructionMLS ID #22615397, Jim Kristl, Nebraska Realty. GPRMLS
- $453,9944 bd3 ba2.1k sqft8701 N 177th St, Bennington, NE 68007New ConstructionMLS ID #22626672, Mitchell Cap, Better Homes and Gardens R.E.. GPRMLS
- $599,0005 bd3 ba3.4k sqft10905 N 160th St, Bennington, NE 68007New ConstructionMLS ID #22627699, Jim Kristl, Nebraska Realty. GPRMLS
- $597,0005 bd3 ba2.7k sqft10401 N 160th St, Bennington, NE 68007New ConstructionMLS ID #22626678, Jim Kristl, Nebraska Realty. GPRMLS
- $527,5005 bd3 ba2.7k sqft16718 Mormon St, Bennington, NE 68007New ConstructionMLS ID #22622492, James Doebelin, BHHS Ambassador Real Estate. GPRMLS
- $635,0005 bd3 ba3.1k sqft10901 N 162nd St, Bennington, NE 68007New ConstructionMLS ID #22626677, Jim Kristl, Nebraska Realty. GPRMLS
- $419,0004 bd4 ba2.5k sqft11402 N 161st Ave, Bennington, NE 68007New ConstructionMLS ID #22615399, Jim Kristl, Nebraska Realty. GPRMLS
- $600,0005 bd3 ba3.1k sqft11103 N 161st Ave, Bennington, NE 68007New ConstructionMLS ID #22626675, Jim Kristl, Nebraska Realty. GPRMLS
- $574,0005 bd3 ba2.7k sqft11008 N 172nd St, Bennington, NE 68007New ConstructionMLS ID #22627274, Jim Kristl, Nebraska Realty. GPRMLS
- $409,0003 bd3 ba2.2k sqft16105 Isabella St, Bennington, NE 68007New ConstructionMLS ID #22627253, Jim Kristl, Nebraska Realty. GPRMLS
- $457,7554 bd3 ba2.5k sqft17635 Clay St, Bennington, NE 68007New ConstructionMLS ID #22626346, Mitchell Cap, Better Homes and Gardens R.E.. GPRMLS
