Welcome home to The Malibu by The Home Company, a thoughtfully designed ranch home offering nearly 2,300 finished square feet of comfortable, open-concept living. Situated on a flat lot in desirable Kempten Creek, this home features 3 bedrooms, 3 bathrooms, and a finished lower level perfect for entertaining, guests, or additional living space. The spacious kitchen showcases a functional layout that flows seamlessly into the dining and living areas. Enjoy luxury vinyl plank flooring throughout the main living spaces and gather around the stunning corner gas fireplace with floor-to-ceiling stone. Step outside to the covered patio, ideal for relaxing or entertaining year-round. Additional features include impact-resistant shingles and ample storage space. Conveniently located near all three Bennington schools, the future 50-acre city park, trails, sports complex, and everyday amenities. Estimated completion November 2026. AMA.
New construction
$422,000
15955 Kempten Creek Dr, Bennington, NE 68007
3beds
2,284sqft
Single Family Residence
Built in 2026
7,405 Square Feet Lot
$421,500 Zestimate®
$185/sqft
$21/mo HOA
What's special
Impact-resistant shinglesFlat lotAmple storage space
- 45 days |
- 70 |
- 5 |
Zillow last checked:
Listing updated:
Listed by:
Jim Kristl 402-630-4974,
Nebraska Realty
Source: GPRMLS,MLS#: 22618730
Facts & features
Interior
Bedrooms & bathrooms
- Bedrooms: 3
- Bathrooms: 3
- Full bathrooms: 1
- 3/4 bathrooms: 2
- Main level bathrooms: 2
Primary bedroom
- Features: Walk-In Closet(s)
- Level: Main
- Dimensions: 124 x 151
Bedroom 2
- Level: Main
- Dimensions: 101 x 111
Bedroom 3
- Level: Basement
Primary bathroom
- Features: 3/4, Shower, Double Sinks
Dining room
- Level: Main
- Dimensions: 113 x 101
Kitchen
- Level: Main
- Dimensions: 131 x 9
Living room
- Level: Main
- Dimensions: 141 x 154
Basement
- Area: 1428
Heating
- Natural Gas, Forced Air
Cooling
- Central Air
Appliances
- Included: Range, Dishwasher, Disposal, Microwave
Features
- High Ceilings, Ceiling Fan(s), Pantry
- Flooring: Carpet, Luxury Vinyl, Plank
- Basement: Egress,Finished
- Number of fireplaces: 1
- Fireplace features: Direct-Vent Gas Fire
Interior area
- Total structure area: 2,284
- Total interior livable area: 2,284 sqft
- Finished area above ground: 1,432
- Finished area below ground: 852
Property
Parking
- Total spaces: 2
- Parking features: Attached, Garage Door Opener
- Attached garage spaces: 2
Features
- Patio & porch: Porch, Patio
- Exterior features: Sprinkler System, Lake Use
- Fencing: None
Lot
- Size: 7,405 Square Feet
- Dimensions: 53.04 x 135 x 26.12 x 51.18 x 137.86
- Features: Up to 1/4 Acre., Subdivided, Level
Details
- Parcel number: 1432930414
- Other equipment: Sump Pump
Construction
Type & style
- Home type: SingleFamily
- Architectural style: Ranch
- Property subtype: Single Family Residence
Materials
- Masonite, Concrete
- Foundation: Concrete Perimeter
- Roof: Composition
Condition
- Under Construction
- New construction: Yes
- Year built: 2026
Details
- Builder name: The Home Company
Utilities & green energy
- Sewer: Public Sewer
- Water: Public
- Utilities for property: Electricity Available, Natural Gas Available, Water Available, Sewer Available, Storm Sewer, Phone Available, Cable Available
Community & HOA
Community
- Subdivision: Kempten Creek
HOA
- Has HOA: Yes
- Services included: Common Area Maintenance
- HOA fee: $250 annually
- HOA name: Kempten Creek HOA
Location
- Region: Bennington
Financial & listing details
- Price per square foot: $185/sqft
- Tax assessed value: $32,400
- Annual tax amount: $770
- Date on market: 7/2/2026
- Listing terms: Private Financing Available,VA Loan,FHA,Conventional,Cash
- Ownership: Fee Simple
- Electric utility on property: Yes
Estimated market value
$421,500
$400,000 - $443,000
$3,016/mo
Price history
| Date | Event | Price |
|---|---|---|
| 7/2/2026 | Listed for sale | $422,000$185/sqft |
Source:  GPRMLS #22618730 Report a problem GPRMLS #22618730 Report a problem | ||
Public tax history
| Year | Property taxes | Tax assessment |
|---|---|---|
| 2025 | $770 +29.9% | $32,400 +26.1% |
| 2024 | $593 -27.6% | $25,700 -14.3% |
| 2023 | $819 -14.5% | $30,000 -11.2% |
| 2022 | $957 +5531.6% | $33,800 +5533.3% |
| 2021 | $17 | $600 |
Find assessor info on the county website
Monthly payment
Est. payment
Payment breakdown
Explore the cost of this home by adjusting the details. Changes won't be saved.Climate risks
Neighborhood: 68007
Nearby schools
GreatSchools rating
- 8/10Bennington Elementary SchoolGrades: PK-5Distance: 0.4 mi
- 8/10Bennington Middle SchoolGrades: 6-8Distance: 0.6 mi
- 9/10Bennington Secondary SchoolGrades: 9-12Distance: 0.7 mi
Schools provided by the listing agent
- Elementary: Bennington
- Middle: Bennington
- High: Bennington
- District: Bennington
Source: GPRMLS. This data may not be complete. We recommend contacting the local school district to confirm school assignments for this home.
- $435,0003 bd4 ba2.5k sqft15959 Kempten Creek Dr, Bennington, NE 68007Sold
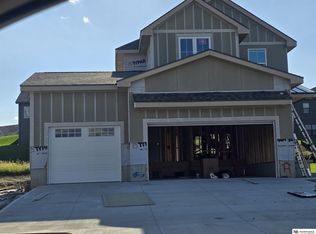
- $40,900-- bd-- ba-- sqft15951 Kempten Creek Dr, Bennington, NE 68007Off Market
- $379,0003 bd3 ba1.9k sqft15963 Kempten Creek Dr, Bennington, NE 68007Sold

- $400,0003 bd3 ba2.9k sqft16006 Daniel St, Bennington, NE 68007Sold
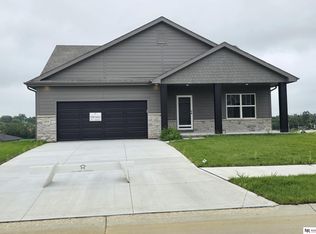
- $37,300-- bd-- ba-- sqft16002 Daniel St, Bennington, NE 68007Off Market
- $34,100-- bd-- ba-- sqft15956 Daniel St, Bennington, NE 68007Off Market
- $28,600-- bd-- ba-- sqft16010 Daniel St, Bennington, NE 68007Off Market
- $379,0004 bd3 ba2.5k sqft15967 Kempten Creek Dr, Bennington, NE 68007Sold
A local agent can set up tours, give advice and negotiate with sellers.
A local lender can help you make sure your offer is ready when you are.
Similar homes
- $432,0004 bd3 ba2.5k sqft16013 Isabella St, Bennington, NE 68007New Construction
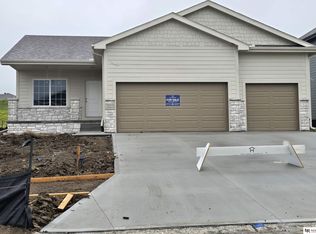
 MLS ID #22615402, Jim Kristl, Nebraska Realty. GPRMLS
 - $419,0003 bd3 ba2.2k sqft16105 Isabella St, Bennington, NE 68007New Construction
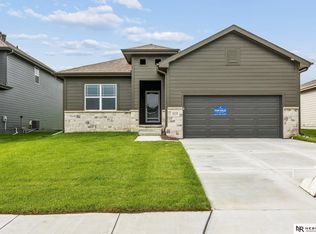 MLS ID #22607045, Jim Kristl, Nebraska Realty. GPRMLS
 - $431,0004 bd3 ba2.5k sqft11406 N 161st Ave, Bennington, NE 68007New Construction
 MLS ID #22615397, Jim Kristl, Nebraska Realty. GPRMLS
 - $434,0004 bd4 ba2.5k sqft11402 N 161st Ave, Bennington, NE 68007New Construction
 MLS ID #22615399, Jim Kristl, Nebraska Realty. GPRMLS
 - $415,0003 bd4 ba2k sqft16101 Isabella St, Bennington, NE 68007New ConstructionMLS ID #22607033, Jim Kristl, Nebraska Realty. GPRMLS
- $450,0004 bd3 ba2.5k sqft17155 Abigail St, Bennington, NE 68007New ConstructionMLS ID #22620137, Jim Kristl, Nebraska Realty. GPRMLS
- $515,0004 bd3 ba2.5k sqft11017 N 162nd St, Bennington, NE 68007New ConstructionMLS ID #22620138, Jim Kristl, Nebraska Realty. GPRMLS
- $519,9994 bd3 ba2.6k sqft11002 N 159th Ave, Bennington, NE 68007New ConstructionMLS ID #22611801, AAron Cooper, BHHS Ambassador Real Estate. GPRMLS
- from $453,0003 bd3 ba1.8k sqftGlenview Plan, Kempton Creek, Bennington, NE 68007New ConstructionThe Home Company
- $447,0004 bd3 ba2.5k sqft17612 Scott St, Bennington, NE 68007New ConstructionMLS ID #22618729, Jim Kristl, Nebraska Realty. GPRMLS
- from $453,0003 bd3 ba1.8k sqftGlenview Plan, Newport Vista, Bennington, NE 68007New ConstructionThe Home Company
- $453,9944 bd3 ba2.1k sqft8701 N 177th St, Bennington, NE 68007New ConstructionMLS ID #22621366, Shannon Bartling, Better Homes and Gardens R.E.. GPRMLS
- $545,0005 bd3 ba2.7k sqft11132 N 161st Ave, Bennington, NE 68007New ConstructionMLS ID #22618687, Jim Kristl, Nebraska Realty. GPRMLS
- $562,0004 bd3 ba2.5k sqft11003 N 159th Ave, Bennington, NE 68007New ConstructionMLS ID #22607103, Jim Kristl, Nebraska Realty. GPRMLS
- $550,0005 bd4 ba2.9k sqft11010 N 161st St, Bennington, NE 68007New ConstructionMLS ID #22620132, Jim Kristl, Nebraska Realty. GPRMLS
- $289,0003 bd3 ba1.7k sqft11419 N 160th Ct, Bennington, NE 68007New ConstructionMLS ID #22622624, Jim Kristl, Nebraska Realty. GPRMLS
- $289,0003 bd3 ba1.7k sqft16004 Isabella St, Bennington, NE 68007New ConstructionMLS ID #22622635, Jim Kristl, Nebraska Realty. GPRMLS
- $595,0004 bd3 ba3.2k sqft16127 Belling St, Bennington, NE 68007New ConstructionMLS ID #22619732, Jim Kristl, Nebraska Realty. GPRMLS
- $289,0003 bd3 ba1.7k sqft11417 N 160th Ct, Bennington, NE 68007New ConstructionMLS ID #22622437, Jim Kristl, Nebraska Realty. GPRMLS
- $395,8534 bd4 ba2.1k sqft17604 Willit St, Bennington, NE 68007New ConstructionMLS ID #22606302, Shannon Bartling, Better Homes and Gardens R.E.. GPRMLS
