Now under construction in Kempten Creek! The Fraser ranch by The Home Company offers the modern layout today's buyers are searching for with 4 bedrooms, 3 bathrooms, and a finished lower level designed for flexible living. The open-concept main floor showcases vaulted ceilings, abundant natural light, and a spacious kitchen that serves as the center of the home. The finished basement adds valuable living space with a large rec room, additional bedroom, and full bath—perfect for guests, hobbies, or working from home. Situated on a flat lot, this home combines functional design with quality craftsmanship throughout. Enjoy living in one of Bennington's most sought-after neighborhoods, conveniently located near all three Bennington schools, parks, trails, and the future 50-acre city recreational park. Don't miss your chance to own a brand-new home built by The Home Company. Estimated completion October 2026. AMA. Use Google Maps for accurate property location.
New construction
$432,000
16013 Isabella St, Bennington, NE 68007
4beds
2,560sqft
Single Family Residence
Built in 2026
8,276 Square Feet Lot
$431,500 Zestimate®
$169/sqft
$21/mo HOA
What's special
Flat lotOpen-concept main floorVaulted ceilingsAbundant natural light
- 128 days
- 116
- 6
Zillow last checked:
Listing updated:
Listed by:
Jim Kristl 402-630-4974,
Nebraska Realty,
Jim Kristl 402-630-4974,
Nebraska Realty
Source: GPRMLS,MLS#: 22615402
Facts & features
Interior
Bedrooms & bathrooms
- Bedrooms: 4
- Bathrooms: 3
- Full bathrooms: 1
- 3/4 bathrooms: 2
- Main level bathrooms: 2
Primary bedroom
- Level: Main
- Dimensions: 12 x 166
Bedroom 2
- Level: Main
- Area: 100
- Dimensions: 10 x 10
Bedroom 3
- Level: Main
- Area: 100
- Dimensions: 10 x 10
Bedroom 4
- Level: Basement
Primary bathroom
- Features: 3/4, Shower, Double Sinks
Family room
- Level: Main
- Area: 156
- Dimensions: 13 x 12
Kitchen
- Level: Main
- Area: 110
- Dimensions: 11 x 10
Basement
- Area: 1350
Heating
- Natural Gas, Forced Air
Cooling
- Central Air
Appliances
- Included: Range, Dishwasher, Disposal, Microwave
Features
- High Ceilings, Ceiling Fan(s)
- Flooring: Carpet, Luxury Vinyl, Plank
- Basement: Egress,Finished
- Number of fireplaces: 1
- Fireplace features: Direct-Vent Gas Fire
Interior area
- Total structure area: 2,560
- Total interior livable area: 2,560 sqft
- Finished area above ground: 1,427
- Finished area below ground: 1,133
Property
Parking
- Total spaces: 3
- Parking features: Attached
- Attached garage spaces: 3
Features
- Patio & porch: Porch, Patio
- Fencing: None
Lot
- Size: 8,276 Square Feet
- Dimensions: 62 x 135
- Features: Up to 1/4 Acre., Subdivided
Details
- Parcel number: 1432930394
- Other equipment: Sump Pump
Construction
Type & style
- Home type: SingleFamily
- Architectural style: Ranch
- Property subtype: Single Family Residence
Materials
- Stone, Masonite
- Foundation: Concrete Perimeter
- Roof: Composition
Condition
- Under Construction
- New construction: Yes
- Year built: 2026
Details
- Builder name: The Home Company
Utilities & green energy
- Sewer: Public Sewer
- Water: Public
- Utilities for property: Electricity Available, Natural Gas Available, Water Available, Sewer Available, Storm Sewer, Phone Available, Cable Available
Community & HOA
Community
- Subdivision: Kempten Creek
HOA
- Has HOA: Yes
- Services included: Common Area Maintenance
- HOA fee: $250 annually
Location
- Region: Bennington
Financial & listing details
- Price per square foot: $169/sqft
- Tax assessed value: $30,500
- Annual tax amount: $724
- Date on market: 6/2/2026
- Listing terms: VA Loan,FHA,Conventional,Cash
- Ownership: Fee Simple
- Electric utility on property: Yes
Estimated market value
$431,500
$410,000 - $453,000
$3,121/mo
Price history
| Date | Event | Price |
|---|---|---|
| 6/2/2026 | Listed for sale | $432,000$169/sqft |
Source:  GPRMLS #22615402 Report a problem GPRMLS #22615402 Report a problem | ||
Public tax history
| Year | Property taxes | Tax assessment |
|---|---|---|
| 2025 | $725 +29.8% | $30,500 +26% |
| 2024 | $558 -27.7% | $24,200 -14.5% |
| 2023 | $773 -19.3% | $28,300 -16.3% |
| 2022 | $957 +5531.6% | $33,800 +5533.3% |
| 2021 | $17 | $600 |
Find assessor info on the county website
Monthly payment
Est. payment
Payment breakdown
Explore the cost of this home by adjusting the details. Changes won't be saved.Climate risks
Neighborhood: 68007
Nearby schools
Schools provided by the listing agent
- Elementary: Bennington
- Middle: Bennington
- High: Bennington
- District: Bennington
Source: GPRMLS. This data may not be complete. We recommend contacting the local school district to confirm school assignments for this home.
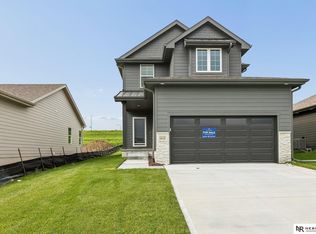
- $399,0003 bd4 ba2k sqft16101 Isabella St, Bennington, NE 68007New Construction
- $31,400-- bd-- ba-- sqft16009 Isabella St, Bennington, NE 68007Off Market
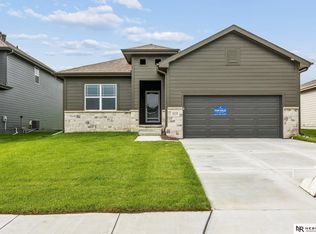
- $409,0003 bd3 ba2.2k sqft16105 Isabella St, Bennington, NE 68007New Construction
- $32,500-- bd-- ba-- sqft16102 Daniel St, Bennington, NE 68007Off Market
Similar homes
- $431,0004 bd3 ba2.5k sqft11406 N 161st Ave, Bennington, NE 68007New Construction

 MLS ID #22615397, Jim Kristl, Nebraska Realty. GPRMLS
 - $419,0004 bd4 ba2.5k sqft11402 N 161st Ave, Bennington, NE 68007New Construction
 MLS ID #22615399, Jim Kristl, Nebraska Realty. GPRMLS
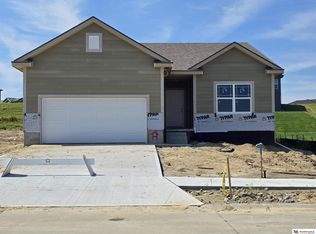
 - $422,0003 bd3 ba2.2k sqft15955 Kempten Creek Dr, Bennington, NE 68007New Construction
 MLS ID #22618730, Jim Kristl, Nebraska Realty. GPRMLS
 - $409,0003 bd3 ba2.2k sqft16105 Isabella St, Bennington, NE 68007New ConstructionMLS ID #22627253, Jim Kristl, Nebraska Realty. GPRMLS
- $450,0004 bd3 ba2.5k sqft17155 Abigail St, Bennington, NE 68007New ConstructionMLS ID #22620137, Jim Kristl, Nebraska Realty. GPRMLS
- $399,0003 bd4 ba2k sqft16101 Isabella St, Bennington, NE 68007New ConstructionMLS ID #22627251, Jim Kristl, Nebraska Realty. GPRMLS
- $429,0005 bd4 ba3k sqft7906 N 173rd Terrace Cir, Bennington, NE 68007For SaleMLS ID #22625646, Niki Bermel, Better Homes and Gardens R.E.. GPRMLS
- $515,0004 bd3 ba2.5k sqft11017 N 162nd St, Bennington, NE 68007New ConstructionMLS ID #22620138, Jim Kristl, Nebraska Realty. GPRMLS
- $545,0005 bd3 ba2.7k sqft11132 N 161st Ave, Bennington, NE 68007New ConstructionMLS ID #22618687, Jim Kristl, Nebraska Realty. GPRMLS
- $539,0004 bd3 ba2.5k sqft11003 N 159th Ave, Bennington, NE 68007New ConstructionMLS ID #22627702, Jim Kristl, Nebraska Realty. GPRMLS
- $519,9994 bd3 ba2.6k sqft11002 N 159th Ave, Bennington, NE 68007New ConstructionMLS ID #22611801, AAron Cooper, BHHS Ambassador Real Estate. GPRMLS
- $447,0004 bd3 ba2.5k sqft17612 Scott St, Bennington, NE 68007New ConstructionMLS ID #22618729, Jim Kristl, Nebraska Realty. GPRMLS
- $479,5003 bd3 ba2.6k sqft16071 Center West Hadan Dr, Bennington, NE 68007For SaleMLS ID #22621121, Brodie Wakefield, BHHS Ambassador Real Estate. GPRMLS
- $569,0005 bd3 ba2.7k sqft11101 N 161st St, Bennington, NE 68007New ConstructionMLS ID #22627255, Jim Kristl, Nebraska Realty. GPRMLS
- $499,0004 bd4 ba2.7k sqft17118 Cora St, Bennington, NE 68007New ConstructionMLS ID #22627254, Jim Kristl, Nebraska Realty. GPRMLS
- $554,0005 bd3 ba2.7k sqft10911 N 161st Ave, Bennington, NE 68007New ConstructionMLS ID #22624020, Jim Kristl, Nebraska Realty. GPRMLS
- $600,0005 bd3 ba3.1k sqft11103 N 161st Ave, Bennington, NE 68007New ConstructionMLS ID #22626675, Jim Kristl, Nebraska Realty. GPRMLS
- $539,0004 bd3 ba2.5k sqft10959 N 173rd Ave, Bennington, NE 68007New ConstructionMLS ID #22627667, Jim Kristl, Nebraska Realty. GPRMLS
- $550,0005 bd4 ba2.9k sqft11010 N 161st St, Bennington, NE 68007New ConstructionMLS ID #22620132, Jim Kristl, Nebraska Realty. GPRMLS
- $635,0005 bd3 ba3.1k sqft10901 N 162nd St, Bennington, NE 68007New ConstructionMLS ID #22626677, Jim Kristl, Nebraska Realty. GPRMLS
