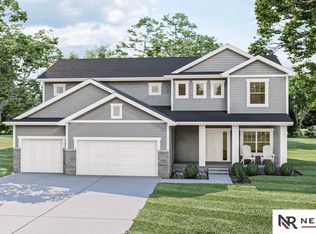
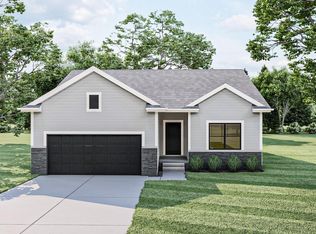
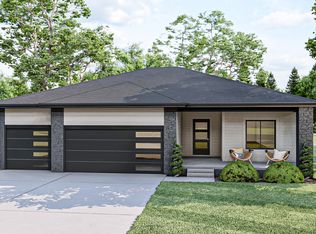
Welcome home to The Fraser by The Home Company, a beautifully designed ranch home offering 4 bedrooms, 3 bathrooms, and over 2,500 finished square feet of functional living space. Located on a flat lot in the lakeside community of Anchor View and within the highly sought-after Elkhorn School District, this home is just steps from the walking trail entrance surrounding scenic Flanagan Lake. The open-concept main floor features a spacious kitchen with quartz countertops, a large center island, standard over-range microwave, and seamless flow into the dining and living areas. The inviting living room is highlighted by a stunning floor-to-ceiling stone corner gas fireplace. Enjoy outdoor living from the covered front porch or expanded patio. The finished lower level adds a fourth bedroom, third bathroom, generous rec space, and additional storage. Impact-resistant shingles provide added durability and peace of mind. Estimated completion November 2026. AMA.
New construction
$447,000
17612 Scott St, Bennington, NE 68007
4beds
2,555sqft
Single Family Residence
Built in 2026
8,712 Square Feet Lot
$446,400 Zestimate®
$175/sqft
$50/mo HOA
What's special
Flat lotCovered front porchExpanded patioOpen-concept main floorLarge center island
- 98 days
- 135
- 5
Zillow last checked:
Listing updated:
Listed by:
Jim Kristl 402-630-4974,
Nebraska Realty
Source: GPRMLS,MLS#: 22618729
Facts & features
Interior
Bedrooms & bathrooms
- Bedrooms: 4
- Bathrooms: 3
- Full bathrooms: 1
- 3/4 bathrooms: 2
- Main level bathrooms: 2
Primary bedroom
- Features: 9'+ Ceiling, Walk-In Closet(s)
- Level: Main
- Dimensions: 12 x 166
Bedroom 2
- Features: Wall/Wall Carpeting
- Level: Main
- Area: 100
- Dimensions: 10 x 10
Bedroom 3
- Features: Wall/Wall Carpeting
- Level: Main
- Area: 100
- Dimensions: 10 x 10
Bedroom 4
- Features: Wall/Wall Carpeting
- Level: Basement
- Dimensions: 119 x 133
Primary bathroom
- Features: 3/4, Shower, Double Sinks
Dining room
- Features: Exterior Door
Family room
- Features: Wall/Wall Carpeting
- Level: Basement
- Dimensions: 296.5 x 19.2
Great room
- Features: Sliding Glass Door, Luxury Vinyl Plank, Exterior Door
- Level: Main
Kitchen
- Features: 9'+ Ceiling, Dining Area, Pantry, Luxury Vinyl Plank
- Level: Main
- Area: 110
- Dimensions: 11 x 10
Basement
- Area: 1429
Heating
- Natural Gas, Forced Air
Cooling
- Central Air
Appliances
- Included: Range, Dishwasher, Disposal, Microwave
Features
- High Ceilings, Ceiling Fan(s)
- Flooring: Carpet, Luxury Vinyl, Plank
- Basement: Egress,Finished
- Number of fireplaces: 1
- Fireplace features: Direct-Vent Gas Fire
Interior area
- Total structure area: 2,555
- Total interior livable area: 2,555 sqft
- Finished area above ground: 1,421
- Finished area below ground: 1,134
Property
Parking
- Total spaces: 3
- Parking features: Attached, Garage Door Opener
- Attached garage spaces: 3
Features
- Patio & porch: Porch, Patio
- Exterior features: Sprinkler System
- Fencing: None
Lot
- Size: 8,712 Square Feet
- Dimensions: 41.89 x 29.08 x 121.05 x 60.19 x 119.66
- Features: Up to 1/4 Acre., Subdivided, Level
Details
- Parcel number: 0522101096
- Other equipment: Sump Pump
Construction
Type & style
- Home type: SingleFamily
- Architectural style: Ranch
- Property subtype: Single Family Residence
Materials
- Stone, Masonite
- Foundation: Concrete Perimeter
- Roof: Composition
Condition
- Under Construction
- New construction: Yes
- Year built: 2026
Details
- Builder name: The Home Company
Utilities & green energy
- Sewer: Public Sewer
- Water: Public
- Utilities for property: Electricity Available, Natural Gas Available, Water Available, Sewer Available, Storm Sewer, Phone Available, Cable Available
Community & HOA
Community
- Subdivision: ANCHOR VIEW REPLAT 1
HOA
- Has HOA: Yes
- Services included: Common Area Maintenance
- HOA fee: $600 annually
Location
- Region: Bennington
Financial & listing details
- Price per square foot: $175/sqft
- Tax assessed value: $40,200
- Annual tax amount: $823
- Date on market: 7/2/2026
- Listing terms: VA Loan,FHA,Conventional,Cash
- Ownership: Fee Simple
- Electric utility on property: Yes
Estimated market value
$446,400
$424,000 - $469,000
$3,120/mo
Price history
| Date | Event | Price |
|---|---|---|
| 7/2/2026 | Listed for sale | $447,000$175/sqft |
Source:  GPRMLS #22618729 Report a problem GPRMLS #22618729 Report a problem | ||
Public tax history
| Year | Property taxes | Tax assessment |
|---|---|---|
| 2025 | $824 -1.3% | $40,200 |
| 2024 | $835 -6% | $40,200 +16.9% |
| 2023 | $888 +12.1% | $34,400 +21.1% |
| 2022 | $792 | $28,400 |
Find assessor info on the county website
Monthly payment
Est. payment
Payment breakdown
Explore the cost of this home by adjusting the details. Changes won't be saved.Climate risks
Neighborhood: 68007
Nearby schools
Schools provided by the listing agent
- Elementary: Woodbrook
- Middle: Elkhorn North Ridge
- High: Elkhorn North
- District: Elkhorn
Source: GPRMLS. This data may not be complete. We recommend contacting the local school district to confirm school assignments for this home.


Similar homes
- $429,0005 bd4 ba3k sqft7906 N 173rd Terrace Cir, Bennington, NE 68007For Sale
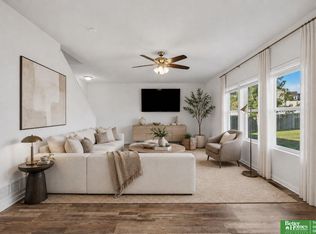
 MLS ID #22625646, Niki Bermel, Better Homes and Gardens R.E.. GPRMLS
 - $450,0004 bd3 ba2.5k sqft17155 Abigail St, Bennington, NE 68007New Construction
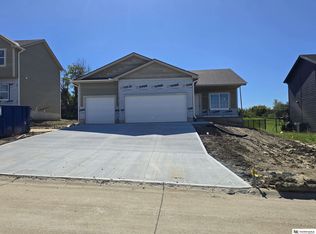 MLS ID #22620137, Jim Kristl, Nebraska Realty. GPRMLS
 - $538,0004 bd3 ba2.5k sqft7506 N 176th Ave, Bennington, NE 68007New Construction
 MLS ID #22620136, Jim Kristl, Nebraska Realty. GPRMLS
 - from $453,0003 bd3 ba1.8k sqftGlenview Plan, Newport Vista, Bennington, NE 68007New Construction
 The Home Company
 - $432,0004 bd3 ba2.5k sqft16013 Isabella St, Bennington, NE 68007New ConstructionMLS ID #22615402, Jim Kristl, Nebraska Realty. GPRMLS
- $431,0004 bd3 ba2.5k sqft11406 N 161st Ave, Bennington, NE 68007New ConstructionMLS ID #22615397, Jim Kristl, Nebraska Realty. GPRMLS
- $419,0004 bd4 ba2.5k sqft11402 N 161st Ave, Bennington, NE 68007New ConstructionMLS ID #22615399, Jim Kristl, Nebraska Realty. GPRMLS
- $527,5005 bd3 ba2.7k sqft16718 Mormon St, Bennington, NE 68007New ConstructionMLS ID #22622492, James Doebelin, BHHS Ambassador Real Estate. GPRMLS
- $499,0004 bd4 ba2.7k sqft17118 Cora St, Bennington, NE 68007New ConstructionMLS ID #22627254, Jim Kristl, Nebraska Realty. GPRMLS
- $539,0004 bd3 ba2.5k sqft10959 N 173rd Ave, Bennington, NE 68007New ConstructionMLS ID #22627667, Jim Kristl, Nebraska Realty. GPRMLS
- $539,0004 bd3 ba2.5k sqft11003 N 159th Ave, Bennington, NE 68007New ConstructionMLS ID #22627702, Jim Kristl, Nebraska Realty. GPRMLS
- $545,0005 bd3 ba2.7k sqft11021 N 162nd St, Bennington, NE 68007New ConstructionMLS ID #22626676, Jim Kristl, Nebraska Realty. GPRMLS
- $520,0005 bd3 ba3k sqft17012 Abigail St, Bennington, NE 68007For SaleMLS ID #22624358, Sandy Davis, BHHS Ambassador Real Estate. GPRMLS
- $399,0003 bd4 ba2k sqft16101 Isabella St, Bennington, NE 68007New ConstructionMLS ID #22627251, Jim Kristl, Nebraska Realty. GPRMLS
- $346,9004 bd3 ba2k sqft16413 Davidson St, Bennington, NE 68007For SaleMLS ID #22624594, Subash Baniya, RB14 REalty, LLC. GPRMLS
- $574,0005 bd3 ba2.7k sqft11008 N 172nd St, Bennington, NE 68007New ConstructionMLS ID #22627274, Jim Kristl, Nebraska Realty. GPRMLS
- $575,0004 bd3 ba2.5k sqft11306 N 173rd St, Bennington, NE 68007New ConstructionMLS ID #22618793, Jim Kristl, Nebraska Realty. GPRMLS
- $629,0004 bd3 ba3.5k sqft7651 N 167th St, Bennington, NE 68007New ConstructionMLS ID #22622490, James Doebelin, BHHS Ambassador Real Estate. GPRMLS
- $450,1004 bd3 ba2.4k sqft5119 N 213th St, Elkhorn, NE 68022New ConstructionMLS ID #22625872, Scott Bergmann, Realty ONE Group Authentic. GPRMLS
