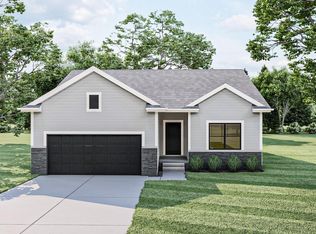
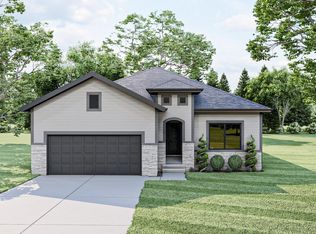
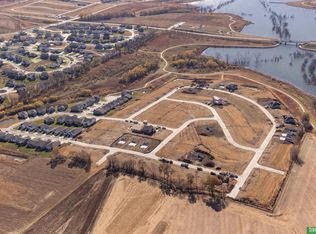
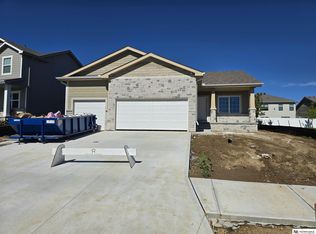
Contract Pending The Fraser – offers 4 beds, 3 baths, and 3-car garage with 2,555 finished SF. In the quiet lakeside community of Anchor View, This open-concept ranch style layout features spacious main-level living and a large kitchen with a hood vent and a 9ft long Quartz island. The expanded patio has a partial cover and sits perfectly on this flat lot. The finished basement includes an additional bedroom, bathroom, storage and large family recreational space, perfect for entertaining or guests and truly enjoying all the space this layout provides! Located in Elkhorn Schools and in short walking distance to the Flanagan Lake trails that this lakeside community offers!
Pending
$382,808
17601 Weber St, Bennington, NE 68007
4beds
2,555sqft
Single Family Residence
Built in 2026
8,712 Square Feet Lot
$382,800 Zestimate®
$150/sqft
$50/mo HOA
What's special
- 192 days
- 9
- 0
Zillow last checked:
Listing updated:
Listed by:
Jim Kristl 402-630-4974,
Nebraska Realty
Source: GPRMLS,MLS#: 22608279
Facts & features
Interior
Bedrooms & bathrooms
- Bedrooms: 4
- Bathrooms: 3
- Full bathrooms: 1
- 3/4 bathrooms: 2
- Main level bathrooms: 2
Primary bedroom
- Features: 9'+ Ceiling, Walk-In Closet(s)
- Level: Main
- Dimensions: 12 x 166
Bedroom 2
- Features: Wall/Wall Carpeting
- Level: Main
- Area: 100
- Dimensions: 10 x 10
Bedroom 3
- Features: Wall/Wall Carpeting
- Level: Main
- Area: 100
- Dimensions: 10 x 10
Bedroom 4
- Features: Wall/Wall Carpeting
- Level: Basement
- Dimensions: 119 x 133
Primary bathroom
- Features: 3/4, Shower, Double Sinks
Dining room
- Features: Exterior Door
Family room
- Features: Wall/Wall Carpeting
- Level: Basement
- Dimensions: 296.5 x 19.2
Great room
- Features: Sliding Glass Door, Luxury Vinyl Plank, Exterior Door
- Level: Main
Kitchen
- Features: 9'+ Ceiling, Dining Area, Pantry, Luxury Vinyl Plank
- Level: Main
- Area: 110
- Dimensions: 11 x 10
Basement
- Area: 1429
Heating
- Natural Gas, Forced Air
Cooling
- Central Air
Appliances
- Included: Range, Dishwasher, Disposal, Microwave
Features
- High Ceilings, Ceiling Fan(s)
- Flooring: Carpet, Luxury Vinyl, Plank
- Basement: Egress,Finished
- Number of fireplaces: 1
- Fireplace features: Direct-Vent Gas Fire
Interior area
- Total structure area: 2,555
- Total interior livable area: 2,555 sqft
- Finished area above ground: 1,421
- Finished area below ground: 1,134
Property
Parking
- Total spaces: 3
- Parking features: Attached, Garage Door Opener
- Attached garage spaces: 3
Features
- Patio & porch: Porch, Patio
- Exterior features: Sprinkler System
- Fencing: None
Lot
- Size: 8,712 Square Feet
- Dimensions: 108.45 x 17.68 x 61.5 x 121 x 74
- Features: Up to 1/4 Acre., Subdivided, Level
Details
- Parcel number: 0522101136
- Other equipment: Sump Pump
Construction
Type & style
- Home type: SingleFamily
- Architectural style: Ranch
- Property subtype: Single Family Residence
Materials
- Stone, Masonite
- Foundation: Concrete Perimeter
- Roof: Composition
Condition
- Under Construction
- New construction: Yes
- Year built: 2026
Details
- Builder name: The Home Company
Utilities & green energy
- Sewer: Public Sewer
- Water: Public
- Utilities for property: Electricity Available, Natural Gas Available, Water Available, Sewer Available, Storm Sewer, Phone Available, Cable Available
Community & HOA
Community
- Subdivision: ANCHOR VIEW REPLAT 1
HOA
- Has HOA: Yes
- Services included: Common Area Maintenance
- HOA fee: $600 annually
Location
- Region: Bennington
Financial & listing details
- Price per square foot: $150/sqft
- Tax assessed value: $68,700
- Annual tax amount: $1,408
- Date on market: 3/30/2026
- Listing terms: VA Loan,FHA,Conventional,Cash
- Ownership: Fee Simple
- Electric utility on property: Yes
Estimated market value
$382,800
$364,000 - $402,000
$3,120/mo
Price history
| Date | Event | Price |
|---|---|---|
| 3/30/2026 | Pending sale | $382,808$150/sqft |
Source:  GPRMLS #22608279 Report a problem GPRMLS #22608279 Report a problem | ||
Public tax history
| Year | Property taxes | Tax assessment |
|---|---|---|
| 2025 | $1,408 -1.3% | $68,700 |
| 2024 | $1,426 -6.2% | $68,700 +16.6% |
| 2023 | $1,521 +91.9% | $58,900 +107.4% |
| 2022 | $792 | $28,400 |
Find assessor info on the county website
Monthly payment
Est. payment
Payment breakdown
Explore the cost of this home by adjusting the details. Changes won't be saved.Climate risks
Neighborhood: 68007
Nearby schools
Schools provided by the listing agent
- Elementary: Woodbrook
- Middle: Elkhorn North Ridge
- High: Elkhorn North
- District: Elkhorn
Source: GPRMLS. This data may not be complete. We recommend contacting the local school district to confirm school assignments for this home.

Similar homes
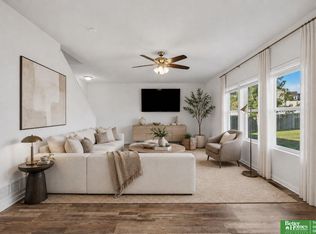
- $429,0005 bd4 ba3k sqft7906 N 173rd Terrace Cir, Bennington, NE 68007For Sale
 MLS ID #22625646, Niki Bermel, Better Homes and Gardens R.E.. GPRMLS
 - $447,0004 bd3 ba2.5k sqft17612 Scott St, Bennington, NE 68007New Construction
 MLS ID #22618729, Jim Kristl, Nebraska Realty. GPRMLS
 - $346,9004 bd3 ba2k sqft16413 Davidson St, Bennington, NE 68007For Sale
 MLS ID #22624594, Subash Baniya, RB14 REalty, LLC. GPRMLS
 - $538,0004 bd3 ba2.5k sqft7506 N 176th Ave, Bennington, NE 68007New Construction
 MLS ID #22620136, Jim Kristl, Nebraska Realty. GPRMLS
 - $409,0003 bd3 ba2.2k sqft16105 Isabella St, Bennington, NE 68007New ConstructionMLS ID #22627253, Jim Kristl, Nebraska Realty. GPRMLS
- $419,0004 bd4 ba2.5k sqft11402 N 161st Ave, Bennington, NE 68007New ConstructionMLS ID #22615399, Jim Kristl, Nebraska Realty. GPRMLS
- $431,0004 bd3 ba2.5k sqft11406 N 161st Ave, Bennington, NE 68007New ConstructionMLS ID #22615397, Jim Kristl, Nebraska Realty. GPRMLS
- $432,0004 bd3 ba2.5k sqft16013 Isabella St, Bennington, NE 68007New ConstructionMLS ID #22615402, Jim Kristl, Nebraska Realty. GPRMLS
- $399,0003 bd4 ba2k sqft16101 Isabella St, Bennington, NE 68007New ConstructionMLS ID #22627251, Jim Kristl, Nebraska Realty. GPRMLS
- $450,0004 bd3 ba2.5k sqft17155 Abigail St, Bennington, NE 68007New ConstructionMLS ID #22620137, Jim Kristl, Nebraska Realty. GPRMLS
- $564,7704 bd3 ba2.9k sqft8508 Kilpatrick Pkwy, Bennington, NE 68007New ConstructionMLS ID #22612773, Jim Morrison, BHHS Ambassador Real Estate. GPRMLS
- $527,5005 bd3 ba2.7k sqft16718 Mormon St, Bennington, NE 68007New ConstructionMLS ID #22622492, James Doebelin, BHHS Ambassador Real Estate. GPRMLS
- $499,0004 bd4 ba2.7k sqft17118 Cora St, Bennington, NE 68007New ConstructionMLS ID #22627254, Jim Kristl, Nebraska Realty. GPRMLS
- $539,0004 bd3 ba2.5k sqft10959 N 173rd Ave, Bennington, NE 68007New ConstructionMLS ID #22627667, Jim Kristl, Nebraska Realty. GPRMLS
- $545,0005 bd3 ba2.7k sqft11021 N 162nd St, Bennington, NE 68007New ConstructionMLS ID #22626676, Jim Kristl, Nebraska Realty. GPRMLS
- $539,0004 bd3 ba2.5k sqft11003 N 159th Ave, Bennington, NE 68007New ConstructionMLS ID #22627702, Jim Kristl, Nebraska Realty. GPRMLS
- $574,0005 bd3 ba2.7k sqft11008 N 172nd St, Bennington, NE 68007New ConstructionMLS ID #22627274, Jim Kristl, Nebraska Realty. GPRMLS
- $515,0004 bd3 ba2.5k sqft11017 N 162nd St, Bennington, NE 68007New ConstructionMLS ID #22620138, Jim Kristl, Nebraska Realty. GPRMLS
