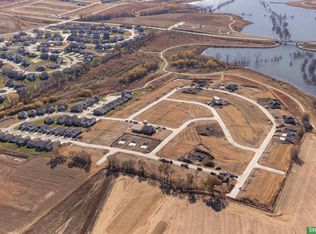
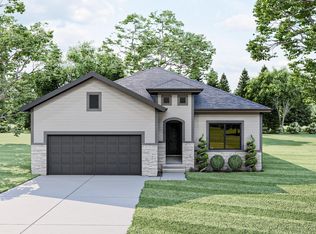
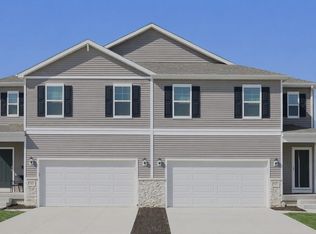
Introducing The Nixon by Divine Signature Homes — Affordable by Design, Built for Living! Discover the excitement of owning a brand-new home without breaking the bank! The Nixon combines modern style, thoughtful design, and everyday functionality to deliver exceptional value. Featuring an inviting layout, comfortable living spaces, and attractive finishes, every square foot is designed with purpose. Enjoy upgraded roofing and siding that may help reduce insurance and maintenance costs, plus convenient access to Flanagan Lake via nearby walking trails. The unfinished basement offers room to grow, complete with rough-in plumbing for a future bathroom and endless possibilities to customize your space. Whether you’re a first-time buyer, downsizing, or simply seeking exceptional value, The Nixon offers the perfect balance of quality, comfort, and affordability. Why settle for an older home when you can start fresh? Your dream of new construction homeownership starts here!
New construction
$305,000
7321 N 176th St, Bennington, NE 68007
3beds
1,457sqft
Single Family Residence
Built in 2026
6,490 Square Feet Lot
$304,600 Zestimate®
$209/sqft
$21/mo HOA
What's special
Upgraded roofingInviting layoutComfortable living spacesAttractive finishes
- 21 days
- 389
- 59
Zillow last checked:
Listing updated:
Listed by:
Sean Kelly 402-681-0328,
Kelly Realty LLC
Source: GPRMLS,MLS#: 22630102
Facts & features
Interior
Bedrooms & bathrooms
- Bedrooms: 3
- Bathrooms: 2
- Full bathrooms: 1
- 3/4 bathrooms: 1
- Main level bathrooms: 2
Primary bedroom
- Level: Main
Bedroom 2
- Level: Main
Bedroom 3
- Level: Main
Primary bathroom
- Features: 3/4
Basement
- Area: 1457
Heating
- Electric, Forced Air
Cooling
- Central Air
Features
- Flooring: Carpet, Luxury Vinyl, Plank
- Basement: Walk-Out Access
- Has fireplace: No
Interior area
- Total structure area: 1,457
- Total interior livable area: 1,457 sqft
- Finished area above ground: 1,457
- Finished area below ground: 0
Video & virtual tour
Property
Parking
- Total spaces: 2
- Parking features: Garage - Attached
- Attached garage spaces: 2
Features
- Patio & porch: Porch, Patio
- Fencing: None
Lot
- Size: 6,490 Square Feet
- Dimensions: 54 x 121
- Features: Up to 1/4 Acre., Subdivided
Details
- Parcel number: 0522101068
Construction
Type & style
- Home type: SingleFamily
- Architectural style: Ranch
- Property subtype: Single Family Residence
Materials
- Masonite
- Foundation: Concrete Perimeter
- Roof: Composition
Condition
- Under Construction
- New construction: Yes
- Year built: 2026
Details
- Builder name: Divine Signature Homes
Utilities & green energy
- Sewer: Public Sewer
- Water: Public
- Utilities for property: Electricity Available, Natural Gas Available, Water Available, Sewer Available
Community & HOA
Community
- Subdivision: ANCHOR VIEW
HOA
- Has HOA: Yes
- HOA fee: $250 annually
Location
- Region: Bennington
Financial & listing details
- Price per square foot: $209/sqft
- Tax assessed value: $39,700
- Annual tax amount: $814
- Date on market: 10/19/2026
- Listing terms: VA Loan,FHA,Conventional,Cash
- Ownership: Fee Simple
- Electric utility on property: Yes
Estimated market value
$304,600
$289,000 - $320,000
$2,372/mo
Price history
| Date | Event | Price |
|---|---|---|
| 10/19/2026 | Listed for sale | $305,000+369.2%$209/sqft |
Source:  GPRMLS #22630102 Report a problem | ||
| 4/27/2023 | Sold | $65,000$45/sqft |
Source: Public Record Report a problem | ||
Public tax history
| Year | Property taxes | Tax assessment |
|---|---|---|
| 2025 | $814 -1.3% | $39,700 |
| 2024 | $824 -6.1% | $39,700 +16.8% |
| 2023 | $878 +11.2% | $34,000 +20.1% |
| 2022 | $790 | $28,300 |
Find assessor info on the county website
Monthly payment
Est. payment
Payment breakdown
Explore the cost of this home by adjusting the details. Changes won't be saved.Climate risks
Neighborhood: 68007
Nearby schools
Schools provided by the listing agent
- Elementary: Sagewood
- Middle: Elk Grand
- High: Elkhorn
- District: Elkhorn
Source: GPRMLS. This data may not be complete. We recommend contacting the local school district to confirm school assignments for this home.
Similar homes
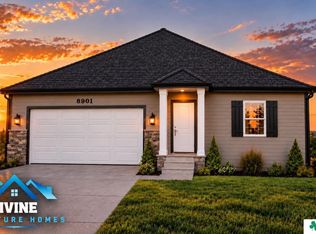
- $305,0003 bd2 ba1.4k sqft7425 N 176th St, Bennington, NE 68007New Construction
 MLS ID #22630109, Sean Kelly, Kelly Realty LLC. GPRMLS
- $305,0003 bd2 ba1.4k sqft7401 N 176th St, Bennington, NE 68007New Construction
 MLS ID #22630107, Sean Kelly, Kelly Realty LLC. GPRMLS
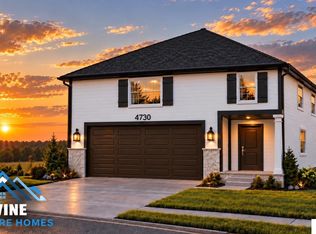
- $340,0005 bd3 ba2.1k sqft7405 N 176th St, Bennington, NE 68007New Construction
 MLS ID #22630435, Sean Kelly, Kelly Realty LLC. GPRMLS
- from $324,9904 bd3 ba1.7k sqftEmerson Plan, Majestic Pointe Twinhomes, Bennington, NE 68007New Construction
 DR Horton
- $404,9904 bd3 ba2k sqft8207 N 175th St, Bennington, NE 68007New ConstructionGPRMLS
- $399,9904 bd3 ba2k sqft8206 N 175th St, Bennington, NE 68007New ConstructionGPRMLS
- $264,9903 bd3 ba1.5k sqft16616 Bondesson St, Bennington, NE 68007New ConstructionGPRMLS
- $279,0003 bd3 ba1.7k sqft11419 N 160th Ct, Bennington, NE 68007New ConstructionMLS ID #22622624, Jim Kristl, Nebraska Realty. GPRMLS
- $310,0003 bd2 ba1.3k sqft5408 S 190th Ter, Omaha, NE 68135For SaleMLS ID #22629655, Trudy Meyer, Better Homes and Gardens R.E.. GPRMLS
- $320,0003 bd3 ba1.8k sqft16116 Arbor Ct, Omaha, NE 68130For SaleMLS ID #22629759, Jessica Gallant, BHHS Ambassador Real Estate. GPRMLS
- $320,5003 bd2 ba1.1k sqft7914 N 94th St, Omaha, NE 68122New ConstructionMLS ID #22631300, Sara Ballard, Liberty Core Real Estate. GPRMLS
- $374,9904 bd3 ba1.4k sqft18609 Martin Ave, Elkhorn, NE 68022New ConstructionGPRMLS
- $389,0003 bd4 ba2k sqft16101 Isabella St, Bennington, NE 68007New ConstructionMLS ID #22627251, Jim Kristl, Nebraska Realty. GPRMLS
- $384,9904 bd3 ba1.8k sqft18605 Martin Ave, Elkhorn, NE 68022New ConstructionGPRMLS
