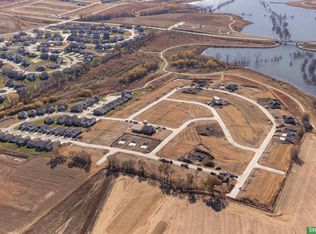
Introducing The Noelle by Divine Signature Homes — Affordable by Design, Spacious by Nature! Experience the perfect combination of modern style, functionality, and affordability in this beautiful new construction home! The Noelle features 5 bedrooms and 2.5 bathrooms, offering plenty of space for family, guests, or a home office. The thoughtfully designed main floor provides inviting living spaces and a convenient half bath. Upstairs, enjoy five bedrooms, a full bathroom, second-floor laundry, and a private primary suite featuring a ¾ bath. The unfinished basement offers room to grow with rough-in plumbing for a future bathroom. Upgraded roofing and siding add lasting quality and value. Conveniently located near Flanagan Lake with access to scenic walking trails, The Noelle makes spacious new construction living more attainable than ever. More space, more possibilities, exceptional value!
New construction
$340,000
7405 N 176th St, Bennington, NE 68007
5beds
2,165sqft
Single Family Residence
Built in 2026
6,490 Square Feet Lot
$339,800 Zestimate®
$157/sqft
$21/mo HOA
What's special
Second-floor laundryUpgraded roofingConvenient half bathPrivate primary suiteInviting living spaces
- 18 days
- 739
- 88
Zillow last checked:
Listing updated:
Listed by:
Sean Kelly 402-681-0328,
Kelly Realty LLC
Source: GPRMLS,MLS#: 22630435
Facts & features
Interior
Bedrooms & bathrooms
- Bedrooms: 5
- Bathrooms: 3
- Full bathrooms: 1
- 3/4 bathrooms: 1
- 1/2 bathrooms: 1
- Partial bathrooms: 1
- Main level bathrooms: 1
Primary bedroom
- Level: Second
Bedroom 2
- Level: Second
Bedroom 3
- Level: Second
Bedroom 4
- Level: Second
Bedroom 5
- Level: Second
Primary bathroom
- Features: 3/4
Basement
- Area: 768
Heating
- Electric, Forced Air
Cooling
- Central Air
Appliances
- Included: Range, Dishwasher, Microwave
Features
- Flooring: Carpet, Luxury Vinyl, Plank
- Basement: Walk-Out Access
- Has fireplace: No
Interior area
- Total structure area: 2,165
- Total interior livable area: 2,165 sqft
- Finished area above ground: 2,165
- Finished area below ground: 0
Video & virtual tour
Property
Parking
- Total spaces: 2
- Parking features: Garage - Attached
- Attached garage spaces: 2
Features
- Levels: Two
- Patio & porch: Porch, Patio
- Fencing: None
Lot
- Size: 6,490 Square Feet
- Dimensions: 54 x 121
- Features: Up to 1/4 Acre., Subdivided
Details
- Parcel number: 0522101064
Construction
Type & style
- Home type: SingleFamily
- Property subtype: Single Family Residence
Materials
- Cement Siding
- Foundation: Concrete Perimeter
- Roof: Composition
Condition
- Under Construction
- New construction: Yes
- Year built: 2026
Details
- Builder name: Divine Signature Homes
Utilities & green energy
- Sewer: Public Sewer
- Water: Public
- Utilities for property: Electricity Available, Natural Gas Available, Water Available, Sewer Available
Community & HOA
Community
- Subdivision: ANCHOR VIEW REPLAT 1 LOT 33 BLOCK 0 LOT 33
HOA
- Has HOA: Yes
- HOA fee: $250 annually
Location
- Region: Bennington
Financial & listing details
- Price per square foot: $157/sqft
- Tax assessed value: $39,700
- Annual tax amount: $814
- Date on market: 10/22/2026
- Listing terms: VA Loan,FHA,Conventional,Cash
- Ownership: Fee Simple
- Electric utility on property: Yes
Estimated market value
$339,800
$323,000 - $357,000
$2,979/mo
Price history
| Date | Event | Price |
|---|---|---|
| 10/22/2026 | Listed for sale | $340,000$157/sqft |
Source:  GPRMLS #22630435 Report a problem | ||
Public tax history
| Year | Property taxes | Tax assessment |
|---|---|---|
| 2025 | $814 -1.3% | $39,700 |
| 2024 | $824 -6.1% | $39,700 +16.8% |
| 2023 | $878 +11.2% | $34,000 +20.1% |
| 2022 | $790 | $28,300 |
Find assessor info on the county website
Monthly payment
Est. payment
Payment breakdown
Explore the cost of this home by adjusting the details. Changes won't be saved.Climate risks
Neighborhood: 68007
Nearby schools
Schools provided by the listing agent
- Elementary: Sagewood
- Middle: Elk Grand
- High: Elkhorn
- District: Elkhorn
Source: GPRMLS. This data may not be complete. We recommend contacting the local school district to confirm school assignments for this home.
Similar homes
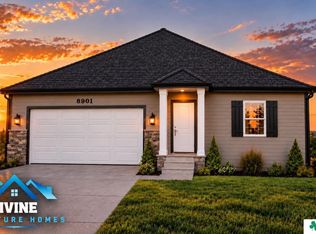
- $305,0003 bd2 ba1.4k sqft7425 N 176th St, Bennington, NE 68007New Construction
 MLS ID #22630109, Sean Kelly, Kelly Realty LLC. GPRMLS
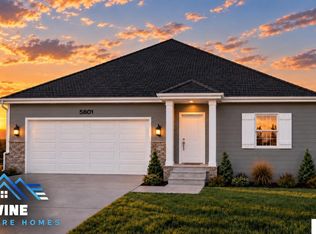
- $305,0003 bd2 ba1.4k sqft7321 N 176th St, Bennington, NE 68007New Construction
 MLS ID #22630102, Sean Kelly, Kelly Realty LLC. GPRMLS
- $305,0003 bd2 ba1.4k sqft7401 N 176th St, Bennington, NE 68007New Construction
 MLS ID #22630107, Sean Kelly, Kelly Realty LLC. GPRMLS
- $399,9904 bd3 ba2k sqft8206 N 175th St, Bennington, NE 68007New Construction
 GPRMLS
- $439,9904 bd4 ba2.4k sqft7602 N 170th St, Bennington, NE 68007New ConstructionMLS ID #22629843, Aaron Moulton, DRH Realty Nebraska LLC. GPRMLS
- $404,9904 bd3 ba2.1k sqft7820 N 170th St, Bennington, NE 68007New ConstructionGPRMLS
- $406,0003 bd4 ba2.7k sqft16009 Isabella St, Bennington, NE 68007New ConstructionMLS ID #22631181, Jim Kristl, Nebraska Realty. GPRMLS
- $409,0003 bd3 ba2.2k sqft16105 Isabella St, Bennington, NE 68007New ConstructionMLS ID #22627253, Jim Kristl, Nebraska Realty. GPRMLS
- $384,9904 bd3 ba2.1k sqft13502 Whitmore St, Omaha, NE 68142New ConstructionGPRMLS
- $509,9904 bd4 ba2.9k sqft9619 N 173rd Ave, Bennington, NE 68007New ConstructionGPRMLS
- $422,0003 bd3 ba2.2k sqft15955 Kempten Creek Dr, Bennington, NE 68007New ConstructionMLS ID #22618730, Jim Kristl, Nebraska Realty. GPRMLS
- $375,0004 bd3 ba2.8k sqft21214 Polk St, Elkhorn, NE 68022For SaleMLS ID #22631522, Chris Beaton, BHHS Ambassador Real Estate. GPRMLS
