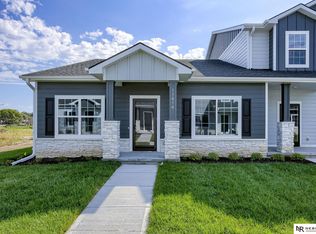
Fantastic New 2 Story Townhome in Kempten creek. The Radcliffe floorplan built by The Home Company includes 3 Bedrooms, 3 Baths, 2 Car with 1819SqFt. Interior features an open concept floorplan, LED lighting, quartz countertops, maple cabinetry, and subway tile backsplash. Additional features includes 2nd floor laundry, built in 2 car garage and carefree living on the exterior! Great location with elementary, middle, and high schools all in close proximity. Directly across from the 50acre recreational area being built by the City of Bennington! With included appliances: fridge, washer, and dryer. Don't miss out on these amazing offers – contact us today! AMA **iPhone GPS is inaccurate. Use Google maps** This building has a greenspace on 1 side to minimize neighbors!
New construction
$289,000
11419 N 160th Ct, Bennington, NE 68007
3beds
1,777sqft
:
Get pre-qualified$2,287/mo
Townhouse
Built in 2026
1,742 Square Feet Lot
$288,600 Zestimate®
$163/sqft
$200/mo HOA
What's special
Open concept floorplanQuartz countertopsSubway tile backsplashLed lightingMaple cabinetry
- 297 days |
- 61 |
- 6 |
Zillow last checked:
Listing updated:
Listed by:
Jim Kristl 402-630-4974,
Nebraska Realty
Source: GPRMLS,MLS#: 22528045
Facts & features
Interior
Bedrooms & bathrooms
- Bedrooms: 3
- Bathrooms: 3
- Full bathrooms: 1
- 3/4 bathrooms: 2
- 1/2 bathrooms: 1
- Main level bathrooms: 1
Primary bedroom
- Features: Wall/Wall Carpeting
- Level: Second
- Dimensions: 1511.5 x 14.1
Bedroom 2
- Features: Wall/Wall Carpeting
- Level: Second
- Dimensions: 118 x 101
Bedroom 3
- Features: Wall/Wall Carpeting
- Level: Second
- Dimensions: 118 x 91
Primary bathroom
- Features: 3/4
Great room
- Features: Luxury Vinyl Plank
- Level: Main
Kitchen
- Level: Main
- Dimensions: 121.5 x 112.5
Basement
- Area: 537
Heating
- Natural Gas, Forced Air
Cooling
- Central Air
Appliances
- Included: Range, Refrigerator, Washer, Dishwasher, Dryer, Disposal, Microwave
- Laundry: Luxury Vinyl Plank
Features
- High Ceilings, Ceiling Fan(s)
- Flooring: Carpet, Luxury Vinyl, Plank
- Basement: Egress
- Has fireplace: No
Interior area
- Total structure area: 1,777
- Total interior livable area: 1,777 sqft
- Finished area above ground: 1,501
- Finished area below ground: 276
Property
Parking
- Total spaces: 2
- Parking features: Attached, Garage Door Opener
- Attached garage spaces: 2
Features
- Levels: Two
- Patio & porch: Porch, Patio
- Exterior features: Sprinkler System
- Fencing: None
Lot
- Size: 1,742 Square Feet
- Dimensions: 19.86 x 110
- Features: Up to 1/4 Acre., Subdivided
Details
- Parcel number: 1432930500
Construction
Type & style
- Home type: Townhouse
- Property subtype: Townhouse
Materials
- Masonite
- Foundation: Concrete Perimeter
- Roof: Composition
Condition
- New Construction
- New construction: Yes
- Year built: 2026
Details
- Builder name: The Home Company
Utilities & green energy
- Sewer: Public Sewer
- Water: Public
- Utilities for property: Cable Available, Electricity Available, Natural Gas Available, Water Available, Sewer Available, Storm Sewer, Phone Available
Community & HOA
Community
- Subdivision: Kempten Creek
HOA
- Has HOA: Yes
- Amenities included: Water
- Services included: Maintenance Structure, Maintenance Grounds, Snow Removal, Insurance, Common Area Maintenance, Trash, Management
- HOA fee: $200 monthly
Location
- Region: Bennington
Financial & listing details
- Price per square foot: $163/sqft
- Tax assessed value: $7,600
- Annual tax amount: $138
- Date on market: 10/1/2025
- Listing terms: VA Loan,FHA,Conventional,Cash
- Ownership: Fee Simple
- Electric utility on property: Yes
Estimated market value
$288,600
$274,000 - $303,000
$2,559/mo
Price history
| Date | Event | Price |
|---|---|---|
| 10/1/2025 | Listed for sale | $289,000$163/sqft |
Source:  GPRMLS #22528045 Report a problem GPRMLS #22528045 Report a problem | ||
Public tax history
| Year | Property taxes | Tax assessment |
|---|---|---|
| 2025 | $181 +30.4% | $7,600 +26.7% |
| 2024 | $138 -27.5% | $6,000 -14.3% |
| 2023 | $191 -80% | $7,000 -79.3% |
| 2022 | $957 +11163.3% | $33,800 +11166.7% |
| 2021 | $9 | $300 |
Find assessor info on the county website
Monthly payment
Est. payment
Payment breakdown
Explore the cost of this home by adjusting the details. Changes won't be saved.Climate risks
Neighborhood: 68007
Nearby schools
GreatSchools rating
- 8/10Bennington Elementary SchoolGrades: PK-5Distance: 0.4 mi
- 8/10Bennington Middle SchoolGrades: 6-8Distance: 0.5 mi
- 9/10Bennington Secondary SchoolGrades: 9-12Distance: 0.6 mi
Schools provided by the listing agent
- Elementary: Bennington
- Middle: Bennington
- High: Bennington
- District: Bennington
Source: GPRMLS. This data may not be complete. We recommend contacting the local school district to confirm school assignments for this home.
- $289,0003 bd3 ba1.7k sqft11417 N 160th Ct, Bennington, NE 68007New Construction

- $299,0003 bd3 ba2k sqft11423 N 160th Ct, Bennington, NE 68007Sold

- $299,0003 bd3 ba2k sqft11415 N 160th Ct, Bennington, NE 68007Sold
- $299,0003 bd3 ba2.2k sqft11411 N 160th Ct, Bennington, NE 68007Sold
- $285,0003 bd3 ba2.2k sqft11407 N 160th Ct, Bennington, NE 68007Sold
- $294,0003 bd3 ba2k sqft11418 N 160th Ct, Bennington, NE 68007Sold
- $289,0003 bd3 ba1.7k sqft11420 N 160th Ct, Bennington, NE 68007New Construction
- $285,0003 bd3 ba2.2k sqft11405 N 160th Ct, Bennington, NE 68007Sold
A local agent can set up tours, give advice and negotiate with sellers.
A local lender can help you make sure your offer is ready when you are.
Similar homes
- $289,0003 bd3 ba1.7k sqft11422 N 160th Ct, Bennington, NE 68007New Construction

 MLS ID #22612723, Jim Kristl, Nebraska Realty. GPRMLS
 - $289,0003 bd3 ba1.7k sqft11420 N 160th Ct, Bennington, NE 68007New Construction
 MLS ID #22612724, Jim Kristl, Nebraska Realty. GPRMLS
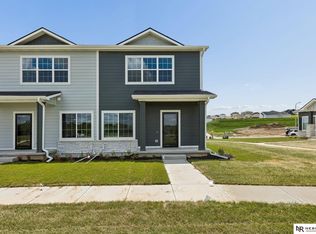
 - $289,0003 bd3 ba1.7k sqft16004 Isabella St, Bennington, NE 68007New Construction
 MLS ID #22528048, Jim Kristl, Nebraska Realty. GPRMLS
 - $289,0003 bd3 ba1.7k sqft11417 N 160th Ct, Bennington, NE 68007New ConstructionMLS ID #22528044, Jim Kristl, Nebraska Realty. GPRMLS
- $289,0003 bd3 ba1.7k sqft16006 Isabella St, Bennington, NE 68007New ConstructionMLS ID #22528046, Jim Kristl, Nebraska Realty. GPRMLS
- $300,0003 bd3 ba1.7k sqft310 N Allen St, Bennington, NE 68007For SaleMLS ID #22619362, Laura Hanson, BHHS Ambassador Real Estate. GPRMLS
- $285,0003 bd3 ba1.7k sqft1770 N 177th Plz, Omaha, NE 68118For SaleMLS ID #22620808, Thad Anderson, Nebraska Realty. GPRMLS
- $422,0003 bd3 ba2.2k sqft15955 Kempten Creek Dr, Bennington, NE 68007New ConstructionMLS ID #22618730, Jim Kristl, Nebraska Realty. GPRMLS
- $278,0003 bd2 ba1.5k sqft16313 Browne St, Omaha, NE 68116For SaleMLS ID #22619308, Colleen Almgren, Better Homes and Gardens R.E.. GPRMLS
- $431,0004 bd3 ba2.5k sqft11406 N 161st Ave, Bennington, NE 68007New ConstructionMLS ID #22615397, Jim Kristl, Nebraska Realty. GPRMLS
- $432,0004 bd3 ba2.5k sqft16013 Isabella St, Bennington, NE 68007New ConstructionMLS ID #22615402, Jim Kristl, Nebraska Realty. GPRMLS
- $419,0003 bd3 ba2.2k sqft16105 Isabella St, Bennington, NE 68007New ConstructionMLS ID #22607045, Jim Kristl, Nebraska Realty. GPRMLS
- $415,0003 bd4 ba2k sqft16101 Isabella St, Bennington, NE 68007New ConstructionMLS ID #22607033, Jim Kristl, Nebraska Realty. GPRMLS
- $429,0003 bd2 ba1.8k sqft17005 Daniel St, Bennington, NE 68007For SaleMLS ID #22615548, Craig McGill, BHHS Ambassador Real Estate. GPRMLS
- $290,0003 bd3 ba1.7k sqft6107 N 108th Avenue Cir, Omaha, NE 68164For SaleBHHS broker feed
- from $383,0003 bd2 ba1.3k sqftFraser Plan, Kempton Creek, Bennington, NE 68007New ConstructionThe Home Company
- $259,9004 bd3 ba1.6k sqft10914 Saratoga Plz, Omaha, NE 68164For SaleMLS ID #22620432, Justin Pogge, NP Dodge RE Sales Inc 148Dodge. GPRMLS
- $305,0003 bd2 ba1.6k sqft21405 Appaloosa Dr, Elkhorn, NE 68022For SaleMLS ID #22619841, Dave Coover, BHHS Ambassador Real Estate. GPRMLS
- $374,9003 bd4 ba2.3k sqft17543 Potter St, Bennington, NE 68007For SaleMLS ID #22617919, John Fabirkiewicz, Marketplace Homes. GPRMLS
- $294,0002 bd2 ba1.3k sqft5941 N 158th Ct #105, Omaha, NE 68116For SaleMLS ID #22616198, Liz Kelly, BHHS Ambassador Real Estate. GPRMLS
