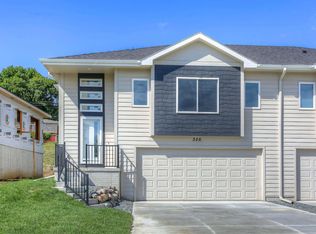
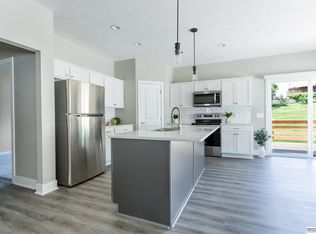
Welcome home to effortless living in the heart of Bennington! Built in 2023, this beautifully maintained 3-bedroom, 3-bath townhome blends modern style with everyday comfort. The open concept floor plan features a spacious kitchen with granite countertops, abundant cabinetry, and a large pantry that flows seamlessly into the inviting living & dining areas. Perfect for entertaining or relaxing. Custom Hunter Douglas blinds add style & privacy throughout, while the spacious primary suite, walk-in closets, main-floor laundry, & attached 2-car garage provide everyday convenience. Enjoy added peace of mind with a newer roof and gutters (2024) & professionally cleaned air ducts (2025). Nestled in a quiet neighborhood and within walking distance to Bennington schools, parks, and the charm of Old Town Bennington, this home offers the ideal blend of comfort, convenience, and low-maintenance living. HOA covers lawn care, snow removal, & trash, giving you more time to enjoy your home!
Pending
Price cut: $5K (8/19)
$295,000
310 N Allen St, Bennington, NE 68007
3beds
1,768sqft
Townhouse
Built in 2023
4,094 Square Feet Lot
$292,200 Zestimate®
$167/sqft
$175/mo HOA
What's special
- 61 days
- 188
- 5
Zillow last checked:
Listing updated:
Listed by:
Laura Hanson 402-810-3747,
BHHS Ambassador Real Estate
Source: GPRMLS,MLS#: 22623722
Facts & features
Interior
Bedrooms & bathrooms
- Bedrooms: 3
- Bathrooms: 3
- Full bathrooms: 1
- 3/4 bathrooms: 2
- Main level bathrooms: 2
Primary bedroom
- Features: Wall/Wall Carpeting, Ceiling Fan(s), Walk-In Closet(s)
- Level: Main
- Area: 166.16
- Dimensions: 12.4 x 13.4
Bedroom 2
- Features: Wall/Wall Carpeting, Ceiling Fan(s), Walk-In Closet(s)
- Level: Main
- Area: 121
- Dimensions: 10 x 12.1
Bedroom 3
- Features: Wall/Wall Carpeting, Ceiling Fan(s), Walk-In Closet(s)
- Level: Basement
Primary bathroom
- Features: 3/4, Shower
Family room
- Features: Fireplace, Ceiling Fan(s), Luxury Vinyl Plank
- Level: Main
- Area: 71.02
- Dimensions: 10.6 x 6.7
Kitchen
- Features: Pantry, Luxury Vinyl Plank
- Level: Main
- Area: 177.02
- Dimensions: 10.6 x 16.7
Basement
- Area: 512
Heating
- Natural Gas, Forced Air
Cooling
- Central Air
Appliances
- Included: Range, Refrigerator, Washer, Dishwasher, Dryer, Disposal, Microwave
Features
- Ceiling Fan(s), Pantry
- Flooring: Carpet, Luxury Vinyl, Plank
- Basement: Daylight,Egress,Finished
- Number of fireplaces: 1
- Fireplace features: Family Room, Direct-Vent Gas Fire
Interior area
- Total structure area: 1,768
- Total interior livable area: 1,768 sqft
- Finished area above ground: 1,256
- Finished area below ground: 512
Property
Parking
- Total spaces: 2
- Parking features: Garage - Attached
- Attached garage spaces: 2
Features
- Levels: Split Entry
- Patio & porch: Porch, Deck
- Exterior features: Sprinkler System
- Fencing: None
Lot
- Size: 4,094 Square Feet
- Dimensions: 37.19 x 112.85 x 37 x 116.58
- Features: Up to 1/4 Acre., City Lot, Subdivided, Public Sidewalk, Common Area, Irregular Lot
Details
- Parcel number: 2026840979
- Other equipment: Sump Pump
Construction
Type & style
- Home type: Townhouse
- Property subtype: Townhouse
- Attached to another structure: Yes
Materials
- Masonite
- Foundation: Concrete Perimeter
- Roof: Composition
Condition
- Not New and NOT a Model
- New construction: No
- Year built: 2023
Utilities & green energy
- Sewer: Public Sewer
- Water: Public
- Utilities for property: Cable Available, Electricity Available, Natural Gas Available, Water Available, Sewer Available
Community & HOA
Community
- Subdivision: Prairie Hollow
HOA
- Has HOA: Yes
- Services included: Maintenance Grounds, Snow Removal, Common Area Maintenance, Trash
- HOA fee: $175 monthly
Location
- Region: Bennington
Financial & listing details
- Price per square foot: $167/sqft
- Tax assessed value: $295,600
- Annual tax amount: $5,647
- Date on market: 8/19/2026
- Listing terms: VA Loan,FHA,Conventional,Cash
- Ownership: Fee Simple
- Electric utility on property: Yes
Estimated market value
$292,200
$278,000 - $307,000
$2,349/mo
Price history
| Date | Event | Price |
|---|---|---|
| 9/28/2026 | Pending sale | $295,000$167/sqft |
Source:  GPRMLS #22623722 Report a problem GPRMLS #22623722 Report a problem | ||
| 8/19/2026 | Price change | $295,000-1.7%$167/sqft |
Source: GPRMLS #22623722 Report a problem | ||
| 7/11/2026 | Listed for sale | $300,000+0.2%$170/sqft |
Source: GPRMLS #22619362 Report a problem | ||
| 4/28/2023 | Sold | $299,500$169/sqft |
Source: GPRMLS #22304049 Report a problem | ||
| 3/2/2023 | Pending sale | $299,500$169/sqft |
Source: GPRMLS #22304049 Report a problem | ||
| 3/2/2023 | Listed for sale | $299,500+648.8%$169/sqft |
Source: GPRMLS #22304049 Report a problem | ||
| 3/30/2022 | Sold | $40,000$23/sqft |
Source: Public Record Report a problem | ||
Public tax history
| Year | Property taxes | Tax assessment |
|---|---|---|
| 2025 | $5,647 -6.6% | $295,600 |
| 2024 | $6,049 +57.1% | $295,600 +78.7% |
| 2023 | $3,850 +608% | $165,400 +648.4% |
| 2022 | $544 -17.6% | $22,100 -16% |
| 2021 | $660 +772.9% | $26,300 +776.7% |
| 2020 | $76 -2.3% | $3,000 -50% |
| 2019 | $77 | $6,000 |
Find assessor info on the county website
Monthly payment
Est. payment
Payment breakdown
Explore the cost of this home by adjusting the details. Changes won't be saved.Climate risks
Neighborhood: 68007
Nearby schools
Schools provided by the listing agent
- Elementary: Bennington
- Middle: Bennington
- High: Bennington
- District: Bennington
Source: GPRMLS. This data may not be complete. We recommend contacting the local school district to confirm school assignments for this home.


Similar homes
- $334,5003 bd3 ba1.9k sqft16058 C W Hadan Dr, Bennington, NE 68007For Sale
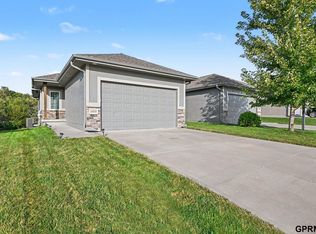
 MLS ID #22625536, Angie Reineke, KW Siouxland. GPRMLS
 - $279,0003 bd3 ba1.7k sqft16006 Isabella St, Bennington, NE 68007New Construction
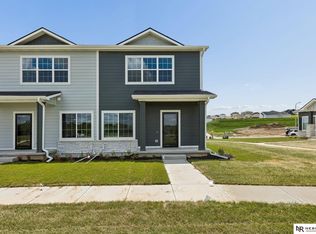 MLS ID #22627260, Jim Kristl, Nebraska Realty. GPRMLS
 - $279,0003 bd3 ba1.7k sqft16004 Isabella St, Bennington, NE 68007New Construction
 MLS ID #22622635, Jim Kristl, Nebraska Realty. GPRMLS
 - $279,0003 bd3 ba1.7k sqft11417 N 160th Ct, Bennington, NE 68007New Construction
 MLS ID #22622437, Jim Kristl, Nebraska Realty. GPRMLS
 - $279,0003 bd3 ba1.7k sqft11419 N 160th Ct, Bennington, NE 68007New ConstructionMLS ID #22622624, Jim Kristl, Nebraska Realty. GPRMLS
- $279,0003 bd3 ba1.7k sqft11420 N 160th Ct, Bennington, NE 68007New ConstructionMLS ID #22612724, Jim Kristl, Nebraska Realty. GPRMLS
- $279,0003 bd3 ba1.7k sqft11422 N 160th Ct, Bennington, NE 68007New ConstructionMLS ID #22612723, Jim Kristl, Nebraska Realty. GPRMLS
- $275,0003 bd2 ba1.3k sqft15421 Willit St, Bennington, NE 68007For SaleMLS ID #22629016, Meghan Litz, BHHS Ambassador Real Estate. GPRMLS
- $315,0003 bd3 ba1.6k sqft12224 Ida Plaza #7-2, Omaha, NE 68142For SaleMLS ID #22623730, Carissa Ostdiek, BHHS Ambassador Real Estate. GPRMLS
- $415,0004 bd3 ba2.4k sqft8014 N 167th Ave, Bennington, NE 68007For SaleMLS ID #22629286, Amber Tkaczuk, Nebraska Realty. GPRMLS
- $346,9004 bd3 ba2k sqft16413 Davidson St, Bennington, NE 68007For SaleMLS ID #22624594, Subash Baniya, RB14 REalty, LLC. GPRMLS
- $399,0003 bd4 ba2k sqft16101 Isabella St, Bennington, NE 68007New ConstructionMLS ID #22627251, Jim Kristl, Nebraska Realty. GPRMLS
- $409,0003 bd3 ba2.2k sqft16105 Isabella St, Bennington, NE 68007New ConstructionMLS ID #22627253, Jim Kristl, Nebraska Realty. GPRMLS
- $344,9503 bd3 ba1.7k sqft6516 N 148th St, Omaha, NE 68116For SaleMLS ID #22628589, Devon Stevens, Stevens Real Estate. GPRMLS
- $431,0004 bd3 ba2.5k sqft11406 N 161st Ave, Bennington, NE 68007New ConstructionMLS ID #22615397, Jim Kristl, Nebraska Realty. GPRMLS
- $289,0002 bd2 ba1.3k sqft5941 N 158 Ct, Omaha, NE 68116For SaleMLS ID #22621455, Liz Kelly, BHHS Ambassador Real Estate. GPRMLS
- $352,9904 bd3 ba1.9k sqft16505 Clay St, Bennington, NE 68007New ConstructionGPRMLS
- $419,0004 bd4 ba2.5k sqft11402 N 161st Ave, Bennington, NE 68007New ConstructionMLS ID #22615399, Jim Kristl, Nebraska Realty. GPRMLS
- $388,5003 bd4 ba2.5k sqft17451 Tucker St, Bennington, NE 68007For SaleMLS ID #22624320, Heather Chaney, Better Homes and Gardens R.E.. GPRMLS
