Enjoy easy living in this beautifully maintained, step free, 2-bedrm, 2-bath condo w/ stunning golf course views! The open-concept floor plan features LVP flooring in the living rm, dining area, & kit, creating a warm & inviting space. The kitchen is equipped with quartz tops, stainless steel appliances, breakfast bar seating, & includes the frige. Relax by the electric fireplace or step outside to the no-maintenance deck overlooking the scenic surroundings. The spacious primary suite offers a huge walk-in closet & a 3/4 bath w/ quartz countertops & beautiful tile flooring. Convenient laundry rm located just off the kitchen and heated 2-car garage. Additional features include a 90% efficient electric water heater and high-efficiency gas furnace. Enjoy a welcoming community and low-maintenance lifestyle in a fantastic location! Dues cover sprinklers & lawn maintenance, water, sewer, garbage, master insurance policy, exterior maintenance gutter cleaning, siding, roof, snow removal.
For sale
Price increase: $3K (7/28)
$297,000
5941 N 158 Ct, Omaha, NE 68116
2beds
1,309sqft
:
Get pre-qualified$2,516/mo
Condominium
Built in 2017
-- sqft lot
$292,800 Zestimate®
$227/sqft
$351/mo HOA
What's special
Stunning golf course viewsOpen-concept floor planSpacious primary suiteElectric fireplaceHuge walk-in closetStainless steel appliancesBreakfast bar seating
- 9 days |
- 123 |
- 3 |
Zillow last checked:
Listing updated:
Listed by:
Liz Kelly 402-871-7347,
BHHS Ambassador Real Estate
Source: GPRMLS,MLS#: 22621455
Facts & features
Interior
Bedrooms & bathrooms
- Bedrooms: 2
- Bathrooms: 2
- Full bathrooms: 2
- Main level bathrooms: 2
Primary bedroom
- Features: Wall/Wall Carpeting, Window Covering, Ceiling Fan(s), Walk-In Closet(s)
- Level: Main
- Area: 209.88
- Dimensions: 19.8 x 10.6
Bedroom 2
- Features: Wall/Wall Carpeting, Window Covering, Ceiling Fan(s)
- Level: Main
- Area: 174
- Dimensions: 11.6 x 15
Primary bathroom
- Features: Full
Kitchen
- Features: Luxury Vinyl Plank
- Level: Main
- Area: 100.8
- Dimensions: 18 x 5.6
Living room
- Features: Fireplace, Ceiling Fan(s), Luxury Vinyl Plank
- Level: Main
- Area: 387.6
- Dimensions: 19 x 20.4
Heating
- Natural Gas, Electric, Forced Air
Cooling
- Central Air
Appliances
- Included: Range, Refrigerator, Dishwasher, Disposal, Microwave
Features
- Ceiling Fan(s)
- Flooring: Carpet, Luxury Vinyl, Plank
- Doors: Sliding Doors
- Windows: Window Coverings
- Has basement: No
- Number of fireplaces: 1
- Fireplace features: Living Room, Electric
Interior area
- Total structure area: 1,309
- Total interior livable area: 1,309 sqft
- Finished area above ground: 1,309
- Finished area below ground: 0
Property
Parking
- Total spaces: 2
- Parking features: Garage - Attached
- Attached garage spaces: 2
Features
- Patio & porch: Porch, Covered Deck
- Exterior features: Storm Cellar, Sprinkler System
- Fencing: None
Lot
- Size: 435 Square Feet
Details
- Parcel number: 0828372616
Construction
Type & style
- Home type: Condo
- Architectural style: Ranch
- Property subtype: Condominium
- Attached to another structure: Yes
Materials
- Stone, Brick/Other
- Foundation: Concrete Perimeter
- Roof: Composition
Condition
- Not New and NOT a Model
- New construction: No
- Year built: 2017
Utilities & green energy
- Sewer: Public Sewer
- Water: Public
- Utilities for property: Cable Available
Community & HOA
Community
- Subdivision: COPPER RIDGE CONDOMINIUMS
HOA
- Has HOA: Yes
- Amenities included: Water
- Services included: Maintenance Structure, Maintenance Grounds, Snow Removal, Insurance, Common Area Maintenance, Trash
- HOA fee: $351 monthly
Location
- Region: Omaha
Financial & listing details
- Price per square foot: $227/sqft
- Tax assessed value: $277,800
- Annual tax amount: $4,645
- Date on market: 7/28/2026
- Listing terms: FHA,Conventional,Cash
- Ownership: Fee Simple
Estimated market value
$292,800
$278,000 - $307,000
$2,015/mo
Price history
| Date | Event | Price |
|---|---|---|
| 7/28/2026 | Price change | $297,000+1%$227/sqft |
Source:  GPRMLS #22621455 Report a problem GPRMLS #22621455 Report a problem | ||
| 7/1/2026 | Price change | $294,000-1%$225/sqft |
Source: GPRMLS #22616198 Report a problem | ||
| 6/10/2026 | Listed for sale | $297,000+22.7%$227/sqft |
Source: GPRMLS #22616198 Report a problem | ||
| 5/16/2019 | Sold | $242,000$185/sqft |
Source: GPRMLS #21903527 Report a problem | ||
Public tax history
| Year | Property taxes | Tax assessment |
|---|---|---|
| 2025 | $4,645 +9.5% | $277,800 +12.3% |
| 2024 | $4,242 -22.3% | $247,300 |
| 2023 | $5,463 -0.2% | $247,300 +5.6% |
| 2022 | $5,473 -1.3% | $234,100 |
| 2021 | $5,546 -0.2% | $234,100 +0.7% |
| 2020 | $5,555 +9.6% | $232,500 +7.9% |
| 2019 | $5,066 +198.3% | $215,500 +211% |
| 2018 | $1,698 | $69,300 |
Find assessor info on the county website
Monthly payment
Est. payment
Payment breakdown
Explore the cost of this home by adjusting the details. Changes won't be saved.Climate risks
Neighborhood: 68116
Nearby schools
GreatSchools rating
- 8/10Saddlebrook Elementary SchoolGrades: PK-5Distance: 0.8 mi
- 3/10Alfonza W Davis Middle SchoolGrades: 6-8Distance: 2.7 mi
- NAWestview High SchoolGrades: 9-12Distance: 0.9 mi
Schools provided by the listing agent
- Elementary: Saddlebrook
- Middle: Alfonza W. Davis
- High: Westview
- District: Omaha
Source: GPRMLS. This data may not be complete. We recommend contacting the local school district to confirm school assignments for this home.
- $225,1001 bd1 ba960 sqft5937 N 158th Ct #107, Omaha, NE 68116Off Market
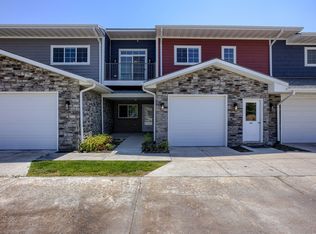
- $209,9001 bd1 ba961 sqft5945 N 158th Ct #103, Omaha, NE 68116Off Market
- $241,4001 bd1 ba1k sqft5944 N 158th St #104, Omaha, NE 68116Off Market
- $314,9002 bd2 ba1.3k sqft5949 N 158th Ct #101, Omaha, NE 68116Off Market
- $235,6002 bd2 ba965 sqft5933 N 158th Ct UNIT 304, Omaha, NE 68116Off Market
- $269,1002 bd2 ba1.1k sqft5948 N 158th St #102, Omaha, NE 68116Off Market
- $240,9001 bd1 ba1k sqft5936 N 158th St #106, Omaha, NE 68116Off Market
- $303,100-- bd-- ba-- sqft5933 N 158th Ct, Omaha, NE 68116Off Market
A local agent can set up tours, give advice and negotiate with sellers.
A local lender can help you make sure your offer is ready when you are.
Similar homes
- $235,0002 bd2 ba1.1k sqft5933 N 158th Ct APT 308, Omaha, NE 68116For Sale

 MLS ID #22619520, Cara Crawford, Better Homes and Gardens R.E.. GPRMLS
 - $295,0003 bd2 ba1.2k sqft16623 Patrick Ave, Omaha, NE 68116For Sale
 MLS ID #22621989, Katie Keith, Liberty Core Real Estate. GPRMLS
 - $273,0003 bd2 ba1.5k sqft16313 Browne St, Omaha, NE 68116For Sale
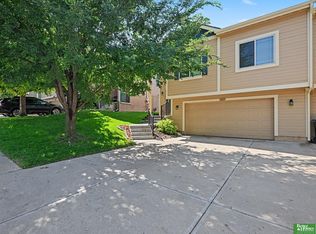 MLS ID #22621590, Colleen Almgren, Better Homes and Gardens R.E.. GPRMLS
 - $308,0003 bd2 ba1.4k sqft4314 N 171st St, Omaha, NE 68116For Sale
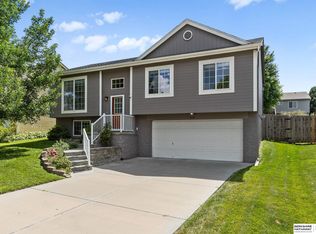 MLS ID #22620286, Mahlon Rador, BHHS Ambassador Real Estate. GPRMLS
 - $335,0002 bd2 ba1.4k sqft17010 Mary St, Omaha, NE 68116For SaleMLS ID #22621426, Brooke Johnson, Americana Group Realty LLC. GPRMLS
- $300,0003 bd3 ba1.6k sqft7811 N 82nd Ave, Omaha, NE 68122For SaleMLS ID #22622442, Shelli Klemke, BHHS Ambassador Real Estate. GPRMLS
- $280,0003 bd2 ba1.4k sqft7354 Potter St, Omaha, NE 68122For SaleMLS ID #22622274, Brooke Wyatt, Coldwell Banker NHS R E. GPRMLS
- $285,0002 bd2 ba1.1k sqft1847 N 175th Ct, Omaha, NE 68118For SaleMLS ID #22617893, Nic Luhrs, BHHS Ambassador Real Estate. GPRMLS
- $285,0003 bd2 ba1.8k sqft5617 N 96th St, Omaha, NE 68134For SaleMLS ID #22622406, Lindsay Bieker, BHHS Ambassador Real Estate. GPRMLS
- $300,0003 bd2 ba1.6k sqft7115 N 138 Avenue Cres, Omaha, NE 68142For SaleMLS ID #22618767, Judy Smith, Nebraska Realty. GPRMLS
- $299,9993 bd2 ba1.4k sqft5418 N Oaks Blvd, Omaha, NE 68134For SaleMLS ID #22621640, Cristina Luckey, Real Broker NE, LLC. GPRMLS
- $295,0003 bd2 ba1.6k sqft21405 Appaloosa Dr, Elkhorn, NE 68022For SaleMLS ID #22621631, Dave Coover, BHHS Ambassador Real Estate. GPRMLS
- $285,0003 bd2 ba1.3k sqft15301 Davidson St, Bennington, NE 68007For SaleMLS ID #22621195, Fred Tichauer, BHHS Ambassador Real Estate. GPRMLS
- $299,0003 bd2 ba1.3k sqft17620 Olive St, Omaha, NE 68136For SaleMLS ID #22622099, Tony Terp, Milford Real Estate. GPRMLS
- $292,5003 bd2 ba1.2k sqft19520 Laci St, Omaha, NE 68135For SaleMLS ID #22622472, Tammy Nun, BHHS Ambassador Real Estate. GPRMLS
- $285,0003 bd3 ba1.7k sqft1770 N 177th Plz, Omaha, NE 68118For SaleMLS ID #22620808, Thad Anderson, Nebraska Realty. GPRMLS
- $315,0003 bd2 ba1.7k sqft3323 S 158th St, Omaha, NE 68130For SaleMLS ID #22622263, Kim Gehrman, RE/MAX Results. GPRMLS
- $298,0003 bd2 ba1.2k sqft5363 S 194th Ave, Omaha, NE 68135For SaleMLS ID #22622074, Nicki Headen, eXp Realty LLC. GPRMLS
- $282,0003 bd3 ba1.7k sqft6107 N 108th Avenue Cir, Omaha, NE 68164For SaleMLS ID #22621162, Cindy Kinzey, BHHS Ambassador Real Estate. GPRMLS
- $300,0003 bd2 ba1.1k sqft5927 S 186th Ave, Omaha, NE 68135For SaleMLS ID #22622212, Ryan Beck, BHHS Ambassador Real Estate. GPRMLS
