Low-maintenance living meets a coveted West Omaha address in this second-floor 2 bed 2 bath condo. Your private balcony delivers sweeping views of the surrounding neighborhood, perfect for morning coffee or evening wind-down. Inside, an open floor plan makes the most of spacious living & dining areas, with large windows, natural light, & great outdoor views throughout. The functional kitchen boasts SS appliances, quartz counters, & tile backsplash. Both bedrooms provide spacious storage. Primary suite complete w/ walk-in closet & stylish en-suite. Includes a private 1-car detached garage plus ample surface parking available. Seconds from Stone Creek golf course, w easy access to Dodge, shopping & dining! Pre-inspected. HOA covers: water, sewer, garbage, master insurance policy, exterior maintenance, gutter cleaning, siding, roof, lawn, AND snow removal. A rare match of location, lifestyle & value for buyers who want low-maintenance living without compromise. See it today!
For sale
$235,000
5933 N 158th Ct APT 308, Omaha, NE 68116
2beds
1,150sqft
Condominium
Built in 2018
-- sqft lot
$232,100 Zestimate®
$204/sqft
$350/mo HOA
What's special
Open floor plan
- 37 days |
- 1,199 |
- 58 |
Likely to sell faster than
Zillow last checked:
Listing updated:
Listed by:
Cara Crawford 402-524-1213,
Better Homes and Gardens R.E.
Source: GPRMLS,MLS#: 22619520
Facts & features
Interior
Bedrooms & bathrooms
- Bedrooms: 2
- Bathrooms: 2
- Full bathrooms: 1
- 3/4 bathrooms: 1
- Main level bathrooms: 2
Primary bedroom
- Level: Main
- Area: 218.96
- Dimensions: 16.1 x 13.6
Bedroom 2
- Level: Main
- Area: 121
- Dimensions: 12.1 x 10
Primary bathroom
- Features: 3/4, Double Sinks
Kitchen
- Features: Vinyl Floor, Ceiling Fan(s), Dining Area
- Level: Main
- Area: 118.75
- Dimensions: 12.5 x 9.5
Living room
- Features: Window Covering, Fireplace, 9'+ Ceiling, Ceiling Fan(s), Balcony/Deck
- Level: Main
- Area: 198.97
- Dimensions: 10.1 x 19.7
Heating
- Natural Gas, Forced Air
Cooling
- Central Air
Appliances
- Included: Range, Refrigerator, Washer, Dishwasher, Dryer, Microwave
Features
- Ceiling Fan(s)
- Windows: Window Coverings
- Has basement: No
- Number of fireplaces: 1
- Fireplace features: Living Room, Electric
Interior area
- Total structure area: 1,150
- Total interior livable area: 1,150 sqft
- Finished area above ground: 1,150
- Finished area below ground: 0
Property
Parking
- Total spaces: 1
- Parking features: Garage Door Opener
- Garage spaces: 1
Features
- Patio & porch: Deck
- Fencing: None
Lot
- Size: 1 Acres
- Features: Subdivided, Common Area
Details
- Parcel number: 22531270
Construction
Type & style
- Home type: Condo
- Architectural style: Ranch
- Property subtype: Condominium
- Attached to another structure: Yes
Materials
- Masonite
- Foundation: Other
- Roof: Composition
Condition
- Not New and NOT a Model
- New construction: No
- Year built: 2018
Utilities & green energy
- Sewer: Public Sewer
- Water: Public
- Utilities for property: Electricity Available, Natural Gas Available, Water Available, Sewer Available, Cable Available
Community & HOA
Community
- Subdivision: Copper Ridge Condominiums
HOA
- Has HOA: Yes
- Amenities included: Water
- Services included: Maintenance Structure, Maintenance Grounds, Snow Removal, Insurance, Common Area Maintenance, Trash
- HOA fee: $350 monthly
Location
- Region: Omaha
Financial & listing details
- Price per square foot: $204/sqft
- Tax assessed value: $231,700
- Annual tax amount: $3,874
- Date on market: 7/10/2026
- Listing terms: Conventional,Cash
- Ownership: Condominium
- Electric utility on property: Yes
Estimated market value
$232,100
$220,000 - $244,000
$1,906/mo
Price history
| Date | Event | Price |
|---|---|---|
| 10/30/2025 | Price change | $235,000-1.1%$204/sqft |
Source:  GPRMLS #22527719 Report a problem GPRMLS #22527719 Report a problem | ||
| 10/17/2025 | Price change | $237,500-1.4%$207/sqft |
Source: GPRMLS #22527719 Report a problem | ||
| 10/9/2025 | Price change | $240,900-3.6%$209/sqft |
Source: GPRMLS #22527719 Report a problem | ||
| 10/1/2025 | Listed for sale | $249,900+21.9%$217/sqft |
Source: GPRMLS #22527719 Report a problem | ||
| 4/15/2021 | Sold | $205,000-2.4%$178/sqft |
Source: GPRMLS #22101409 Report a problem | ||
| 3/16/2021 | Pending sale | $209,950$183/sqft |
Source: GPRMLS #22101409 Report a problem | ||
| 2/12/2021 | Listed for sale | $209,950$183/sqft |
Source: GPRMLS #22101409 Report a problem | ||
| 2/10/2021 | Pending sale | $209,950$183/sqft |
Source: GPRMLS #22101409 Report a problem | ||
| 2/1/2021 | Price change | $209,950-2.3%$183/sqft |
Source: GPRMLS #22101409 Report a problem | ||
| 10/19/2020 | Listed for sale | $214,950+8%$187/sqft |
Source: BHHS Ambassador Real Estate #22026246 Report a problem | ||
| 10/24/2019 | Sold | $199,000+5.9%$173/sqft |
Source: GPRMLS #21918436 Report a problem | ||
| 8/20/2018 | Sold | $188,000$163/sqft |
Source: Public Record Report a problem | ||
Public tax history
| Year | Property taxes | Tax assessment |
|---|---|---|
| 2025 | $3,874 +6.4% | $231,700 +9.2% |
| 2024 | $3,640 -22.3% | $212,200 |
| 2023 | $4,687 -0.5% | $212,200 +5.4% |
| 2022 | $4,709 -1.3% | $201,400 |
| 2021 | $4,771 +1.6% | $201,400 +2.4% |
| 2020 | $4,697 +6.5% | $196,600 +4.8% |
| 2019 | $4,410 +190.7% | $187,600 +203.1% |
| 2018 | $1,517 | $61,900 |
Find assessor info on the county website
Monthly payment
Est. payment
Payment breakdown
Explore the cost of this home by adjusting the details. Changes won't be saved.Climate risks
Neighborhood: 68116
Nearby schools
GreatSchools rating
- 8/10Saddlebrook Elementary SchoolGrades: PK-5Distance: 0.8 mi
- 3/10Alfonza W Davis Middle SchoolGrades: 6-8Distance: 2.7 mi
- NAWestview High SchoolGrades: 9-12Distance: 0.9 mi
Schools provided by the listing agent
- Elementary: Saddlebrook
- Middle: Alfonza W. Davis
- High: Westview
- District: Omaha
Source: GPRMLS. This data may not be complete. We recommend contacting the local school district to confirm school assignments for this home.
- $210,0001 bd1 ba859 sqft5933 N 158th Ct UNIT 303, Omaha, NE 68116For Sale

- $200,0001 bd1 ba859 sqft5933 N 158th Ct UNIT 305, Omaha, NE 68116Sold

- $225,0002 bd2 ba1k sqft5933 N 158th Ct UNIT 306, Omaha, NE 68116Sold
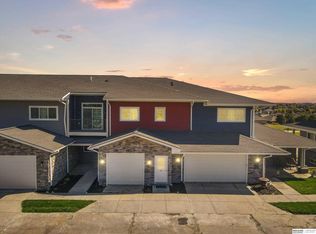
- $250,5002 bd2 ba1.1k sqft5933 N 158th Ct #302, Omaha, NE 68116Off Market
- $235,4002 bd2 ba1k sqft5933 N 158th #308, Omaha, NE 68116Off Market
- $302,5002 bd2 ba1.3k sqft5929 N 158th Ct #109, Omaha, NE 68116Sold
- $297,0002 bd2 ba1.3k sqft5941 N 158 Ct, Omaha, NE 68116For Sale
- $223,1001 bd1 ba960 sqft5937 N 158th Ct #107, Omaha, NE 68116Off Market
A local agent can set up tours, give advice and negotiate with sellers.
A local lender can help you make sure your offer is ready when you are.
Similar homes
- $297,0002 bd2 ba1.3k sqft5941 N 158 Ct, Omaha, NE 68116For Sale

 MLS ID #22621455, Liz Kelly, BHHS Ambassador Real Estate. GPRMLS
 - $210,0002 bd2 ba1k sqft14663 Boyd Plz, Omaha, NE 68116For Sale
 MLS ID #22617770, Kathy Fadell, BHHS Ambassador Real Estate. GPRMLS
 - $273,0003 bd2 ba1.5k sqft16313 Browne St, Omaha, NE 68116For Sale
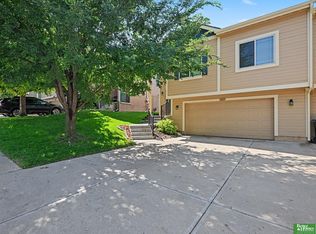 MLS ID #22621590, Colleen Almgren, Better Homes and Gardens R.E.. GPRMLS
 - $295,0003 bd2 ba1.2k sqft16623 Patrick Ave, Omaha, NE 68116For Sale
 MLS ID #22621989, Katie Keith, Liberty Core Real Estate. GPRMLS
 - $245,0004 bd3 ba1.6k sqft10914 Saratoga Plz, Omaha, NE 68164For SaleMLS ID #22622828, Justin Pogge, NP Dodge RE Sales Inc 148Dodge. GPRMLS
- $308,0003 bd2 ba1.4k sqft4314 N 171st St, Omaha, NE 68116For SaleMLS ID #22620286, Mahlon Rador, BHHS Ambassador Real Estate. GPRMLS
- $244,0003 bd2 ba1.4k sqft12727 W Dodge Rd APT 375B, Omaha, NE 68154For SaleMLS ID #22618001, Alexis Trofholz, Better Homes and Gardens R.E.. GPRMLS
- $287,5003 bd3 ba1.6k sqft11736 Ruggles Cir, Omaha, NE 68164For SaleMLS ID #22623451, Emma Lockard, Nebraska Realty. GPRMLS
- $275,0003 bd2 ba1.5k sqft5017 N 129th St, Omaha, NE 68164For SaleMLS ID #22622882, Ashley Cerveny, Toast Real Estate. GPRMLS
- $280,0003 bd2 ba1.3k sqft15301 Davidson St, Bennington, NE 68007For SaleMLS ID #22621195, Fred Tichauer, BHHS Ambassador Real Estate. GPRMLS
- $289,9003 bd2 ba1.6k sqft5418 N Oaks Blvd, Omaha, NE 68134For SaleMLS ID #22623218, Cristina Luckey, Real Broker NE, LLC. GPRMLS
- $335,0002 bd2 ba1.4k sqft17010 Mary St, Omaha, NE 68116For SaleMLS ID #22621426, Brooke Johnson, Americana Group Realty LLC. GPRMLS
- $310,0003 bd3 ba1.5k sqft17062 Hawthorne Ave, Omaha, NE 68118For SaleMLS ID #22622916, Nic Luhrs, BHHS Ambassador Real Estate. GPRMLS
- $216,0003 bd2 ba1.4k sqft8004 N 31st St, Omaha, NE 68112For SaleMLS ID #22622421, Mark Armbrust, Meraki Realty Group. GPRMLS
- $350,0002 bd2 ba1.3k sqft7813 N 149th St, Bennington, NE 68007For SaleMLS ID #22623084, Jim Kristl, Nebraska Realty. GPRMLS
- $285,0003 bd3 ba1.7k sqft1770 N 177th Plz, Omaha, NE 68118For SaleMLS ID #22620808, Thad Anderson, Nebraska Realty. GPRMLS
- $287,0003 bd2 ba1.3k sqft15421 Willit St, Bennington, NE 68007For SaleMLS ID #22622679, Meghan Litz, BHHS Ambassador Real Estate. GPRMLS
- $228,0003 bd3 ba1.3k sqft2506 N 66th Ave, Omaha, NE 68104For SaleMLS ID #22620512, Ricardo Castro, Nebraska Realty. GPRMLS
- $255,0003 bd3 ba1.5k sqft6521 S 108th Ave, Omaha, NE 68137For SaleMLS ID #22623408, Julie Tomoser, Nebraska Realty. GPRMLS
- $256,9002 bd2 ba1.1k sqft102 S 37th St APT 3, Omaha, NE 68131For SaleMLS ID #22622080, Kari McCoy, BHHS Ambassador Real Estate. GPRMLS
