A smart alternative to apt living in West Omaha, this 2nd floor 1 bdrm Copper Ridge condo offers the freedom of owning without the upkeep. An open, easygoing layout gives you plenty of room to relax, work from home, entertain or simply unwind. The spacious kitchen features granite countertops, a large eating bar, SS appliances and plenty of cabinet space, all complemented by easy-care LVP flooring and a fresh, stylish color palette. Just off the kitchen, a laundry - utility room provides additional storage and everyday convenience. The dining area could easily double as a home office, while a generously sized bedroom offers a walk-in closet and room to create a comfortable retreat. A private balcony, in-unit laundry and your own 1 car garage make daily life that much easier. HOA covers lawn, snow, master insurance, roof, exterior, siding, gutters and garbage. Stone Creek golf course, shopping and restaurants all nearby. Low-maintenance, move-in ready and easy to call home.
For sale
Price cut: $7K (8/20)
$203,000
5933 N 158th Ct Unit 303, Omaha, NE 68116
1beds
859sqft
Condominium
Built in 2017
-- sqft lot
$205,800 Zestimate®
$236/sqft
$350/mo HOA
What's special
Walk-in closetPrivate balconyGenerously sized bedroomSpacious kitchenLaundry - utility roomLarge eating barEasy-care lvp flooring
- 28 days |
- 496 |
- 10 |
Zillow last checked:
Listing updated:
Listed by:
Raquel Ahlvers 402-301-7653,
Better Homes and Gardens R.E.
Source: GPRMLS,MLS#: 22620963
Facts & features
Interior
Bedrooms & bathrooms
- Bedrooms: 1
- Bathrooms: 1
- Full bathrooms: 1
- Main level bathrooms: 1
Primary bedroom
- Level: Main
Kitchen
- Level: Main
Living room
- Level: Main
Basement
- Area: 0
Heating
- Natural Gas, Forced Air
Cooling
- Central Air
Appliances
- Included: Range, Refrigerator, Washer, Dishwasher, Dryer, Disposal, Microwave
Features
- Flooring: Carpet
- Basement: Other
- Number of fireplaces: 1
- Fireplace features: Electric
Interior area
- Total structure area: 859
- Total interior livable area: 859 sqft
- Finished area above ground: 859
- Finished area below ground: 0
Property
Parking
- Total spaces: 1
- Parking features: Garage
- Garage spaces: 1
Features
- Patio & porch: Covered Deck, Deck
- Fencing: None
Lot
- Size: 43 Square Feet
- Features: Subdivided
Details
- Parcel number: 0828372604
Construction
Type & style
- Home type: Condo
- Architectural style: Ranch
- Property subtype: Condominium
- Attached to another structure: Yes
Materials
- Foundation: Other
- Roof: Composition
Condition
- Not New and NOT a Model
- New construction: No
- Year built: 2017
Utilities & green energy
- Sewer: Public Sewer
- Water: Public
- Utilities for property: Cable Available, Electricity Available, Water Available, Sewer Available, Phone Available
Community & HOA
Community
- Subdivision: Copper Ridge Condominiums
HOA
- Has HOA: Yes
- Services included: Maintenance Structure, Maintenance Grounds, Snow Removal, Insurance, Common Area Maintenance, Trash
- HOA fee: $350 monthly
Location
- Region: Omaha
Financial & listing details
- Price per square foot: $236/sqft
- Tax assessed value: $179,900
- Annual tax amount: $1,504
- Date on market: 7/23/2026
- Listing terms: VA Loan,FHA,Conventional,Cash
- Ownership: Condominium
- Electric utility on property: Yes
Estimated market value
$205,800
$196,000 - $216,000
$1,558/mo
Price history
| Date | Event | Price |
|---|---|---|
| 8/20/2026 | Price change | $203,000-3.3%$236/sqft |
Source:  GPRMLS #22620963 Report a problem GPRMLS #22620963 Report a problem | ||
| 7/23/2026 | Listed for sale | $210,000+7.7%$244/sqft |
Source: GPRMLS #22620963 Report a problem | ||
| 5/18/2022 | Sold | $195,000$227/sqft |
Source: GPRMLS #22208083 Report a problem | ||
| 4/21/2022 | Pending sale | $195,000$227/sqft |
Source: NP Dodge Real Estate #22208083 Report a problem | ||
| 4/21/2022 | Listed for sale | $195,000$227/sqft |
Source: NP Dodge Real Estate #22208083 Report a problem | ||
| 4/20/2022 | Pending sale | $195,000$227/sqft |
Source: GPRMLS #22208083 Report a problem | ||
| 4/18/2022 | Listed for sale | $195,000+18.2%$227/sqft |
Source: GPRMLS #22208083 Report a problem | ||
| 5/20/2019 | Sold | $165,000$192/sqft |
Source: GPRMLS #21903748 Report a problem | ||
| 3/19/2019 | Listed for sale | $165,000$192/sqft |
Source: NextHome Signature Real Estate #21903748 Report a problem | ||
Public tax history
| Year | Property taxes | Tax assessment |
|---|---|---|
| 2025 | $3,008 +9.3% | $179,900 +12.2% |
| 2024 | $2,752 -22.3% | $160,400 |
| 2023 | $3,543 -0.3% | $160,400 +5.5% |
| 2022 | $3,554 -1.3% | $152,000 |
| 2021 | $3,601 +0.7% | $152,000 +1.5% |
| 2020 | $3,577 +9.4% | $149,700 +7.6% |
| 2019 | $3,270 +174.6% | $139,100 +186.2% |
| 2018 | $1,191 | $48,600 |
Find assessor info on the county website
Monthly payment
Est. payment
Payment breakdown
Explore the cost of this home by adjusting the details. Changes won't be saved.Climate risks
Neighborhood: 68116
Nearby schools
GreatSchools rating
- 8/10Saddlebrook Elementary SchoolGrades: PK-5Distance: 0.8 mi
- 3/10Alfonza W Davis Middle SchoolGrades: 6-8Distance: 2.7 mi
- NAWestview High SchoolGrades: 9-12Distance: 0.9 mi
Schools provided by the listing agent
- Elementary: Saddlebrook
- Middle: Alfonza W. Davis
- High: Westview
- District: Omaha
Source: GPRMLS. This data may not be complete. We recommend contacting the local school district to confirm school assignments for this home.
- $235,0002 bd2 ba1.1k sqft5933 N 158th Ct APT 308, Omaha, NE 68116For Sale

- $200,0001 bd1 ba859 sqft5933 N 158th Ct UNIT 305, Omaha, NE 68116Sold

- $225,0002 bd2 ba1k sqft5933 N 158th Ct UNIT 306, Omaha, NE 68116Sold
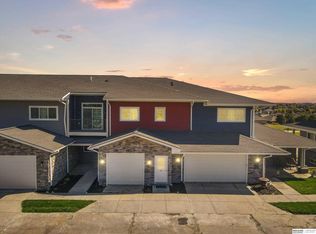
- $252,2002 bd2 ba1.1k sqft5933 N 158th Ct #302, Omaha, NE 68116Off Market
- $241,5002 bd2 ba1k sqft5933 N 158th #308, Omaha, NE 68116Off Market
- $302,5002 bd2 ba1.3k sqft5929 N 158th Ct #109, Omaha, NE 68116Sold
- $297,0002 bd2 ba1.3k sqft5941 N 158 Ct, Omaha, NE 68116For Sale
- $223,8001 bd1 ba960 sqft5937 N 158th Ct #107, Omaha, NE 68116Off Market
A local agent can set up tours, give advice and negotiate with sellers.
A local lender can help you make sure your offer is ready when you are.
Similar homes
- $235,0002 bd2 ba1.1k sqft5933 N 158th Ct APT 308, Omaha, NE 68116For Sale
 MLS ID #22619520, Cara Crawford, Better Homes and Gardens R.E.. GPRMLS
 - $210,0002 bd2 ba1k sqft14663 Boyd Plz, Omaha, NE 68116For Sale
 MLS ID #22617770, Kathy Fadell, BHHS Ambassador Real Estate. GPRMLS
 - $187,5004 bd2 ba1.2k sqft4518 N 36th Ave, Omaha, NE 68111For Sale
 MLS ID #22623612, Brian Michael, Liberty Core Real Estate. GPRMLS
 - $221,0002 bd2 ba1k sqft6751 S 181st Ct, Omaha, NE 68135For Sale
 MLS ID #22620341, Sharon Maldonado-Soto, The Morgan Company Real Estate. GPRMLS
 - $172,5002 bd1 ba924 sqft12265 Westwood Ln, Omaha, NE 68144For SaleMLS ID #22617351, Mary Senff, Nebraska Realty. GPRMLS
- $295,0003 bd2 ba1.2k sqft16623 Patrick Ave, Omaha, NE 68116For SaleMLS ID #22621989, Katie Keith, Liberty Core Real Estate. GPRMLS
- $207,0002 bd2 ba1k sqft2506 Corby St, Omaha, NE 68111New ConstructionMLS ID #22623899, Ryan Ellis, PJ Morgan Real Estate. GPRMLS
- $225,0003 bd1 ba1.2k sqft7521 Sherman Dr, Omaha, NE 68134For SaleMLS ID #22622862, Jessica Linden, Better Homes and Gardens R.E.. GPRMLS
- $169,9003 bd2 ba912 sqft4515 Laurel Ave, Omaha, NE 68104For SaleMLS ID #22623420, Todd Bartusek, BHHS Ambassador Real Estate. GPRMLS
- $210,0002 bd1 ba1k sqft6546 Spencer St, Omaha, NE 68104For SaleMLS ID #22622196, Milt Schneider, Nebraska Realty. GPRMLS
- $215,0003 bd1 ba925 sqft1318 Lindwood Dr, Carter Lake, IA 51510For SaleMLS ID #26-1774, Cristina Luckey, Real Broker LLC. SWIAR
- $169,9003 bd2 ba1.2k sqft2210 John A Creighton Blvd, Omaha, NE 68111For SaleMLS ID #22623636, Brian Michael, Liberty Core Real Estate. GPRMLS
- $222,0003 bd1 ba840 sqft6222 Karen St, Omaha, NE 68117For SaleMLS ID #22623290, Windy Cavitt, Coldwell Banker NHS R E. GPRMLS
- $249,9002 bd1 ba1k sqft13523 Redwood St, Omaha, NE 68138For SaleMLS ID #22623732, Ali Bowden, Better Homes and Gardens R.E.. GPRMLS
- $189,9003 bd1 ba1.1k sqft4137 N 62nd St, Omaha, NE 68104For SaleMLS ID #22618991, Greg Hanson, Trelora Realty, Inc. GPRMLS
- $169,9903 bd1 ba1k sqft2619 Fort St, Omaha, NE 68111For SaleMLS ID #22623464, Noah Ingwerson, BHHS Ambassador Real Estate. GPRMLS
- $240,0003 bd2 ba1.1k sqft2706 Benson Gardens Blvd, Omaha, NE 68134For SaleMLS ID #22621349, Anne Greve, BHHS Ambassador Real Estate. GPRMLS
- $174,9001 bd2 ba915 sqft3401 Martha St APT 7E, Omaha, NE 68105For SaleMLS ID #22622366, Nic Wiens, BHHS Ambassador Real Estate. GPRMLS
- $158,5002 bd2 ba1k sqft12728 Deauville Dr #3-101, Omaha, NE 68137For SaleMLS ID #22621205, Stephanie Burns, BHHS Ambassador Real Estate. GPRMLS
- $190,0002 bd2 ba1k sqft312 S 16th St APT 501, Omaha, NE 68102For SaleMLS ID #22616852, Mindy Kidney, RE/MAX Results. GPRMLS
