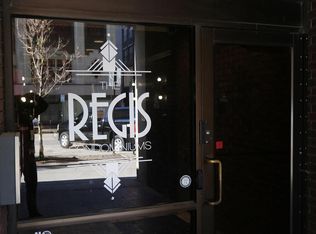
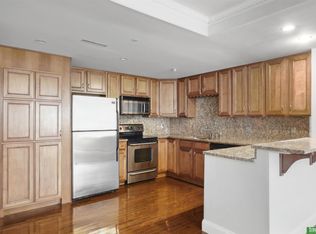
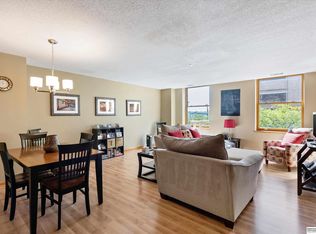
This 2-bedroom, 2-bath condo is in a prime downtown location with views of the Orpheum and easy access to the city's upcoming Streetcar! Regis condos offer easy, low-maintenance living. The building features secure entry and elevator access. HOA covers internet, water, trash, and an exercise room on 3rd floor. Seller only pays electric. This corner unit has 1049 sq ft of living space with an open layout that is a blank canvas, ready for you to add your personal design touches. The large primary bedroom features an en-suite bathroom and a generous closet for all your storage needs. Additionally, the unit includes a washer and dryer for your convenience. Large windows bring in great natural light in the open main living area. This unit is being sold with its parking space (C28) in the attached, secured parking garage. Enjoy being steps from downtown restaurants, Gene Leahy Mall, Old Market, and public transit. All finished sqft approx. Some photos are virtually staged.
For sale
$190,000
312 S 16th St APT 501, Omaha, NE 68102
2beds
1,049sqft
Condominium
Built in 1918
-- sqft lot
$186,200 Zestimate®
$181/sqft
$468/mo HOA
What's special
Attached secured parking garageSecure entryElevator accessOpen layoutGenerous closetLarge primary bedroomEn-suite bathroom
- 9 days
- 560
- 21
Zillow last checked:
Listing updated:
Listed by:
Mindy Kidney 402-926-9928,
RE/MAX Results
Source: GPRMLS,MLS#: 22629918
Facts & features
Interior
Bedrooms & bathrooms
- Bedrooms: 2
- Bathrooms: 2
- Full bathrooms: 2
- Main level bathrooms: 2
Primary bedroom
- Features: Wall/Wall Carpeting, Ceiling Fan(s)
- Level: Main
- Area: 151.25
- Dimensions: 12.1 x 12.5
Bedroom 2
- Features: Wall/Wall Carpeting
- Level: Main
- Area: 138.43
- Dimensions: 12.7 x 10.9
Primary bathroom
- Features: Full
Kitchen
- Features: Vinyl Floor, Pantry
- Level: Main
- Area: 59.22
- Dimensions: 9.4 x 6.3
Living room
- Features: Wall/Wall Carpeting, Dining Area
- Level: Main
- Area: 323.77
- Dimensions: 20.11 x 16.1
Basement
- Area: 0
Heating
- Electric, Forced Air, Heat Pump
Cooling
- Central Air, Heat Pump
Appliances
- Included: Range, Refrigerator, Washer, Dishwasher, Dryer, Microwave
Features
- Exercise Room, Elevator, Ceiling Fan(s), Zero Step Entry
- Flooring: Carpet
- Basement: Unfinished
- Has fireplace: No
Interior area
- Total structure area: 1,049
- Total interior livable area: 1,049 sqft
- Finished area above ground: 1,049
- Finished area below ground: 0
Property
Parking
- Total spaces: 1
- Parking features: Garage
- Garage spaces: 1
Features
- Exterior features: Zero Step Entry
- Fencing: None
Lot
- Features: City Lot, Public Sidewalk, Curb Cut
Details
- Parcel number: 2114105228 AND 2114106238
Construction
Type & style
- Home type: Condo
- Architectural style: Ranch
- Property subtype: Condominium
- Attached to another structure: Yes
Materials
- Brick
- Foundation: Block
- Roof: Flat
Condition
- Not New and NOT a Model
- New construction: No
- Year built: 1918
Utilities & green energy
- Sewer: Public Sewer
- Water: Public
- Utilities for property: Cable Available
Community & HOA
Community
- Security: Fire Sprinkler System
- Subdivision: Regis
HOA
- Has HOA: Yes
- Amenities included: Water
- Services included: Maintenance Structure, Insurance, Common Area Maintenance, Trash, Management
- HOA fee: $468 monthly
- HOA name: Regis
Location
- Region: Omaha
Financial & listing details
- Price per square foot: $181/sqft
- Annual tax amount: $3,339
- Date on market: 10/16/2026
- Listing terms: Conventional,Cash
- Ownership: Fee Simple,Condominium
Estimated market value
$186,200
$177,000 - $196,000
$1,583/mo
Price history
| Date | Event | Price |
|---|---|---|
| 10/16/2026 | Listed for sale | $190,000$181/sqft |
Source:  GPRMLS #22629918 Report a problem GPRMLS #22629918 Report a problem | ||
| 10/16/2026 | Listing removed | $190,000$181/sqft |
Source: GPRMLS #22616852 Report a problem | ||
| 7/9/2026 | Price change | $190,000-5%$181/sqft |
Source: GPRMLS #22616852 Report a problem | ||
| 6/16/2026 | Listed for sale | $200,000+61.3%$191/sqft |
Source: GPRMLS #22616852 Report a problem | ||
| 6/1/2016 | Sold | $124,000-8.1%$118/sqft |
Source: GPRMLS #21601486 Report a problem | ||
| 6/1/2016 | Pending sale | $135,000$129/sqft |
Source: BHHS Ambassador Real Estate #21601486 Report a problem | ||
| 5/20/2016 | Listed for sale | $135,000$129/sqft |
Source: BHHS Ambassador Real Estate #21601486 Report a problem | ||
| 3/29/2016 | Listing removed | $135,000$129/sqft |
Source: BHHS Ambassador Real Estate #21601486 Report a problem | ||
| 2/26/2016 | Price change | $135,000-2.2%$129/sqft |
Source: BHHS Ambassador Real Estate #21601486 Report a problem | ||
| 1/29/2016 | Listed for sale | $138,000+39.4%$132/sqft |
Source: BHHS Ambassador Real Estate #21601486 Report a problem | ||
| 7/31/2013 | Listing removed | $99,000-10%$94/sqft |
Source: Prudential Ambassador Real Estate #21302429 Report a problem | ||
| 2/9/2013 | Listed for sale | $110,000-29%$105/sqft |
Source: Prudential Ambassador Real Estate #21302429 Report a problem | ||
| 6/13/2008 | Sold | $155,000-1.6%$148/sqft |
Source: GPRMLS #20803975 Report a problem | ||
| 4/23/2008 | Price change | $157,500-1.6%$150/sqft |
Source: NCI Report a problem | ||
| 3/1/2008 | Listed for sale | $160,000+49.6%$153/sqft |
Source: NCI Report a problem | ||
| 8/2/2004 | Sold | $106,942$102/sqft |
Source: Agent Provided Report a problem | ||
Public tax history
Tax history is unavailable.
Monthly payment
Est. payment
Payment breakdown
Explore the cost of this home by adjusting the details. Changes won't be saved.Climate risks
Neighborhood: 68102
Nearby schools
Schools provided by the listing agent
- Elementary: Liberty
- Middle: Norris
- High: Central
- District: Omaha
Source: GPRMLS. This data may not be complete. We recommend contacting the local school district to confirm school assignments for this home.

Similar homes
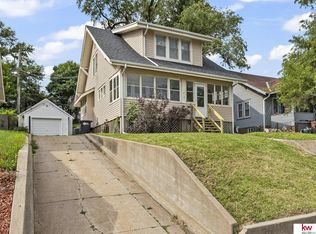
- $190,0002 bd2 ba1.3k sqft4323 Leavenworth St, Omaha, NE 68105For Sale
 MLS ID #22629111, Troy Trumm, Keller Williams Greater Omaha. GPRMLS
 - $199,0003 bd2 ba1.4k sqft3018 S 30th St, Omaha, NE 68105For Sale
 MLS ID #22629760, Nico Marasco, BHHS Ambassador Real Estate. GPRMLS
 - $189,9903 bd1 ba1.1k sqft4205 D St, Omaha, NE 68107For Sale
 MLS ID #22629671, Miles Hemphill, Toast Real Estate. GPRMLS
 - $160,0001 bd1 ba651 sqft2315 Harney St APT 203, Omaha, NE 68102For Sale
 MLS ID #22617820, Mary Thommi, BHHS Ambassador Real Estate. GPRMLS
 - $150,0001 bd2 ba875 sqft3401 Martha St APT 4E, Omaha, NE 68105For SaleMLS ID #22630495, David Matney, Nebraska Realty. GPRMLS
- $185,0002 bd2 ba1.3k sqft4557 Seward St, Omaha, NE 68104For SaleMLS ID #22622500, Ismail Ismail, Nebraska Realty. GPRMLS
- $174,9001 bd2 ba915 sqft3401 Martha St APT 7E, Omaha, NE 68105For SaleMLS ID #22622366, Nic Wiens, BHHS Ambassador Real Estate. GPRMLS
- $177,0002 bd1 ba914 sqft1316 Connell Ct, Omaha, NE 68108For SaleMLS ID #22622549, Ricardo Castro, Nebraska Realty. GPRMLS
- $220,0002 bd2 ba1.4k sqft2035 N 69th St, Omaha, NE 68104For SaleMLS ID #22630618, Joele Engel, BHHS Ambassador Real Estate. GPRMLS
- $218,0002 bd2 ba1.3k sqft3702 Jackson St #105, Omaha, NE 68105For SaleMLS ID #22619921, Laura Doocy, Better Homes and Gardens R.E.. GPRMLS
- $204,9005 bd2 ba1.5k sqft4421 N 61st St, Omaha, NE 68104For SaleMLS ID #22630063, Colin Riggins, Nebraska Realty. GPRMLS
- $150,0002 bd1 ba804 sqft105 N 31st Ave APT 501, Omaha, NE 68131For SaleMLS ID #22628202, Colleen Almgren, Better Homes and Gardens R.E.. GPRMLS
- $189,7003 bd2 ba1.4k sqft4352 Kansas Ave, Omaha, NE 68111For SaleMLS ID #22630014, Don Nichols, eXp Realty LLC. GPRMLS
- $189,9003 bd1 ba1.4k sqft1507 Pasadena Ave, Omaha, NE 68107For SaleMLS ID #22618749, Greg Hanson, Trelora Realty, Inc. GPRMLS
- $155,0001 bd1 ba840 sqft105 N 31st Ave APT 302, Omaha, NE 68131For SaleMLS ID #22629710, Jodi Woodard, Better Homes and Gardens R.E.. GPRMLS
- $199,9004 bd3 ba1.5k sqft4319 Larimore Ave, Omaha, NE 68111For SaleMLS ID #22629867, Jim Harrer, Toast Real Estate. GPRMLS
- $220,0003 bd2 ba1.3k sqft4502 B St, Omaha, NE 68106For SaleMLS ID #22629771, Jasmin Jensen, BHHS Ambassador Real Estate. GPRMLS
- $159,9501 bd1 ba870 sqft3000 Farnam St APT 9E, Omaha, NE 68131For SaleMLS ID #22624788, John Erickson, Better Homes and Gardens R.E.. GPRMLS
- $165,0002 bd1 ba960 sqft7011 N 33rd St, Omaha, NE 68112For SaleMLS ID #22630204, Traci Kelly, Kelly Realty LLC. GPRMLS
- $199,0003 bd2 ba1.3k sqft1610 Manderson St, Omaha, NE 68110For SaleMLS ID #22622947, Joni Salinas, BHHS Ambassador Real Estate. GPRMLS
