Incredible 2 br/2 bath w/ garage in popular Dundee! Water & sewer included. Top floor unit with vaulted ceilings and great views from your private deck that looks north into the Dundee business district. So many upgrades including, new carpet/paint throughout, new Anderson windows, stainless apps inc. new washer/dryer that stay. Great layout w/ primary br boasting his/her closets. Large 2nd br w/ walk-in closet. This unit is immaculate! Just move in & start living. You'll love the convenient location to all things Dundee! Too many features to mention. Pictures don't do unit justice. MUST SEE!!
For sale
$215,000
5016 California St APT 10, Omaha, NE 68132
2beds
1,084sqft
Condominium
Built in 1990
-- sqft lot
$210,600 Zestimate®
$198/sqft
$365/mo HOA
What's special
Vaulted ceilingsNew anderson windows
- 1 day
- 119
- 7
Zillow last checked:
Listing updated:
Listed by:
Todd Bartusek 402-215-7383,
BHHS Ambassador Real Estate
Source: GPRMLS,MLS#: 22630290
Facts & features
Interior
Bedrooms & bathrooms
- Bedrooms: 2
- Bathrooms: 2
- Full bathrooms: 1
- 3/4 bathrooms: 1
- Main level bathrooms: 2
Primary bedroom
- Features: Wall/Wall Carpeting, Ceiling Fan(s)
- Level: Main
- Area: 184.8
- Dimensions: 15.4 x 12
Bedroom 2
- Features: Wall/Wall Carpeting, Ceiling Fan(s), Walk-In Closet(s)
- Level: Main
- Area: 184.8
- Dimensions: 15.4 x 12
Primary bathroom
- Features: Full
Kitchen
- Features: Pantry, Laminate Flooring
- Level: Main
- Area: 72
- Dimensions: 8 x 9
Living room
- Features: Wall/Wall Carpeting, Cath./Vaulted Ceiling, Balcony/Deck
- Level: Main
- Area: 198.4
- Dimensions: 16 x 12.4
Heating
- Natural Gas, Forced Air
Cooling
- Central Air
Appliances
- Included: Range, Refrigerator, Washer, Dishwasher, Dryer, Microwave
Features
- High Ceilings, 2nd Kitchen
- Has basement: No
- Has fireplace: No
Interior area
- Total structure area: 1,084
- Total interior livable area: 1,084 sqft
- Finished area above ground: 1,084
- Finished area below ground: 0
Property
Parking
- Total spaces: 1
- Parking features: Garage
- Garage spaces: 1
Features
- Patio & porch: Porch, Deck
- Fencing: None
Details
- Parcel number: 0827130118
Construction
Type & style
- Home type: Condo
- Architectural style: Uncategorized
- Property subtype: Condominium
- Attached to another structure: Yes
Materials
- Brick/Other
- Foundation: Other
- Roof: Composition
Condition
- Not New and NOT a Model
- New construction: No
- Year built: 1990
Utilities & green energy
- Sewer: Public Sewer
- Water: Public
- Utilities for property: Cable Available
Community & HOA
Community
- Security: Fire Sprinkler System
- Subdivision: Condos on California
HOA
- Has HOA: Yes
- Amenities included: Water
- Services included: Maintenance Structure, Maintenance Grounds, Snow Removal, Common Area Maintenance, Other
- HOA fee: $365 monthly
- HOA name: The Condos on California
Location
- Region: Omaha
Financial & listing details
- Price per square foot: $198/sqft
- Tax assessed value: $157,800
- Annual tax amount: $2,638
- Date on market: 10/21/2026
- Listing terms: VA Loan,FHA,Conventional,Cash
- Ownership: Fee Simple
Estimated market value
$210,600
$200,000 - $221,000
$1,646/mo
Price history
| Date | Event | Price |
|---|---|---|
| 10/21/2026 | Listed for sale | $215,000+48.2%$198/sqft |
Source:  GPRMLS #22630290 Report a problem | ||
| 8/18/2006 | Sold | $145,100$134/sqft |
Source: GPRMLS #20614690 Report a problem | ||
Public tax history
| Year | Property taxes | Tax assessment |
|---|---|---|
| 2025 | $2,639 +3.4% | $157,800 |
| 2024 | $2,552 -23.4% | $157,800 |
| 2023 | $3,329 +8.4% | $157,800 +9.7% |
| 2022 | $3,072 +0.9% | $143,900 |
| 2021 | $3,046 -1.1% | $143,900 |
| 2020 | $3,081 -0.3% | $143,900 |
| 2019 | $3,090 -0.1% | $143,900 |
| 2018 | $3,094 +5.8% | $143,900 |
| 2017 | $2,925 | $143,900 +5.6% |
| 2016 | $2,925 +8.4% | $136,300 +7% |
| 2015 | $2,697 | $127,400 |
| 2014 | -- | $127,400 |
| 2013 | -- | $127,400 |
| 2012 | -- | $127,400 |
| 2011 | -- | $127,400 |
Find assessor info on the county website
Monthly payment
Est. payment
Payment breakdown
Explore the cost of this home by adjusting the details. Changes won't be saved.Climate risks
Neighborhood: Dundee
Nearby schools
Schools provided by the listing agent
- Elementary: Dundee
- Middle: Lewis and Clark
- High: Central
- District: Omaha
Source: GPRMLS. This data may not be complete. We recommend contacting the local school district to confirm school assignments for this home.


Similar homes
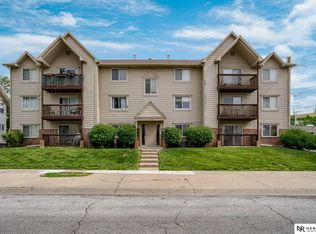
- $229,0002 bd2 ba1k sqft5016 California St APT 9, Omaha, NE 68132For Sale
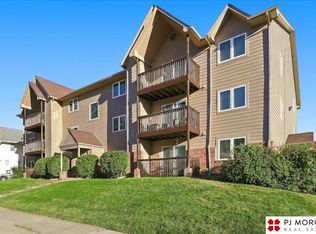
 MLS ID #22629061, Catelyn Newman, PJ Morgan Real Estate. GPRMLS
- $229,0003 bd1 ba1.1k sqft6030 Decatur St, Omaha, NE 68104For Sale
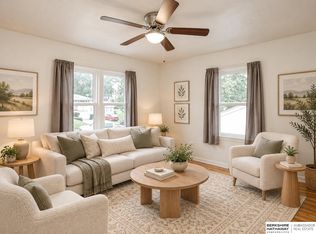 MLS ID #22630271, Gary Gernhart, BHHS Ambassador Real Estate. GPRMLS
- $210,0003 bd2 ba1.4k sqft4562 Charles St, Omaha, NE 68132For Sale
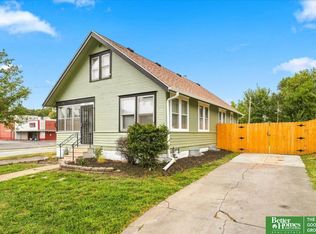 MLS ID #22625965, Tiffany Pannkuk, Better Homes and Gardens R.E.. GPRMLS
- $225,0003 bd1 ba1.3k sqft7014 Hamilton St, Omaha, NE 68132For Sale
 MLS ID #22629139, Jason Arrick, Nebraska Realty. GPRMLS
- $250,0002 bd2 ba1.4k sqft1306 N 52nd St, Omaha, NE 68132For SaleMLS ID #22627347, Carri Owens, Nebraska Realty. GPRMLS
- $225,0005 bd2 ba1.4k sqft3417 Burt St, Omaha, NE 68131For SaleMLS ID #22629067, Bradley Divan, Hynek Realty PC. GPRMLS
- $210,0003 bd3 ba1.4k sqft1007 S 33rd St, Omaha, NE 68105For SaleMLS ID #22629358, Dave Carrig, Baron. GPRMLS
- $225,0003 bd2 ba1.1k sqft2302 N 64th St, Omaha, NE 68104For SaleMLS ID #22629532, Shannon Woodward, BHHS Ambassador Real Estate. GPRMLS
- $173,0003 bd1 ba888 sqft1818 Mayfield Ave, Omaha, NE 68104For SaleMLS ID #22630151, Kim Stephens, Realty ONE Group Sterling. GPRMLS
- $218,0002 bd2 ba1.3k sqft3702 Jackson St #105, Omaha, NE 68105For SaleMLS ID #22619921, Laura Doocy, Better Homes and Gardens R.E.. GPRMLS
- $245,0003 bd2 ba1.4k sqft6759 Lafayette Ave, Omaha, NE 68132For SaleMLS ID #22627081, Jonathon Nguyen, Nebraska Realty. GPRMLS
- $185,0002 bd2 ba1.3k sqft3708 Franklin St, Omaha, NE 68111For SaleMLS ID #22629887, Sara Harvey, Better Homes and Gardens R.E.. GPRMLS
- $265,0003 bd2 ba1.5k sqft7071 Western Ave, Omaha, NE 68132For SaleMLS ID #22629470, Dick Gibb, BHHS Ambassador Real Estate. GPRMLS
- $225,0003 bd3 ba1.5k sqft4906 Corby St, Omaha, NE 68104For SaleMLS ID #22629595, Emily Tietsort, Nebraska Realty. GPRMLS
- $235,0002 bd2 ba1.3k sqft3702 Jackson St #201, Omaha, NE 68114For SaleMLS ID #22625939, Cali Rethwisch, eXp Realty LLC. GPRMLS
- $219,9003 bd3 ba1.3k sqft2506 N 66th Ave, Omaha, NE 68104For SaleMLS ID #22628784, Ricardo Castro, Nebraska Realty. GPRMLS
- $265,0003 bd2 ba1.4k sqft6177 Hickory St, Omaha, NE 68106For SaleMLS ID #22630225, Kurt Sare, BHHS Ambassador Real Estate. GPRMLS
