Welcome to the Condos on California Street and effortless living in the heart of Dundee! This beautifully updated two-bedroom, two-bathroom condo offers spacious rooms, thoughtful updates and meticulous condition throughout. The bright, inviting interior features brand-new flooring along with new big ticket items, providing a fresh and reliable setting from day one. Large windows fill the home with natural light, while the sun-filled balcony offers a wonderful place to enjoy your morning coffee, unwind at the end of the day, or to simply take in the neighborhood. Both bedrooms are complemented by two well-appointed bathrooms and a layout designed for everyday comfort. Just beyond your door, you'll find a private garage and Dundee's beloved restaurants, ice cream, local shops, coffee spots and neighborhood conveniences are all within easy reach. Beautifully maintained and move-in ready, this is Dundee living at its best. Schedule your showing today!
For sale
Price cut: $5K (11/9)
$224,000
5016 California St APT 9, Omaha, NE 68132
2beds
1,084sqft
Condominium
Built in 1990
-- sqft lot
$222,200 Zestimate®
$207/sqft
$365/mo HOA
What's special
Private garageTwo well-appointed bathroomsBrand-new flooringSpacious roomsSun-filled balconyBright inviting interior
- 38 days
- 411
- 26
Zillow last checked:
Listing updated:
Listed by:
Catelyn Newman 402-249-6097,
PJ Morgan Real Estate
Source: GPRMLS,MLS#: 22629061
Facts & features
Interior
Bedrooms & bathrooms
- Bedrooms: 2
- Bathrooms: 2
- Full bathrooms: 1
- 3/4 bathrooms: 1
- Main level bathrooms: 2
Primary bedroom
- Level: Main
- Area: 174
- Dimensions: 14.5 x 12
Bedroom 2
- Level: Main
- Area: 180
- Dimensions: 15 x 12
Primary bathroom
- Features: Full
Kitchen
- Level: Main
- Area: 80.75
- Dimensions: 9.5 x 8.5
Living room
- Level: Main
- Area: 193.75
- Dimensions: 15.5 x 12.5
Heating
- Natural Gas, Forced Air
Cooling
- Central Air
Appliances
- Included: Range, Refrigerator, Washer, Dishwasher, Dryer, Microwave
Features
- Has basement: No
- Has fireplace: No
Interior area
- Total structure area: 1,084
- Total interior livable area: 1,084 sqft
- Finished area above ground: 1,084
- Finished area below ground: 0
Property
Parking
- Total spaces: 1
- Parking features: Garage
- Garage spaces: 1
Features
- Patio & porch: Deck
- Fencing: None
Details
- Parcel number: 0827130116
Construction
Type & style
- Home type: Condo
- Architectural style: Uncategorized
- Property subtype: Condominium
- Attached to another structure: Yes
Materials
- Foundation: Block
Condition
- Not New and NOT a Model
- New construction: No
- Year built: 1990
Utilities & green energy
- Sewer: Public Sewer
- Water: Public
Community & HOA
Community
- Subdivision: Condos on California
HOA
- Has HOA: Yes
- Services included: Maintenance Structure, Maintenance Grounds, Snow Removal, Common Area Maintenance
- HOA fee: $365 monthly
- HOA name: The Condos on California
Location
- Region: Omaha
Financial & listing details
- Price per square foot: $207/sqft
- Tax assessed value: $172,100
- Annual tax amount: $2,877
- Date on market: 10/10/2026
- Listing terms: VA Loan,FHA,Conventional,Cash,USDA Loan
- Ownership: Fee Simple
Estimated market value
$222,200
$211,000 - $233,000
$1,593/mo
Price history
| Date | Event | Price |
|---|---|---|
| 11/9/2026 | Price change | $224,000-2.2%$207/sqft |
Source:  GPRMLS #22629061 Report a problem | ||
| 10/8/2026 | Listed for sale | $229,000+9%$211/sqft |
Source: GPRMLS #22629061 Report a problem | ||
| 5/26/2022 | Sold | $210,000$194/sqft |
Source: GPRMLS #22207309 Report a problem | ||
| 4/9/2022 | Pending sale | $210,000$194/sqft |
Source: GPRMLS #22207309 Report a problem | ||
| 4/8/2022 | Listed for sale | $210,000+22.1%$194/sqft |
Source: GPRMLS #22207309 Report a problem | ||
| 3/24/2021 | Listing removed | -- |
Source: Owner Report a problem | ||
| 7/13/2018 | Sold | $172,000+2.4%$159/sqft |
Source: GPRMLS #21808937 Report a problem | ||
| 5/18/2018 | Price change | $167,900-1.2%$155/sqft |
Source: Owner Report a problem | ||
| 4/25/2018 | Price change | $169,900-0.1%$157/sqft |
Source: Owner Report a problem | ||
| 4/23/2018 | Listed for sale | $170,000+6.3%$157/sqft |
Source: Owner Report a problem | ||
| 4/27/2017 | Listing removed | $1,300$1/sqft |
Source: Owner Report a problem | ||
| 4/23/2017 | Price change | $1,300-7.1%$1/sqft |
Source: Owner Report a problem | ||
| 4/21/2017 | Listed for rent | $1,400$1/sqft |
Source: Owner Report a problem | ||
| 9/10/2016 | Listing removed | $160,000$148/sqft |
Source: Owner Report a problem | ||
| 7/7/2016 | Price change | $160,000-3%$148/sqft |
Source: Owner Report a problem | ||
| 6/20/2016 | Listed for sale | $165,000$152/sqft |
Source: Owner Report a problem | ||
Public tax history
| Year | Property taxes | Tax assessment |
|---|---|---|
| 2025 | $2,878 +3.4% | $172,100 |
| 2024 | $2,783 -23.4% | $172,100 |
| 2023 | $3,631 +11.6% | $172,100 +12.9% |
| 2022 | $3,253 +0.9% | $152,400 |
| 2021 | $3,226 -1.1% | $152,400 |
| 2020 | $3,263 -0.3% | $152,400 |
| 2019 | $3,272 -0.1% | $152,400 |
| 2018 | $3,277 +12% | $152,400 +0.1% |
| 2017 | $2,925 | $152,200 +11.7% |
| 2016 | $2,925 +8.4% | $136,300 +7% |
| 2015 | $2,697 | $127,400 |
| 2014 | -- | $127,400 |
| 2013 | -- | $127,400 |
| 2012 | -- | $127,400 |
| 2011 | -- | $127,400 |
Find assessor info on the county website
Monthly payment
Est. payment
Payment breakdown
Explore the cost of this home by adjusting the details. Changes won't be saved.Climate risks
Neighborhood: Dundee
Nearby schools
Schools provided by the listing agent
- Elementary: Dundee
- Middle: Lewis and Clark
- High: Central
- District: Omaha
Source: GPRMLS. This data may not be complete. We recommend contacting the local school district to confirm school assignments for this home.
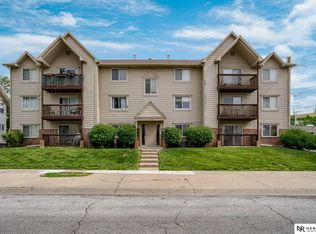


Similar homes
- $250,0002 bd2 ba1.4k sqft1306 N 52nd St, Omaha, NE 68132For Sale
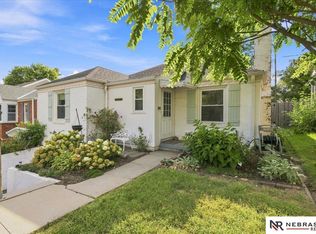
 MLS ID #22627347, Carri Owens, Nebraska Realty. GPRMLS
- $220,0003 bd2 ba1.3k sqft4502 B St, Omaha, NE 68106For Sale
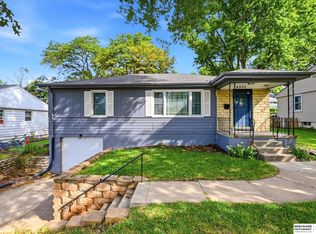 MLS ID #22631758, Jasmin Jensen, BHHS Ambassador Real Estate. GPRMLS
- $218,0002 bd2 ba1.3k sqft3702 Jackson St #105, Omaha, NE 68105For Sale
 MLS ID #22619921, Laura Doocy, Better Homes and Gardens R.E.. GPRMLS
- $220,0002 bd2 ba1.4k sqft2035 N 69th St, Omaha, NE 68104For Sale
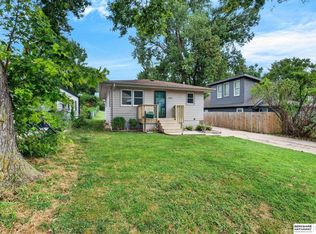 MLS ID #22630618, Joele Engel, BHHS Ambassador Real Estate. GPRMLS
- $249,5003 bd2 ba1.4k sqft2807 S 32nd Ave, Omaha, NE 68105For SaleMLS ID #22630202, DeDee Oliver, PJ Morgan Real Estate. GPRMLS
- $209,9503 bd3 ba1.3k sqft2506 N 66th Ave, Omaha, NE 68104For SaleMLS ID #22628784, Ricardo Castro, Nebraska Realty. GPRMLS
- $200,0002 bd1 ba981 sqft1611 S 63rd St, Omaha, NE 68106For SaleMLS ID #22624224, Aaron Hueftle, PJ Morgan Real Estate. GPRMLS
- $195,0002 bd2 ba1.1k sqft2732 N 48th St, Omaha, NE 68104For SaleMLS ID #22627851, Aaron Krier, BHHS Ambassador Real Estate. GPRMLS
- $260,0003 bd2 ba1.5k sqft5235 N 96th St, Omaha, NE 68134For SaleMLS ID #22632506, Scott Anderson, NextHome Signature Real Estate. GPRMLS
- $180,0003 bd1 ba960 sqft1503 N 70th Ave, Omaha, NE 68104For SaleMLS ID #22631237, Aaron Hueftle, PJ Morgan Real Estate. GPRMLS
- $217,0003 bd1 ba1.1k sqft3934 Laurel Ave, Omaha, NE 68111For SaleMLS ID #22629025, Natalee Fonyonga, Nebraska Realty. GPRMLS
- $230,0003 bd3 ba1.2k sqft2502 Corby St, Omaha, NE 68111New ConstructionMLS ID #22624638, Ryan Ellis, PJ Morgan Real Estate. GPRMLS
- $259,0003 bd2 ba1.4k sqft4608 N 90th St, Omaha, NE 68134For SaleMLS ID #22631604, Michael Garcia-Cuervo, BHHS Ambassador Real Estate. GPRMLS
- $237,5003 bd1 ba1.4k sqft6310 Wirt St, Omaha, NE 68104For SaleMLS ID #22626249, Ashlee O'Malley, BHHS Ambassador Real Estate. GPRMLS
- $207,0002 bd2 ba1k sqft2504 Corby St, Omaha, NE 68111New ConstructionMLS ID #22624642, Ryan Ellis, PJ Morgan Real Estate. GPRMLS
- $230,0003 bd3 ba1.2k sqft2508 Corby St, Omaha, NE 68111New ConstructionMLS ID #22623900, Ryan Ellis, PJ Morgan Real Estate. GPRMLS
- $207,0002 bd2 ba1k sqft2506 Corby St, Omaha, NE 68111New ConstructionMLS ID #22623899, Ryan Ellis, PJ Morgan Real Estate. GPRMLS
- $190,0003 bd1 ba1k sqft4475 S 61st St, Omaha, NE 68117For SaleMLS ID #22631953, Jason Brasch, Realty ONE Group Sterling. GPRMLS
- $239,0003 bd2 ba1.2k sqft6611 N 75th St, Omaha, NE 68122For SaleMLS ID #22621558, Paw Bway Htoo, Nebraska Realty. GPRMLS
