Well-kept 3-bedroom, 1-bath ranch with attached garage in Omaha. New water heater (2026) and new kitchen plumbing (2023) per seller. Oven, stove and refrigerator stay. Central air, crawl space. Furniture available by separate bill of sale. Book showings through ShowingTime.
For sale
$190,000
4475 S 61st St, Omaha, NE 68117
3beds
1,080sqft
Single Family Residence
Built in 1955
5,662 Square Feet Lot
$185,700 Zestimate®
$176/sqft
$-- HOA
What's special
Attached garageCentral air
- 10 days
- 621
- 62
Likely to sell faster than
Zillow last checked:
Listing updated:
Listed by:
Jason Brasch 402-401-9632,
Realty ONE Group Sterling
Source: GPRMLS,MLS#: 22631953
Facts & features
Interior
Bedrooms & bathrooms
- Bedrooms: 3
- Bathrooms: 1
- Full bathrooms: 1
- Main level bathrooms: 1
Primary bedroom
- Level: Main
Bedroom 2
- Level: Main
Bedroom 3
- Level: Main
Heating
- Natural Gas, Forced Air
Cooling
- Central Air
Features
- Has basement: No
- Has fireplace: No
Interior area
- Total structure area: 1,080
- Total interior livable area: 1,080 sqft
- Finished area above ground: 1,080
- Finished area below ground: 0
Property
Parking
- Total spaces: 1
- Parking features: Garage - Attached
- Attached garage spaces: 1
Features
- Exterior features: None
- Fencing: None
Lot
- Size: 5,662 Square Feet
- Dimensions: 55 x 102
- Features: Up to 1/4 Acre.
Details
- Parcel number: 1429300000
Construction
Type & style
- Home type: SingleFamily
- Architectural style: Ranch
- Property subtype: Single Family Residence
Materials
- Foundation: Other
Condition
- Not New and NOT a Model
- New construction: No
- Year built: 1955
Utilities & green energy
- Sewer: Public Sewer
- Water: Public
Community & HOA
Community
- Subdivision: KAREN ADD
HOA
- Has HOA: No
Location
- Region: Omaha
Financial & listing details
- Price per square foot: $176/sqft
- Tax assessed value: $160,200
- Annual tax amount: $2,731
- Date on market: 11/8/2026
- Listing terms: VA Loan,FHA,Conventional,Cash
- Ownership: Fee Simple
Estimated market value
$185,700
$176,000 - $195,000
$1,653/mo
Price history
| Date | Event | Price |
|---|---|---|
| 11/8/2026 | Listed for sale | $190,000+81%$176/sqft |
Source:  GPRMLS #22631953 Report a problem | ||
| 4/4/2022 | Listing removed | -- |
Source: Zillow Rental Manager Report a problem | ||
| 4/2/2022 | Listed for rent | $1,250$1/sqft |
Source: Zillow Rental Manager Report a problem | ||
| 4/14/2021 | Listing removed | -- |
Source: Zillow Rental Manager Report a problem | ||
| 4/1/2021 | Listed for rent | $1,250+8.7%$1/sqft |
Source: Zillow Rental Manager Report a problem | ||
| 3/24/2021 | Listing removed | -- |
Source: Owner Report a problem | ||
| 8/25/2019 | Listing removed | $1,150$1/sqft |
Source: Owner Report a problem | ||
| 8/23/2019 | Listed for rent | $1,150$1/sqft |
Source: Owner Report a problem | ||
| 8/16/2019 | Sold | $105,000-2.3%$97/sqft |
Source: GPRMLS #21917276 Report a problem | ||
| 8/5/2019 | Listed for sale | $107,500+60.4%$100/sqft |
Source: BHHS Ambassador Real Estate #21917276 Report a problem | ||
| 1/22/1999 | Sold | $67,000$62/sqft |
Source: GPRMLS #9813366 Report a problem | ||
Public tax history
| Year | Property taxes | Tax assessment |
|---|---|---|
| 2025 | $2,731 -3.6% | $160,200 |
| 2024 | $2,833 +2.4% | $160,200 +17% |
| 2023 | $2,765 +6% | $136,900 +13.2% |
| 2022 | $2,610 +26.3% | $120,900 +20.2% |
| 2021 | $2,067 -4.7% | $100,600 |
| 2020 | $2,168 +44.7% | $100,600 +44.5% |
| 2019 | $1,499 +15.5% | $69,600 +16% |
| 2018 | $1,298 -25.1% | $60,000 -25.1% |
| 2017 | $1,731 | $80,100 |
| 2016 | $1,731 -1.1% | $80,100 |
| 2015 | $1,750 | $80,100 |
| 2014 | -- | $80,100 |
| 2013 | -- | $80,100 |
| 2012 | -- | $80,100 |
| 2011 | -- | $80,100 -12% |
| 2009 | $1,916 | $91,000 |
| 2008 | -- | $91,000 +13.3% |
| 2005 | -- | $80,300 |
| 2004 | -- | $80,300 |
Find assessor info on the county website
Monthly payment
Est. payment
Payment breakdown
Explore the cost of this home by adjusting the details. Changes won't be saved.Climate risks
Neighborhood: Karen Western
Nearby schools
Schools provided by the listing agent
- Elementary: Karen Western
- Middle: Ralston
- High: Ralston
- District: Ralston
Source: GPRMLS. This data may not be complete. We recommend contacting the local school district to confirm school assignments for this home.


Similar homes
- $220,0003 bd2 ba1.3k sqft4502 B St, Omaha, NE 68106For Sale
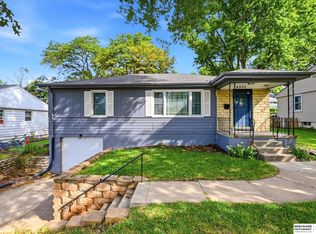
 MLS ID #22631758, Jasmin Jensen, BHHS Ambassador Real Estate. GPRMLS
- $249,9004 bd2 ba1.3k sqft5825 N St, Omaha, NE 68117For Sale
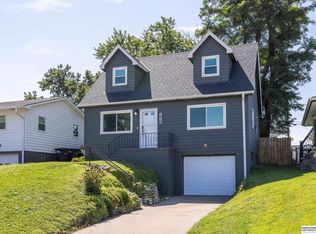 MLS ID #22625799, Brett Haney, BHHS Ambassador Real Estate. GPRMLS
- $179,0003 bd2 ba1.2k sqft4039 Himebaugh Ave, Omaha, NE 68111For Sale
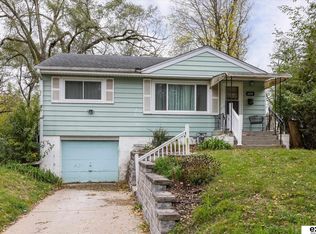 MLS ID #22631624, Liz James, eXp Realty LLC. GPRMLS
- $190,0004 bd2 ba1k sqft2736 I St, Omaha, NE 68107For Sale
 MLS ID #22626039, Karla Alvarez, Better Homes and Gardens R.E.. GPRMLS
- $175,0003 bd2 ba1.4k sqft4738 S 17th St, Omaha, NE 68107For SaleMLS ID #22631455, Tim McGee, BHHS Ambassador Real Estate. GPRMLS
- $168,0002 bd1 ba780 sqft6313 Charles St, Omaha, NE 68132For SaleMLS ID #22632226, Shawn Kliewer, BHHS Ambassador Real Estate. GPRMLS
- $180,0002 bd2 ba1.3k sqft6112 Emmet St, Omaha, NE 68104For SaleMLS ID #22631105, Bree Beck, eXp Realty LLC. GPRMLS
- $169,9003 bd1 ba1.3k sqft1911 W St, Omaha, NE 68107For SaleMLS ID #22631101, Tracy Frans, eXp Realty LLC. GPRMLS
- $260,0003 bd2 ba1.5k sqft8205 Clairmont Ave, Ralston, NE 68127For SaleMLS ID #22632747, Nico Marasco, BHHS Ambassador Real Estate. GPRMLS
- $174,9002 bd1 ba809 sqft9613 N 31st St, Omaha, NE 68112For SaleMLS ID #22632578, Ryan Potter, Real Broker NE, LLC. GPRMLS
- $245,0003 bd2 ba1.3k sqft12415 Castelar St, Omaha, NE 68144For SaleMLS ID #22632756, Chapin Sellin-Kurtz, Toast Real Estate. GPRMLS
- $217,0003 bd1 ba1.1k sqft3934 Laurel Ave, Omaha, NE 68111For SaleMLS ID #22629025, Natalee Fonyonga, Nebraska Realty. GPRMLS
- $200,0002 bd1 ba768 sqft3103 W Chandler Rd, Bellevue, NE 68147For SaleMLS ID #22631666, Nick Savas, BHHS Ambassador Real Estate. GPRMLS
- $185,0002 bd2 ba1.3k sqft4557 Seward St, Omaha, NE 68104For SaleMLS ID #22622500, Ismail Ismail, Nebraska Realty. GPRMLS
- $179,9992 bd1 ba792 sqft7402 S 76th Ave, La Vista, NE 68128For SaleMLS ID #22630373, Paola Pinedo, BHHS Ambassador Real Estate. GPRMLS
- $224,9003 bd2 ba1.5k sqft2627 N 70th St, Omaha, NE 68104For SaleMLS ID #22631268, Diane Briggs, BHHS Ambassador Real Estate. GPRMLS
- $164,0002 bd1 ba875 sqft3322 N 39th St, Omaha, NE 68111For SaleMLS ID #22631700, Martha Barrera, Nebraska Realty. GPRMLS
- $180,0004 bd1 ba1.4k sqft4716 N 31st Ave, Omaha, NE 68111For SaleMLS ID #22631631, Iris Lobo, BHHS Ambassador Real Estate. GPRMLS
- $230,0002 bd2 ba1.1k sqft7917 Oakwood St, Ralston, NE 68127For SaleMLS ID #22632061, Sara Bettes, Nebraska Realty. GPRMLS
- $245,0002 bd2 ba1.4k sqft1306 N 52nd St, Omaha, NE 68132For SaleMLS ID #22632753, Carri Owens, Nebraska Realty. GPRMLS
