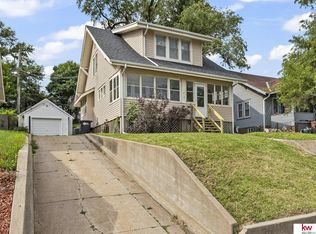
Move-in ready in South Omaha! This freshly updated 4-bedroom, 2-bath home offers plenty of space with two bedrooms on the main level and two additional bedrooms upstairs. Freshly painted throughout, the home feels clean, refreshed, and ready for its next owner. The clean unfinished basement provides laundry, storage, and potential for future finishing. A spacious backyard adds even more room to enjoy. Conveniently located in South Omaha with access to shopping, dining, entertainment, and major roadways. Seller will have a separate water service line and meter installed at Seller's expense by a licensed professional prior to closing. See Seller Property Condition Disclosure for additional information. Four bedrooms. Two bathrooms. Move-in ready. Come see the value and possibilities at 2736 I Street!
For sale
$190,000
2736 I St, Omaha, NE 68107
2beds
1,050sqft
Single Family Residence
Built in 1905
3,920 Square Feet Lot
$186,000 Zestimate®
$181/sqft
$-- HOA
What's special
Spacious backyardTwo additional bedrooms upstairsFreshly painted throughout
- 34 days
- 209
- 19
Zillow last checked:
Listing updated:
Listed by:
Karla Alvarez 402-515-9611,
Better Homes and Gardens R.E.,
April Tucker 402-682-1749,
Better Homes and Gardens R.E.
Source: GPRMLS,MLS#: 22626039
Facts & features
Interior
Bedrooms & bathrooms
- Bedrooms: 2
- Bathrooms: 2
- Full bathrooms: 1
- 3/4 bathrooms: 1
- Main level bathrooms: 1
Primary bedroom
- Features: Vinyl Floor
- Level: Second
- Area: 113.83
- Dimensions: 12.11 x 9.4
Bedroom 2
- Features: Vinyl Floor
- Level: Second
- Area: 108.99
- Dimensions: 12.11 x 9
Bedroom 3
- Features: Vinyl Floor
- Level: Main
- Area: 93.6
- Dimensions: 10.4 x 9
Bedroom 4
- Features: Vinyl Floor, Ceiling Fan(s)
- Level: Main
- Area: 97.2
- Dimensions: 10.8 x 9
Kitchen
- Features: Vinyl Floor, Ceiling Fan(s)
- Level: Main
- Area: 158.27
- Dimensions: 13.3 x 11.9
Living room
- Features: Vinyl Floor
- Level: Main
- Area: 162.84
- Dimensions: 13.8 x 11.8
Basement
- Area: 748
Heating
- Natural Gas, Forced Air
Cooling
- Central Air
Appliances
- Included: Range, Refrigerator, Washer, Dishwasher, Dryer
Features
- Basement: Unfinished
- Has fireplace: No
Interior area
- Total structure area: 1,050
- Total interior livable area: 1,050 sqft
- Finished area above ground: 1,050
- Finished area below ground: 0
Property
Features
- Levels: One and One Half
- Fencing: None
Lot
- Size: 3,920 Square Feet
- Dimensions: 120 x 35
- Features: Up to 1/4 Acre., City Lot, Paved
Details
- Additional structures: Shed(s)
- Parcel number: 0407050001
Construction
Type & style
- Home type: SingleFamily
- Property subtype: Single Family Residence
Materials
- Foundation: Block
Condition
- Not New and NOT a Model
- New construction: No
- Year built: 1905
Utilities & green energy
- Sewer: Public Sewer
- Water: Public
Community & HOA
Community
- Subdivision: SOUTH OMAHA CITY LOTS
HOA
- Has HOA: No
Location
- Region: Omaha
Financial & listing details
- Price per square foot: $181/sqft
- Tax assessed value: $118,000
- Annual tax amount: $1,973
- Date on market: 9/10/2026
- Listing terms: VA Loan,FHA,Conventional,Cash
- Ownership: Fee Simple
- Road surface type: Paved
Estimated market value
$186,000
$177,000 - $195,000
$1,463/mo
Price history
| Date | Event | Price |
|---|---|---|
| 9/10/2026 | Listed for sale | $190,000+90%$181/sqft |
Source:  GPRMLS #22626039 Report a problem GPRMLS #22626039 Report a problem | ||
| 11/1/2024 | Sold | $100,000-23.1%$95/sqft |
Source: GPRMLS #22422206 Report a problem | ||
| 10/17/2024 | Pending sale | $129,990$124/sqft |
Source: GPRMLS #22422206 Report a problem | ||
| 8/30/2024 | Listed for sale | $129,990$124/sqft |
Source: GPRMLS #22422206 Report a problem | ||
Public tax history
| Year | Property taxes | Tax assessment |
|---|---|---|
| 2025 | $1,973 -0.3% | $118,000 |
| 2024 | $1,979 | $118,000 +25.5% |
| 2023 | -- | $94,000 +0.5% |
| 2022 | -- | $93,500 +12.2% |
| 2021 | -- | $83,300 +3.3% |
| 2020 | -- | $80,600 +32.8% |
| 2019 | -- | $60,700 +9.2% |
| 2018 | -- | $55,600 |
| 2017 | $75 | $55,600 |
| 2016 | $75 | $55,600 |
| 2015 | -- | $55,600 |
| 2014 | -- | $55,600 |
| 2013 | -- | $55,600 |
| 2012 | -- | $55,600 -6.6% |
| 2011 | -- | $59,500 |
| 2009 | -- | $59,500 +4.6% |
| 2008 | -- | $56,900 +57.2% |
| 2005 | -- | $36,200 +7.7% |
| 2004 | -- | $33,600 |
Find assessor info on the county website
Monthly payment
Est. payment
Payment breakdown
Explore the cost of this home by adjusting the details. Changes won't be saved.Climate risks
Neighborhood: Spring Lake
Nearby schools
Schools provided by the listing agent
- Elementary: Gomez-Hertitage
- Middle: Marrs
- High: South
- District: Omaha
Source: GPRMLS. This data may not be complete. We recommend contacting the local school district to confirm school assignments for this home.
Similar homes
- $204,9003 bd2 ba1.3k sqft4308 S 22nd St, Omaha, NE 68107For Sale

 MLS ID #22627729, Neil Vacek, Nebraska Realty. GPRMLS
 - $200,0003 bd1 ba1.1k sqft4205 D St, Omaha, NE 68107For Sale
 MLS ID #22626166, Miles Hemphill, Toast Real Estate. GPRMLS
 - $190,0003 bd2 ba1.3k sqft3416 S 15th St, Omaha, NE 68108For Sale
 MLS ID #22625523, Jan Nicola, Nebraska Realty. GPRMLS
 - $195,0002 bd2 ba1.3k sqft4323 Leavenworth St, Omaha, NE 68105For Sale
 MLS ID #22629111, Troy Trumm, Keller Williams Greater Omaha. GPRMLS
 - $169,9003 bd1 ba1.3k sqft1911 W St, Omaha, NE 68107For SaleMLS ID #22626805, Tracy Frans, eXp Realty LLC. GPRMLS
- $230,0002 bd2 ba1.5k sqft3933 X St, Omaha, NE 68107For SaleMLS ID #22627882, Manuel Abundis, Abundis Realty. GPRMLS
- $177,0002 bd1 ba914 sqft1316 Connell Ct, Omaha, NE 68108For SaleMLS ID #22622549, Ricardo Castro, Nebraska Realty. GPRMLS
- $185,0002 bd2 ba1.3k sqft4557 Seward St, Omaha, NE 68104For SaleMLS ID #22622500, Ismail Ismail, Nebraska Realty. GPRMLS
- $195,0002 bd1 ba1.2k sqft3610 Ida St, Omaha, NE 68112For SaleMLS ID #22628726, Kate Higgins, RE/MAX Results. GPRMLS
- $210,0002 bd1 ba1.2k sqft7306 S 28th St, Bellevue, NE 68147For SaleMLS ID #22628676, Iris Lobo, BHHS Ambassador Real Estate. GPRMLS
- $185,0002 bd1 ba792 sqft4916 Gretchen Ave, Omaha, NE 68104For SaleMLS ID #22626431, Olivia Arends, Realty ONE Group Sterling. GPRMLS
- $200,0004 bd2 ba1.3k sqft3318 Myrtle Ave, Omaha, NE 68131For SaleMLS ID #22623716, Brooke Johnson, Nebraska Realty. GPRMLS
- $212,0003 bd2 ba1.4k sqft4562 Charles St, Omaha, NE 68132For SaleMLS ID #22625965, Tiffany Pannkuk, Better Homes and Gardens R.E.. GPRMLS
- $205,0002 bd1 ba981 sqft1611 S 63rd St, Omaha, NE 68106For SaleMLS ID #22624224, Aaron Hueftle, PJ Morgan Real Estate. GPRMLS
- $200,0002 bd1 ba1.5k sqft2534 N 49th St, Omaha, NE 68104For SaleMLS ID #22626350, Brian Michael, Liberty Core Real Estate. GPRMLS
- $185,0004 bd1 ba1.4k sqft4716 N 31st Ave, Omaha, NE 68111For SaleMLS ID #22628256, Iris Lobo, BHHS Ambassador Real Estate. GPRMLS
- $160,0004 bd1 ba1.4k sqft1512 N 40th St, Omaha, NE 68111For SaleMLS ID #22626772, Alycia Cooper, Better Homes and Gardens R.E.. GPRMLS
- $144,9002 bd2 ba1k sqft1444 S 16th St, Omaha, NE 68108For SaleMLS ID #22626927, Chase Collier, BHHS Ambassador Real Estate. GPRMLS
- $199,9004 bd3 ba1.5k sqft4319 Larimore Ave, Omaha, NE 68111For SaleMLS ID #22628241, Jim Harrer, Toast Real Estate. GPRMLS
