Step into a slice of Omaha history! This delightful 3-bedroom, 2-bathroom home, built in 1905, still displays that classic character. At approximately 994 square feet on the main level, this home maximizes every inch, offering a cozy and efficient layout highlighted by soaring 9+ foot ceilings that create an open, airy feel. The basement offers a large family room, oversized laundry room, and plenty of storage. The exterior is maintenance-free stone veneer with a newer roof and gutters, while the detached 1-car garage provides valuable off-street parking and additional storage. With its location, you'll find yourself just moments away from the world-renowned Henry Doorly Zoo and Aquarium. Plus, a short drive will whisk you away to the heart of Omaha, where you can enjoy the city's diverse dining, entertainment, and cultural attractions.
For sale
$204,900
4308 S 22nd St, Omaha, NE 68107
3beds
1,309sqft
Single Family Residence
Built in 1905
6,534 Square Feet Lot
$202,200 Zestimate®
$157/sqft
$-- HOA
What's special
Classic characterPlenty of storageValuable off-street parkingNewer roof and guttersOpen airy feelOversized laundry room
- 19 days
- 714
- 25
Zillow last checked:
Listing updated:
Listed by:
Neil Vacek 402-658-0979,
Nebraska Realty
Source: GPRMLS,MLS#: 22627729
Facts & features
Interior
Bedrooms & bathrooms
- Bedrooms: 3
- Bathrooms: 2
- Full bathrooms: 1
- 3/4 bathrooms: 1
- Main level bathrooms: 1
Primary bedroom
- Features: Wall/Wall Carpeting, Window Covering, 9'+ Ceiling
- Level: Main
- Area: 115
- Dimensions: 10 x 11.5
Bedroom 2
- Features: Wall/Wall Carpeting, Window Covering, 9'+ Ceiling
- Level: Main
- Area: 116.25
- Dimensions: 12.5 x 9.3
Bedroom 3
- Features: Wall/Wall Carpeting, Window Covering, 9'+ Ceiling
- Level: Main
- Area: 97.2
- Dimensions: 10.8 x 9
Kitchen
- Features: Vinyl Floor, Window Covering, 9'+ Ceiling
- Level: Main
- Area: 138
- Dimensions: 13.8 x 10
Living room
- Features: Wall/Wall Carpeting, Window Covering, 9'+ Ceiling, Ceiling Fan(s)
- Level: Main
- Area: 374.01
- Dimensions: 27.3 x 13.7
Basement
- Area: 1064
Heating
- Natural Gas, Forced Air
Cooling
- Central Air
Appliances
- Included: Range, Refrigerator, Washer, Dryer, Microwave
- Laundry: Porcelain Tile
Features
- High Ceilings, Ceiling Fan(s)
- Flooring: Carpet
- Windows: Window Coverings
- Basement: Finished
- Has fireplace: No
Interior area
- Total structure area: 1,309
- Total interior livable area: 1,309 sqft
- Finished area above ground: 994
- Finished area below ground: 315
Video & virtual tour
Property
Parking
- Total spaces: 1
- Parking features: Garage
- Garage spaces: 1
Features
- Patio & porch: Porch
- Fencing: Chain Link,Partial
Lot
- Size: 6,534 Square Feet
- Dimensions: 50 x 130
- Features: Up to 1/4 Acre., City Lot, Public Sidewalk, Level
Details
- Parcel number: 0417850000
Construction
Type & style
- Home type: SingleFamily
- Architectural style: Raised Ranch
- Property subtype: Single Family Residence
Materials
- Stone
- Foundation: Brick/Mortar
- Roof: Composition
Condition
- Not New and NOT a Model
- New construction: No
- Year built: 1905
Utilities & green energy
- Sewer: Public Sewer
- Water: Public
- Utilities for property: Cable Available, Electricity Available, Natural Gas Available, Water Available, Sewer Available, Storm Sewer, Phone Available
Community & HOA
Community
- Subdivision: SOUTH OMAHA CITY LOTS
HOA
- Has HOA: No
Location
- Region: Omaha
Financial & listing details
- Price per square foot: $157/sqft
- Tax assessed value: $141,700
- Date on market: 9/25/2026
- Listing terms: VA Loan,FHA,Conventional,Cash
- Ownership: Fee Simple
- Electric utility on property: Yes
Estimated market value
$202,200
$192,000 - $212,000
$1,600/mo
Price history
| Date | Event | Price |
|---|---|---|
| 9/25/2026 | Listed for sale | $204,900-2.4%$157/sqft |
Source:  GPRMLS #22627729 Report a problem GPRMLS #22627729 Report a problem | ||
| 9/25/2026 | Listing removed | $209,900$160/sqft |
Source: GPRMLS #22618527 Report a problem | ||
| 7/31/2026 | Price change | $209,900-2.3%$160/sqft |
Source: GPRMLS #22618527 Report a problem | ||
| 7/1/2026 | Listed for sale | $214,900+399.8%$164/sqft |
Source: GPRMLS #22618527 Report a problem | ||
| 8/13/1991 | Sold | $43,000$33/sqft |
Source: Agent Provided Report a problem | ||
Public tax history
| Year | Property taxes | Tax assessment |
|---|---|---|
| 2025 | -- | $141,700 |
| 2024 | -- | $141,700 +19.7% |
| 2023 | -- | $118,400 +2% |
| 2022 | -- | $116,100 +16.8% |
| 2021 | -- | $99,400 +7.1% |
| 2020 | -- | $92,800 +46.6% |
| 2019 | -- | $63,300 +0.8% |
| 2018 | -- | $62,800 |
| 2017 | -- | $62,800 |
| 2016 | -- | $62,800 |
| 2015 | -- | $62,800 |
| 2014 | -- | $62,800 |
| 2013 | -- | $62,800 |
| 2012 | -- | $62,800 |
| 2011 | -- | $62,800 |
| 2009 | -- | $62,800 |
| 2008 | -- | $62,800 +8.8% |
| 2005 | -- | $57,700 |
| 2004 | -- | $57,700 |
Find assessor info on the county website
Monthly payment
Est. payment
Payment breakdown
Explore the cost of this home by adjusting the details. Changes won't be saved.Climate risks
Neighborhood: Spring Lake
Nearby schools
Schools provided by the listing agent
- Elementary: Spring Lake
- Middle: Marrs
- High: South
- District: Omaha
Source: GPRMLS. This data may not be complete. We recommend contacting the local school district to confirm school assignments for this home.
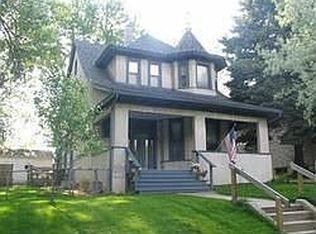
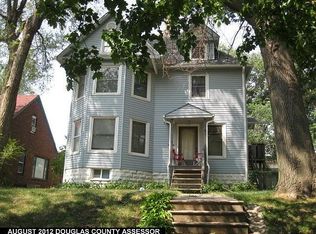
Similar homes
- $190,0002 bd2 ba1k sqft2736 I St, Omaha, NE 68107For Sale

 MLS ID #22626039, Karla Alvarez, Better Homes and Gardens R.E.. GPRMLS
 - $199,9003 bd1 ba1.4k sqft1507 Pasadena Ave, Omaha, NE 68107For Sale
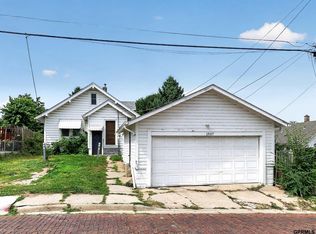 MLS ID #22618749, Greg Hanson, Trelora Realty, Inc. GPRMLS
 - $190,0003 bd2 ba1.3k sqft3416 S 15th St, Omaha, NE 68108For Sale
 MLS ID #22625523, Jan Nicola, Nebraska Realty. GPRMLS
 - $199,9994 bd2 ba1.1k sqft1211 Arbor St, Omaha, NE 68108For Sale
 MLS ID #22624039, Michael Garcia-Cuervo, BHHS Ambassador Real Estate. GPRMLS
 - $230,0002 bd2 ba1.5k sqft3933 X St, Omaha, NE 68107For SaleMLS ID #22627882, Manuel Abundis, Abundis Realty. GPRMLS
- $169,9003 bd1 ba1.3k sqft1911 W St, Omaha, NE 68107For SaleMLS ID #22626805, Tracy Frans, eXp Realty LLC. GPRMLS
- $230,0004 bd2 ba1.4k sqft2423 S 20th Ave, Omaha, NE 68108For SaleMLS ID #22625844, Melvin Melendez Sorto, Nebraska Realty. GPRMLS
- $229,5002 bd2 ba1.6k sqft3712 Y St, Omaha, NE 68107For SaleMLS ID #22627003, Kathy Miller, NP Dodge RE Sales Inc 148Dodge. GPRMLS
- $210,0004 bd1 ba1.6k sqft1231 S 15th St, Omaha, NE 68108For SaleMLS ID #22619274, Tania Moore, Nebraska Realty. GPRMLS
- $215,0003 bd2 ba1.5k sqft5408 S 52nd St, Omaha, NE 68117For SaleMLS ID #22613234, Jose Correa-Cerrillo, NP Dodge RE Sales Inc Sarpy. GPRMLS
- $210,0002 bd1 ba1.2k sqft7306 S 28th St, Bellevue, NE 68147For SaleMLS ID #22628676, Iris Lobo, BHHS Ambassador Real Estate. GPRMLS
- $212,0003 bd2 ba1.4k sqft4562 Charles St, Omaha, NE 68132For SaleMLS ID #22625965, Tiffany Pannkuk, Better Homes and Gardens R.E.. GPRMLS
- $185,0004 bd1 ba1.4k sqft1473 Evans St, Omaha, NE 68110For SaleMLS ID #22628948, Kate Hiers, BHHS Ambassador Real Estate. GPRMLS
- $219,9003 bd2 ba1.4k sqft4818 Spaulding St, Omaha, NE 68104For SaleMLS ID #22626275, Paw Moo, NP Dodge RE Sales Inc 86Dodge. GPRMLS
- $229,0003 bd2 ba953 sqft6015 Oak St, Omaha, NE 68106For SaleMLS ID #22626698, Kurt Sare, BHHS Ambassador Real Estate. GPRMLS
- $195,0002 bd1 ba1.2k sqft3610 Ida St, Omaha, NE 68112For SaleMLS ID #22628726, Kate Higgins, RE/MAX Results. GPRMLS
- $205,0002 bd1 ba981 sqft1611 S 63rd St, Omaha, NE 68106For SaleMLS ID #22624224, Aaron Hueftle, PJ Morgan Real Estate. GPRMLS
- $235,0004 bd2 ba1.7k sqft937 S 38th Ave, Omaha, NE 68105For SaleMLS ID #22625299, Ethan Brown, Better Homes and Gardens R.E.. GPRMLS
- $200,0003 bd2 ba1.4k sqft4140 N 65th St, Omaha, NE 68104For SaleMLS ID #22621877, Steven Tran, Nebraska Realty. GPRMLS
