Welcome to 1611 S 63rd Street, a charming and updated home in Omaha’s highly desirable Aksarben/Elmwood Park area. This move-in-ready property features fresh paint, updated flooring, and a bright, inviting interior that blends classic character with modern comfort. The functional layout offers comfortable living spaces, a spacious kitchen, and ample storage, including additional basement storage and an oversized garage. Enjoy a convenient location just minutes from Aksarben Village, the University of Nebraska Omaha, parks, dining, shopping, and entertainment. Whether you’re a first-time buyer, downsizing, or looking for an investment opportunity, this well-maintained home offers exceptional value in one of Omaha’s most sought-after neighborhoods.
For sale
Price cut: $5K (10/7)
$205,000
1611 S 63rd St, Omaha, NE 68106
2beds
981sqft
Single Family Residence
Built in 1926
3,441 Square Feet Lot
$201,500 Zestimate®
$209/sqft
$-- HOA
What's special
Additional basement storageOversized garageFunctional layoutSpacious kitchenComfortable living spacesUpdated flooringFresh paint
- 51 days
- 908
- 63
Likely to sell faster than
Zillow last checked:
Listing updated:
Listed by:
Aaron Hueftle 402-980-3849,
PJ Morgan Real Estate
Source: GPRMLS,MLS#: 22624224
Facts & features
Interior
Bedrooms & bathrooms
- Bedrooms: 2
- Bathrooms: 1
- Full bathrooms: 1
- Main level bathrooms: 1
Primary bedroom
- Level: Main
- Area: 120
- Dimensions: 12 x 10
Bedroom 2
- Level: Main
- Area: 100
- Dimensions: 10 x 10
Primary bathroom
- Features: None
Dining room
- Level: Main
- Area: 130
- Dimensions: 10 x 13
Family room
- Level: Main
- Area: 91
- Dimensions: 7 x 13
Kitchen
- Level: Main
- Area: 247
- Dimensions: 19 x 13
Living room
- Level: Main
- Area: 120
- Dimensions: 10 x 12
Basement
- Area: 981
Heating
- Natural Gas, Forced Air
Cooling
- Central Air
Appliances
- Included: Range, Refrigerator, Water Softener, Freezer, Washer, Dryer
Features
- Ceiling Fan(s)
- Flooring: Carpet, Luxury Vinyl, Plank
- Basement: Full,Unfinished
- Has fireplace: No
Interior area
- Total structure area: 981
- Total interior livable area: 981 sqft
- Finished area above ground: 981
- Finished area below ground: 0
Property
Parking
- Total spaces: 1
- Parking features: Garage
- Garage spaces: 1
Features
- Patio & porch: Porch, Covered Patio
- Fencing: Partial
Lot
- Size: 3,441 Square Feet
- Dimensions: 93 x 37
- Features: Up to 1/4 Acre., City Lot, Subdivided, Public Sidewalk, Curb Cut, Level, Alley
Details
- Parcel number: 2513480000
Construction
Type & style
- Home type: SingleFamily
- Architectural style: Ranch,Bungalow
- Property subtype: Single Family Residence
Materials
- Vinyl Siding
- Foundation: Concrete Perimeter
- Roof: Composition
Condition
- Not New and NOT a Model
- New construction: No
- Year built: 1926
Utilities & green energy
- Sewer: Public Sewer
- Water: Public
- Utilities for property: Electricity Available, Natural Gas Available, Water Available, Sewer Available, Storm Sewer, Phone Available, Fiber Optic, Cable Available
Community & HOA
Community
- Subdivision: West Lawn
HOA
- Has HOA: No
Location
- Region: Omaha
Financial & listing details
- Price per square foot: $209/sqft
- Tax assessed value: $201,300
- Annual tax amount: $3,365
- Date on market: 8/24/2026
- Listing terms: Private Financing Available,VA Loan,FHA,Conventional,Cash,USDA Loan
- Ownership: Fee Simple
- Electric utility on property: Yes
Estimated market value
$201,500
$191,000 - $212,000
$1,609/mo
Price history
| Date | Event | Price |
|---|---|---|
| 10/7/2026 | Price change | $205,000-2.4%$209/sqft |
Source:  GPRMLS #22624224 Report a problem GPRMLS #22624224 Report a problem | ||
| 9/17/2026 | Price change | $210,000-2.3%$214/sqft |
Source: GPRMLS #22624224 Report a problem | ||
| 8/24/2026 | Listed for sale | $215,000-2.3%$219/sqft |
Source: GPRMLS #22624224 Report a problem | ||
| 8/24/2026 | Listing removed | $220,000$224/sqft |
Source: GPRMLS #22615877 Report a problem | ||
| 7/25/2026 | Price change | $220,000-2.2%$224/sqft |
Source: GPRMLS #22615877 Report a problem | ||
| 7/3/2026 | Price change | $225,000-4.3%$229/sqft |
Source: GPRMLS #22615877 Report a problem | ||
| 6/5/2026 | Listed for sale | $235,000$240/sqft |
Source: GPRMLS #22615877 Report a problem | ||
| 3/17/2025 | Listing removed | $1,650$2/sqft |
Source: Zillow Rentals Report a problem | ||
| 2/11/2025 | Price change | $1,650-5.7%$2/sqft |
Source: Zillow Rentals Report a problem | ||
| 1/28/2025 | Price change | $1,750-5.4%$2/sqft |
Source: Zillow Rentals Report a problem | ||
| 1/20/2025 | Listed for rent | $1,850+48%$2/sqft |
Source: Zillow Rentals Report a problem | ||
| 12/29/2021 | Listing removed | -- |
Source: Zillow Rental Manager Report a problem | ||
| 11/18/2021 | Price change | $1,250-7.4%$1/sqft |
Source: Zillow Rental Manager Report a problem | ||
| 11/3/2021 | Listed for rent | $1,350$1/sqft |
Source: Zillow Rental Manager Report a problem | ||
| 5/3/2021 | Listing removed | -- |
Source: Zillow Rental Manager Report a problem | ||
| 4/29/2021 | Price change | $1,350-3.6%$1/sqft |
Source: Zillow Rental Manager Report a problem | ||
| 4/9/2021 | Price change | $1,400-6.7%$1/sqft |
Source: Zillow Rental Manager Report a problem | ||
| 3/25/2021 | Listed for rent | $1,500$2/sqft |
Source: Zillow Rental Manager Report a problem | ||
Public tax history
| Year | Property taxes | Tax assessment |
|---|---|---|
| 2025 | $3,366 +18.8% | $201,300 +15.2% |
| 2024 | $2,833 -22% | $174,700 +1.5% |
| 2023 | $3,631 +22.8% | $172,100 +24.3% |
| 2022 | $2,956 +0.9% | $138,500 |
| 2021 | $2,931 +96.6% | $138,500 +15.5% |
| 2020 | $1,491 +117.7% | $119,900 |
| 2019 | $685 -38% | $119,900 +12.1% |
| 2018 | $1,104 -45.5% | $107,000 |
| 2017 | $2,026 | $107,000 +13.3% |
| 2016 | $2,026 +1.4% | $94,400 |
| 2015 | $1,999 | $94,400 |
| 2014 | -- | $94,400 |
| 2013 | -- | $94,400 |
| 2012 | -- | $94,400 |
| 2011 | -- | $94,400 |
| 2009 | $1,937 | $94,400 |
| 2008 | -- | $94,400 +23.4% |
| 2005 | -- | $76,500 +6.5% |
| 2004 | -- | $71,800 |
Find assessor info on the county website
Monthly payment
Est. payment
Payment breakdown
Explore the cost of this home by adjusting the details. Changes won't be saved.Climate risks
Neighborhood: Aksarben-Elmwood Park
Nearby schools
Schools provided by the listing agent
- Elementary: Belle Ryan
- Middle: Norris
- High: Central
- District: Omaha
Source: GPRMLS. This data may not be complete. We recommend contacting the local school district to confirm school assignments for this home.
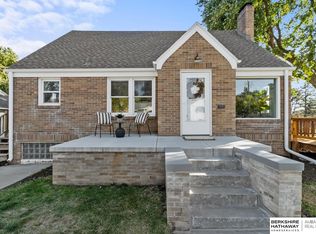
Similar homes
- $189,9903 bd1 ba1.1k sqft4205 D St, Omaha, NE 68107For Sale

 MLS ID #22629671, Miles Hemphill, Toast Real Estate. GPRMLS
 - $188,9003 bd1 ba1.1k sqft4502 Spring St, Omaha, NE 68106For Sale
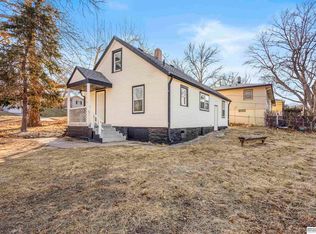 MLS ID #22626925, Chase Collier, BHHS Ambassador Real Estate. GPRMLS
 - $255,0004 bd1 ba1.2k sqft5217 Mason St, Omaha, NE 68106For Sale
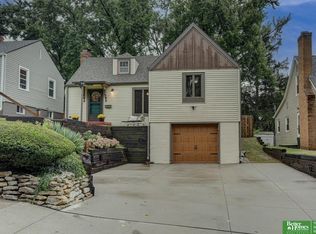 MLS ID #22629485, Ben Smail, Better Homes and Gardens R.E.. GPRMLS
 - $229,0003 bd2 ba953 sqft6015 Oak St, Omaha, NE 68106For Sale
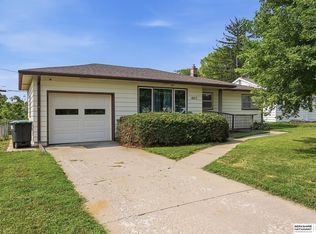 MLS ID #22626698, Kurt Sare, BHHS Ambassador Real Estate. GPRMLS
 - $175,0001 bd1 ba1k sqft1805 S 55th St, Omaha, NE 68106For SaleMLS ID #22626127, Mark Gorup, Better Homes and Gardens R.E.. GPRMLS
- $205,0002 bd1 ba1k sqft6546 Spencer St, Omaha, NE 68104For SaleMLS ID #22622196, Milt Schneider, Nebraska Realty. GPRMLS
- $250,0002 bd2 ba1.2k sqft5853 Elm St, Omaha, NE 68106For SaleMLS ID #22626245, Joe Vampola, Nebraska Realty. GPRMLS
- $249,9003 bd1 ba1.4k sqft2107 S 49th Ave, Omaha, NE 68106For SaleMLS ID #22629019, Maren Lakers, NP Dodge RE Sales Inc 86Dodge. GPRMLS
- $285,0003 bd2 ba1.4k sqft6177 Hickory St, Omaha, NE 68106For SaleMLS ID #22624318, Kurt Sare, BHHS Ambassador Real Estate. GPRMLS
- $199,9994 bd2 ba1.1k sqft1211 Arbor St, Omaha, NE 68108For SaleMLS ID #22624039, Michael Garcia-Cuervo, BHHS Ambassador Real Estate. GPRMLS
- $204,9003 bd2 ba1.3k sqft4308 S 22nd St, Omaha, NE 68107For SaleMLS ID #22627729, Neil Vacek, Nebraska Realty. GPRMLS
- $235,0003 bd1 ba1.4k sqft2109 S 47th St, Omaha, NE 68106For SaleMLS ID #22622513, Greg Eloge, eXp Realty LLC. GPRMLS
- $212,0003 bd2 ba1.4k sqft4562 Charles St, Omaha, NE 68132For SaleMLS ID #22625965, Tiffany Pannkuk, Better Homes and Gardens R.E.. GPRMLS
- $185,0002 bd2 ba1.3k sqft4557 Seward St, Omaha, NE 68104For SaleMLS ID #22622500, Ismail Ismail, Nebraska Realty. GPRMLS
- $199,9003 bd1 ba1.4k sqft1507 Pasadena Ave, Omaha, NE 68107For SaleMLS ID #22618749, Greg Hanson, Trelora Realty, Inc. GPRMLS
- $195,0003 bd2 ba1.3k sqft6318 Manderson St, Omaha, NE 68104For SaleMLS ID #22624426, Julie Daugherty-Braun, BHHS Ambassador Real Estate. GPRMLS
- $200,0003 bd1 ba888 sqft7514 Diane Ct, La Vista, NE 68128For SaleMLS ID #22628828, Colleen Almgren, Better Homes and Gardens R.E.. GPRMLS
- $190,0003 bd2 ba1.3k sqft3416 S 15th St, Omaha, NE 68108For SaleMLS ID #22625523, Jan Nicola, Nebraska Realty. GPRMLS
- $190,0002 bd2 ba1k sqft2736 I St, Omaha, NE 68107For SaleMLS ID #22626039, Karla Alvarez, Better Homes and Gardens R.E.. GPRMLS
- $200,0003 bd2 ba1.4k sqft4140 N 65th St, Omaha, NE 68104For SaleMLS ID #22621877, Steven Tran, Nebraska Realty. GPRMLS
