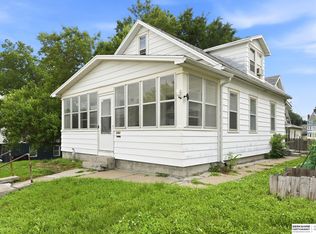
Located in the 68107 area of Omaha, this single-family residence offers a practical opportunity in an established residential neighborhood. The home sits on a standard city lot with convenient access to major roads, schools, parks, and nearby amenities. The layout supports comfortable everyday living with flexible use of space for occupants. Exterior features include a traditional residential structure consistent with the surrounding homes in the area. The property benefits from proximity to retail corridors, public transportation routes, and community services, making it a convenient location for daily commuting and city access.
For sale
$199,900
1507 Pasadena Ave, Omaha, NE 68107
3beds
1,436sqft
:
Get pre-qualified$1,458/mo
Single Family Residence
Built in 1918
4,791 Square Feet Lot
$-- Zestimate®
$139/sqft
$-- HOA
What's special
Traditional residential structureStandard city lot
- 24 days |
- 674 |
- 61 |
Zillow last checked:
Listing updated:
Listed by:
Greg Hanson 402-448-6893,
Trelora Realty, Inc
Source: GPRMLS,MLS#: 22618749
Facts & features
Interior
Bedrooms & bathrooms
- Bedrooms: 3
- Bathrooms: 1
- Full bathrooms: 1
- Main level bathrooms: 1
Primary bedroom
- Features: Wood Floor, Window Covering, 9'+ Ceiling
- Level: Main
- Area: 140.4
- Dimensions: 12 x 11.7
Bedroom 2
- Features: Wood Floor, Window Covering, 9'+ Ceiling
- Level: Main
- Area: 118.8
- Dimensions: 10.8 x 11
Bedroom 3
- Features: Wall/Wall Carpeting, Window Covering
- Level: Second
- Area: 284.16
- Dimensions: 25.6 x 11.1
Kitchen
- Features: Ceramic Tile Floor, Window Covering
- Level: Main
- Area: 110.11
- Dimensions: 12.1 x 9.1
Living room
- Features: Wood Floor, Window Covering, 9'+ Ceiling
- Level: Main
- Area: 174
- Dimensions: 14.5 x 12
Basement
- Area: 1068
Heating
- Natural Gas, Forced Air
Cooling
- Central Air
Appliances
- Included: Range
- Laundry: Ceramic Tile Floor, Window Covering
Features
- High Ceilings
- Flooring: Carpet, Ceramic Tile
- Windows: Window Coverings
- Basement: Full
- Has fireplace: No
Interior area
- Total structure area: 1,436
- Total interior livable area: 1,436 sqft
- Finished area above ground: 1,436
- Finished area below ground: 0
Property
Parking
- Total spaces: 2
- Parking features: Garage
- Garage spaces: 2
Features
- Levels: Two
- Patio & porch: Enclosed Porch
- Fencing: Chain Link
Lot
- Size: 4,791 Square Feet
- Dimensions: 46 x 112
- Features: Up to 1/4 Acre., City Lot
Details
- Parcel number: 1825190000
Construction
Type & style
- Home type: SingleFamily
- Property subtype: Single Family Residence
Materials
- Foundation: Slab
- Roof: Composition
Condition
- Not New and NOT a Model
- New construction: No
- Year built: 1918
Utilities & green energy
- Water: Public
- Utilities for property: Cable Available
Community & HOA
Community
- Subdivision: MULLER HOME ADD
HOA
- Has HOA: No
Location
- Region: Omaha
Financial & listing details
- Price per square foot: $139/sqft
- Tax assessed value: $184,300
- Annual tax amount: $3,081
- Date on market: 7/2/2026
- Listing terms: VA Loan,FHA,Conventional,Cash
- Ownership: Fee Simple
Estimated market value
Not available
Estimated sales range
Not available
Not available
Price history
| Date | Event | Price |
|---|---|---|
| 7/2/2026 | Listed for sale | $199,900+138%$139/sqft |
Source:  GPRMLS #22618749 Report a problem GPRMLS #22618749 Report a problem | ||
| 6/26/2020 | Listing removed | $1,195$1/sqft |
Source: DVG Realty/Orange Property Management Report a problem | ||
| 6/24/2020 | Listed for rent | $1,195+9.1%$1/sqft |
Source: DVG Realty/Orange Property Management Report a problem | ||
| 12/28/2018 | Listing removed | $1,095$1/sqft |
Source: Orange Property Management Report a problem | ||
| 11/20/2018 | Price change | $1,095-4.4%$1/sqft |
Source: Orange Property Management Report a problem | ||
| 10/26/2018 | Price change | $1,145-4.2%$1/sqft |
Source: DVG Realty/Orange Property Management Report a problem | ||
| 10/11/2018 | Price change | $1,195-4.4%$1/sqft |
Source: DVG Realty/Orange Property Management Report a problem | ||
| 10/1/2018 | Listed for rent | $1,250-3.5%$1/sqft |
Source: DVG Realty/Orange Property Management Report a problem | ||
| 6/16/2014 | Listing removed | $1,295$1/sqft |
Source: Certified Property Management Report a problem | ||
| 6/12/2014 | Listed for rent | $1,295$1/sqft |
Source: Certified Property Management Report a problem | ||
| 5/30/2014 | Sold | $84,000-6.1%$58/sqft |
Source: GPRMLS #21404733 Report a problem | ||
| 5/7/2014 | Listed for sale | $89,500$62/sqft |
Source: BHHS Ambassador Real Estate #21404733 Report a problem | ||
| 5/2/2014 | Pending sale | $89,500$62/sqft |
Source: BHHS Ambassador Real Estate #21404733 Report a problem | ||
| 5/2/2014 | Listed for sale | $89,500$62/sqft |
Source: BHHS Ambassador Real Estate #21404733 Report a problem | ||
| 3/25/2014 | Listing removed | $89,500$62/sqft |
Source: Berkshire Hathaway HomeServices Ambassador Real Estate #21404733 Report a problem | ||
| 3/17/2014 | Listed for sale | $89,500+123.8%$62/sqft |
Source: Bhhs Ambassador Real Estate #21404733 Report a problem | ||
| 10/16/2013 | Sold | $40,000$28/sqft |
Source: GPRMLS #21317314 Report a problem | ||
Public tax history
| Year | Property taxes | Tax assessment |
|---|---|---|
| 2025 | $3,082 -0.9% | $184,300 |
| 2024 | $3,108 +4.4% | $184,300 +30.6% |
| 2023 | $2,977 +3.2% | $141,100 +4.4% |
| 2022 | $2,884 +9.3% | $135,100 +8.3% |
| 2021 | $2,639 -1.1% | $124,700 |
| 2020 | $2,670 +16.9% | $124,700 +17.2% |
| 2019 | $2,285 +15.1% | $106,400 +15.3% |
| 2018 | $1,985 +54.9% | $92,300 +54.6% |
| 2017 | $1,281 | $59,700 |
| 2016 | $1,281 +1.4% | $59,700 |
| 2015 | $1,264 | $59,700 |
| 2014 | -- | $59,700 -25.3% |
| 2013 | -- | $79,900 |
| 2012 | -- | $79,900 |
| 2011 | -- | $79,900 -8.5% |
| 2009 | -- | $87,300 +18.6% |
| 2008 | -- | $73,600 +40.5% |
| 2005 | -- | $52,400 +9.4% |
| 2004 | -- | $47,900 |
Find assessor info on the county website
Monthly payment
Est. payment
Payment breakdown
Explore the cost of this home by adjusting the details. Changes won't be saved.Climate risks
Neighborhood: Deer Park
Nearby schools
GreatSchools rating
- 5/10Spring Lake Magnet CenterGrades: PK-5Distance: 0.5 mi
- 3/10R M Marrs Magnet Middle SchoolGrades: 6-8Distance: 1.6 mi
- 5/10Omaha South Magnet High SchoolGrades: 9-12Distance: 0.8 mi
Schools provided by the listing agent
- Elementary: Castelar
- Middle: Marrs
- High: South
- District: Omaha
Source: GPRMLS. This data may not be complete. We recommend contacting the local school district to confirm school assignments for this home.
- $191,0002 bd1 ba1.1k sqft1452 Phelps St, Omaha, NE 68107Off Market
- $185,3002 bd2 ba1.7k sqft1503 Pasadena Ave, Omaha, NE 68107Off Market
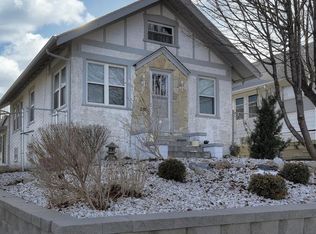
- $192,4003 bd-- ba1.5k sqft1454 Phelps St, Omaha, NE 68107Off Market
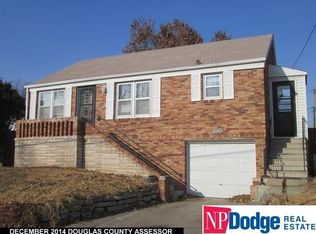
- $214,1003 bd2 ba1.2k sqft1435 Pasadena Ave, Omaha, NE 68107Off Market
- $232,3003 bd2 ba1.4k sqft1506 Pasadena Ave, Omaha, NE 68107Off Market
- $300,0005 bd3 ba4.1k sqft3715 S 16th St, Omaha, NE 68107Sold
- $214,7003 bd2 ba1.3k sqft1433 Pasadena Ave, Omaha, NE 68107Off Market
- $221,5004 bd2 ba1.9k sqft1502 Pasadena Ave, Omaha, NE 68107Off Market
A local agent can set up tours, give advice and negotiate with sellers.
A local lender can help you make sure your offer is ready when you are.
Similar homes
- $198,9003 bd2 ba1.5k sqft2818 S 34th St, Omaha, NE 68105For Sale
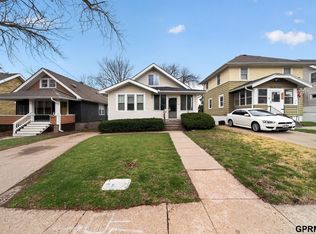
 MLS ID #22616079, Greg Hanson, Trelora Realty, Inc. GPRMLS
 - $199,5004 bd3 ba1.6k sqft1948 S 15th St, Omaha, NE 68108For Sale
 MLS ID #22611192, Justin Pogge, NP Dodge RE Sales Inc 148Dodge. GPRMLS
 - $215,0003 bd2 ba1.3k sqft1751 S 9th St, Omaha, NE 68108For Sale
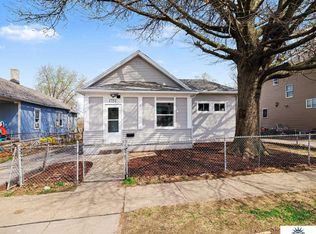 MLS ID #22619602, Brian Michael, Liberty Core Real Estate. GPRMLS
 - $175,0003 bd2 ba1k sqft1915 S 11th St, Omaha, NE 68108For Sale
 MLS ID #22620244, Carissa Ostdiek, BHHS Ambassador Real Estate. GPRMLS
 - $210,0003 bd2 ba1.3k sqft4822 Grand Ave, Omaha, NE 68104For SaleMLS ID #22621194, Jonathon Nguyen, Nebraska Realty. GPRMLS
- $199,0003 bd2 ba1.3k sqft1610 Manderson St, Omaha, NE 68110For SaleMLS ID #22619310, Joni Salinas, BHHS Ambassador Real Estate. GPRMLS
- $175,0003 bd1 ba1.6k sqft3204 Fontenelle Blvd, Omaha, NE 68104For SaleMLS ID #22621240, Kim Johnson, eXp Realty LLC. GPRMLS
- $240,0004 bd2 ba1.2k sqft4101 X St, Omaha, NE 68107For SaleMLS ID #22619445, Scott Anderson, NextHome Signature Real Estate. GPRMLS
- $199,9003 bd1 ba1.1k sqft4137 N 62nd St, Omaha, NE 68104For SaleMLS ID #22618991, Greg Hanson, Trelora Realty, Inc. GPRMLS
- $179,0001 bd1 ba1.1k sqft6517 Gilmore Ave, Omaha, NE 68107For SaleMLS ID #22618673, Brandi Roberson, Nebraska Realty. GPRMLS
- $210,0003 bd1 ba1k sqft8346 Parker Ct, Omaha, NE 68114For SaleMLS ID #22620954, Nick Nun, BHHS Ambassador Real Estate. GPRMLS
- $170,0002 bd1 ba768 sqft3621 V St, Omaha, NE 68107For SaleMLS ID #22619388, Natalee Fonyonga, Nebraska Realty. GPRMLS
- $165,0004 bd2 ba1.6k sqft1775 S 9th St, Omaha, NE 68108For SaleMLS ID #22617769, Danny Poethig, BHHS Ambassador Real Estate. GPRMLS
- $215,0003 bd1 ba1.2k sqft4721 California St, Omaha, NE 68132For SaleMLS ID #22618142, AJ Schmidt, eXp Realty LLC. GPRMLS
- $225,0002 bd2 ba1.3k sqft4323 Leavenworth St, Omaha, NE 68105For SaleMLS ID #22620169, Troy Trumm, Keller Williams Greater Omaha. GPRMLS
- $219,0003 bd2 ba1.6k sqft3863 California St, Omaha, NE 68131For SaleMLS ID #22618041, Al Smith, Real Broker NE, LLC. GPRMLS
- $200,0003 bd2 ba1.6k sqft1511 N Broadway, Council Bluffs, IA 51503For SaleMLS ID #26-1338, Debbie Foote, NP Dodge Real Estate - Council Bluffs. SWIAR
- $171,9003 bd2 ba1.6k sqft344 N 35th Ave, Omaha, NE 68131For SaleMLS ID #22616073, Greg Hanson, Trelora Realty, Inc. GPRMLS
- $209,9003 bd1 ba1.1k sqft624 N 41st St, Omaha, NE 68131For SaleMLS ID #22617864, Greg Hanson, Trelora Realty, Inc. GPRMLS
- $199,9003 bd3 ba1.9k sqft3440 Curtis Ave, Omaha, NE 68111For SaleMLS ID #22613964, Jerry Petsch, Keller Williams Greater Omaha. GPRMLS
