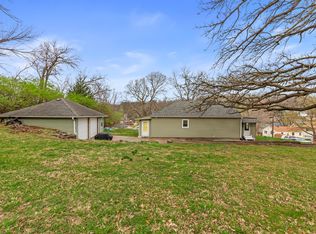
Buyer's funding fell through. See the original hardwood floors and beautiful woodwork that tell a story of quality. The main level flows with a spacious living room, bathroom, sunroom with lots of natural light, a formal dining room and an updated kitchen that blends the warmth of this home's character. Upstairs you'll find three bedrooms and another full bathroom all thoughtfully laid out. Step outside to a fenced yard, storage shed, and a two-car garage. The basement adds valuable space for storage, a workshop, recreation, or future finishing. A new furnace, central air conditioner, and water heater mean you move in with true peace of mind and no big-ticket items waiting to surprise you.
Pending
Price cut: $25K (7/23)
$200,000
1511 N Broadway, Council Bluffs, IA 51503
3beds
2baths
1,606sqft
:
Get pre-qualified$1,456/mo
Single Family Residence
Built in 1920
8,256 Square Feet Lot
$197,200 Zestimate®
$125/sqft
$-- HOA
What's special
Formal dining roomBeautiful woodworkOriginal hardwood floorsUpdated kitchenTwo-car garageFenced yardStorage shed
- 33 days |
- 1,459 |
- 112 |
Zillow last checked:
Listing updated:
Listed by:
Debbie Foote 402-669-5258,
NP Dodge Real Estate - Council Bluffs
Source: SWIAR,MLS#: 26-1338
Facts & features
Interior
Bedrooms & bathrooms
- Bedrooms: 3
- Bathrooms: 2
Heating
- Natural Gas, Floor Furnace
Cooling
- Central Air, Electric
Appliances
- Laundry: In Basement
Features
- Eat-in Kitchen
- Flooring: Wood
- Basement: Partial,Unfinished
Interior area
- Total structure area: 1,606
- Total interior livable area: 1,606 sqft
- Finished area above ground: 1,606
- Finished area below ground: 0
Property
Parking
- Parking features: Off Street, Garage Door Opener
- Has garage: Yes
Features
- Levels: Two
- Fencing: Fenced
Lot
- Size: 8,256 Square Feet
- Dimensions: 64 x 129 x64 x129
Details
- Parcel number: 754319383004
Construction
Type & style
- Home type: SingleFamily
- Property subtype: Single Family Residence
Materials
- Frame
- Roof: Composition
Condition
- New construction: No
- Year built: 1920
Utilities & green energy
- Sewer: Public Sewer
- Utilities for property: Electricity Available, Natural Gas Available, Cable Available
Community & HOA
Community
- Features: Sidewalks
- Security: Smoke Detector(s)
HOA
- Has HOA: No
Location
- Region: Council Bluffs
Financial & listing details
- Price per square foot: $125/sqft
- Tax assessed value: $145,600
- Annual tax amount: $2,208
- Date on market: 7/2/2026
- Listing terms: Cash,Conventional,FHA,VA Loan
- Road surface type: Concrete
Estimated market value
$197,200
$187,000 - $207,000
$1,715/mo
Price history
| Date | Event | Price |
|---|---|---|
| 7/27/2026 | Pending sale | $200,000$125/sqft |
Source: SWIAR #26-1338 Report a problem | ||
| 7/23/2026 | Price change | $200,000-11.1%$125/sqft |
Source: SWIAR #26-1338 Report a problem | ||
| 7/2/2026 | Listed for sale | $225,000$140/sqft |
Source: SWIAR #26-1338 Report a problem | ||
| 6/29/2026 | Pending sale | $225,000$140/sqft |
Source: SWIAR #26-1338 Report a problem | ||
| 6/26/2026 | Listed for sale | $225,000$140/sqft |
Source: SWIAR #26-1338 Report a problem | ||
Public tax history
| Year | Property taxes | Tax assessment |
|---|---|---|
| 2025 | $2,208 +1.2% | $145,600 +21.4% |
| 2024 | $2,182 +12.8% | $119,900 |
| 2023 | $1,934 +2.1% | $119,900 +33.7% |
| 2022 | $1,894 +9% | $89,700 |
| 2021 | $1,738 +0.8% | $89,700 +14.7% |
| 2020 | $1,724 -3.8% | $78,200 |
| 2019 | $1,792 +2.3% | $78,200 |
| 2018 | $1,752 -1.4% | $78,200 |
| 2017 | $1,776 +10.4% | $78,200 +6.9% |
| 2015 | $1,608 -0.1% | $73,150 |
| 2014 | $1,610 | $73,150 |
| 2013 | -- | $73,150 |
| 2012 | -- | $73,150 |
| 2011 | -- | $73,150 -5% |
| 2010 | -- | $77,000 |
| 2009 | -- | $77,000 +13.6% |
| 2007 | $1,080 +0.2% | $67,799 +8% |
| 2006 | $1,078 +9.8% | $62,777 |
| 2005 | $982 | -- |
| 2002 | -- | $56,051 |
| 2001 | -- | -- |
| 2000 | $830 | $27,209 |
Find assessor info on the county website
Monthly payment
Est. payment
Payment breakdown
Explore the cost of this home by adjusting the details. Changes won't be saved.Climate risks
Neighborhood: 51503
Nearby schools
GreatSchools rating
- 8/10Hoover Elementary SchoolGrades: PK-5Distance: 0.2 mi
- 5/10Gerald W Kirn Middle SchoolGrades: 6-8Distance: 0.3 mi
- 2/10Abraham Lincoln High SchoolGrades: 9-12Distance: 1.5 mi
Schools provided by the listing agent
- Elementary: Hoover
- Middle: Gerald W Kirn
- High: Abraham Lincoln
Source: SWIAR. This data may not be complete. We recommend contacting the local school district to confirm school assignments for this home.
- $188,2002 bd2 ba1.4k sqft1521 N Broadway, Council Bluffs, IA 51503Off Market

- $174,0003 bd1 ba780 sqft4 Locust Lodge Ave, Council Bluffs, IA 51503Off Market
- $241,8003 bd3 ba780 sqft10 Locust Lodge Ave, Council Bluffs, IA 51503Off Market
- $264,5003 bd2 ba1.4k sqft1523 N Broadway, Council Bluffs, IA 51503Off Market

- $199,3002 bd1 ba956 sqft16 Locust Lodge Ave, Council Bluffs, IA 51503Off Market
- $--8,276 Square Feet0014 Locust Lodge Ave, Council Bluffs, IA 51503Off Market
- $226,2003 bd2 ba720 sqft1527 N Broadway, Council Bluffs, IA 51503Off Market
- $218,4002 bd1 ba2.1k sqft22 Locust Lodge Ave, Council Bluffs, IA 51503Off Market
A local agent can set up tours, give advice and negotiate with sellers.
Similar homes
- $230,0002 bd2 ba1.6k sqft523 Elliott St, Council Bluffs, IA 51503For Sale
 MLS ID #26-1287, Robin Philips, NP Dodge Real Estate - Council Bluffs. SWIAR
 - $164,9003 bd1 ba1.4k sqft311 Glen Ave, Council Bluffs, IA 51503For Sale
 MLS ID #26-1141, Christopher Stjernholm, Trelora Realty, Inc.. SWIAR
 - $225,0002 bd2 ba1.5k sqft1129 Arbor Ridge Dr, Council Bluffs, IA 51503For Sale
 MLS ID #26-1042, Jen Neill, Realty One Group Sterling. SWIAR
 - $195,0003 bd1 ba1.3k sqft2423 4th Ave, Council Bluffs, IA 51501For Sale
 MLS ID #26-883, Patti Wiggins, NP Dodge Real Estate - Council Bluffs. SWIAR
 - $180,0003 bd1 ba1.6k sqft2714 Avenue B, Council Bluffs, IA 51501For SaleMLS ID #26-1563, Andrew J Schmidt, eXp Realty. SWIAR
- $124,9003 bd1 ba1.5k sqft352 Lincoln Ave, Council Bluffs, IA 51503For SaleMLS ID #26-746, Christopher Stjernholm, Trelora Realty, Inc.. SWIAR
- $199,9003 bd1 ba1.4k sqft1507 Pasadena Ave, Omaha, NE 68107For Sale
 MLS ID #22618749, Greg Hanson, Trelora Realty, Inc. GPRMLS
 - $246,9003 bd2 ba1.6k sqft3212 3rd Ave, Council Bluffs, IA 51501For SaleMLS ID #26-1578, Jami McBride, BHHS Ambassador Real Estate. SWIAR
- $175,0003 bd1 ba1.6k sqft3204 Fontenelle Blvd, Omaha, NE 68104For SaleMLS ID #22621240, Kim Johnson, eXp Realty LLC. GPRMLS
- $174,9002 bd1 ba1.1k sqft2546 4th Ave, Council Bluffs, IA 51501For SaleMLS ID #26-1438, Christopher Stjernholm, Trelora Realty, Inc.. SWIAR
- $199,0003 bd2 ba1.5k sqft4451 Curtis Ave, Omaha, NE 68111For SaleMLS ID #22619512, Drew Woodke, BHHS Ambassador Real Estate. GPRMLS
- $174,9003 bd1 ba1.2k sqft2928 Avenue G, Council Bluffs, IA 51501For SaleMLS ID #26-1132, Christopher Stjernholm, Trelora Realty, Inc.. SWIAR
- $240,0003 bd2 ba1k sqft720 N 30th St, Council Bluffs, IA 51501For SaleMLS ID #742595, Amber Harrison, Epique Realty. DMMLS
- $174,9002 bd1 ba1k sqft2405 4th Ave, Council Bluffs, IA 51501For SaleMLS ID #26-1437, Christopher Stjernholm, Trelora Realty, Inc.. SWIAR
- $179,0002 bd1 ba834 sqft2111 S 10th St, Council Bluffs, IA 51501For SaleMLS ID #26-1473, Kerry McGrath, BHHS Ambassador Real Estate. SWIAR
- $199,9003 bd1 ba1.1k sqft4137 N 62nd St, Omaha, NE 68104For SaleMLS ID #22618991, Greg Hanson, Trelora Realty, Inc. GPRMLS
- $199,5004 bd3 ba1.6k sqft1948 S 15th St, Omaha, NE 68108For SaleMLS ID #22611192, Justin Pogge, NP Dodge RE Sales Inc 148Dodge. GPRMLS
- $199,9003 bd3 ba1.9k sqft3440 Curtis Ave, Omaha, NE 68111For SaleMLS ID #22613964, Jerry Petsch, Keller Williams Greater Omaha. GPRMLS
- $198,9003 bd2 ba1.5k sqft2818 S 34th St, Omaha, NE 68105For SaleMLS ID #22616079, Greg Hanson, Trelora Realty, Inc. GPRMLS
- $225,0003 bd1 ba1.2k sqft4109 Savage St, Council Bluffs, IA 51501For SaleMLS ID #26-1472, Ryann W Kluthe, BHHS Ambassador- Regency. SWIAR
