Charming and well-maintained residence in Council Bluffs featuring a functional layout with comfortable living spaces and classic character throughout. The main level offers a bright living area with natural light, a dedicated dining space, and a practical kitchen with ample storage. The home includes well-proportioned bedrooms and a full bathroom designed for everyday convenience. A staircase leads to additional upper-level space, ideal for storage or potential expansion use depending on needs. The lower level provides a full basement offering excellent flexibility for storage, laundry, or hobby space.
Situated on a compact and manageable lot, the property allows for low-maintenance outdoor living while still providing room for small garden or seating areas.
For sale
Price cut: $10K (7/30)
$154,900
311 Glen Ave, Council Bluffs, IA 51503
3beds
1baths
1,450sqft
:
Get pre-qualified$1,158/mo
Single Family Residence
Built in 1925
2,613 Square Feet Lot
$-- Zestimate®
$107/sqft
$-- HOA
What's special
Classic character throughoutWell-maintained residenceLow-maintenance outdoor livingDedicated dining spaceWell-proportioned bedroomsComfortable living spacesCompact and manageable lot
- 59 days |
- 546 |
- 37 |
Zillow last checked:
Listing updated:
Listed by:
Christopher Stjernholm 402-448-6893,
Trelora Realty, Inc.
Source: SWIAR,MLS#: 26-1141
Facts & features
Interior
Bedrooms & bathrooms
- Bedrooms: 3
- Bathrooms: 1
Primary bedroom
- Level: Main
- Area: 132 Square Feet
- Dimensions: 11 x 12
Bedroom 2
- Level: Second
- Area: 110 Square Feet
- Dimensions: 10 x 11
Bedroom 3
- Level: Second
- Area: 100 Square Feet
- Dimensions: 10 x 10
Bathroom
- Level: Main
- Area: 40 Square Feet
- Dimensions: 5 x 8
Kitchen
- Level: Main
- Area: 120 Square Feet
- Dimensions: 10 x 12
Living room
- Level: Main
- Area: 180 Square Feet
- Dimensions: 12 x 15
Heating
- Natural Gas
Cooling
- Central Air
Appliances
- Laundry: Washer Hookup, Dryer Hookup
Features
- Eat-in Kitchen, Ceiling Fan(s)
- Basement: None
Interior area
- Total structure area: 1,450
- Total interior livable area: 1,450 sqft
- Finished area above ground: 1,450
- Finished area below ground: 0
Property
Parking
- Parking features: Off Street
Features
- Levels: Two
- Patio & porch: Porch
Lot
- Size: 2,613 Square Feet
- Dimensions: 2,613
Details
- Parcel number: 7544 36 229 003
- Zoning: R-1
Construction
Type & style
- Home type: SingleFamily
- Property subtype: Single Family Residence
Materials
- Frame
- Roof: Composition
Condition
- New construction: No
- Year built: 1925
Utilities & green energy
- Sewer: Public Sewer
- Utilities for property: Electricity Available, Natural Gas Available
Community & HOA
Community
- Features: Sidewalks
- Security: Smoke Detector(s)
- Subdivision: Glendale
HOA
- Has HOA: No
Location
- Region: Council Bluffs
Financial & listing details
- Price per square foot: $107/sqft
- Tax assessed value: $137,100
- Annual tax amount: $2,504
- Date on market: 6/8/2026
- Listing terms: Cash,Conventional,FHA,VA Loan
Estimated market value
Not available
Estimated sales range
Not available
Not available
Price history
| Date | Event | Price |
|---|---|---|
| 7/30/2026 | Price change | $154,900-6.1%$107/sqft |
Source: SWIAR #26-1141 Report a problem | ||
| 6/8/2026 | Listed for sale | $164,900+31.9%$114/sqft |
Source: SWIAR #26-1141 Report a problem | ||
| 8/28/2023 | Listing removed | -- |
Source: Zillow Rentals Report a problem | ||
| 8/21/2023 | Listed for rent | $1,285+4.9%$1/sqft |
Source: Zillow Rentals Report a problem | ||
| 2/14/2023 | Listing removed | -- |
Source: Zillow Rentals Report a problem | ||
| 1/27/2023 | Price change | $1,225-5.8%$1/sqft |
Source: Zillow Rentals Report a problem | ||
| 1/17/2023 | Price change | $1,300-1.9%$1/sqft |
Source: Zillow Rentals Report a problem | ||
| 1/3/2023 | Listed for rent | $1,325$1/sqft |
Source: Zillow Rentals Report a problem | ||
| 9/6/2022 | Sold | $125,000$86/sqft |
Source: Public Record Report a problem | ||
Public tax history
| Year | Property taxes | Tax assessment |
|---|---|---|
| 2025 | $2,504 +1% | $137,100 +10.3% |
| 2024 | $2,478 +11.2% | $124,300 |
| 2023 | $2,228 +12.9% | $124,300 +33.5% |
| 2022 | $1,974 +36.7% | $93,100 |
| 2021 | $1,444 +0.7% | $93,100 +19.5% |
| 2020 | $1,434 -4.7% | $77,911 |
| 2019 | $1,504 -13.9% | $77,911 |
| 2018 | $1,746 +17.3% | $77,911 |
| 2017 | $1,488 -21.4% | $77,911 |
| 2015 | $1,894 -4.3% | $77,911 |
| 2014 | $1,980 | $77,911 |
| 2013 | -- | $77,911 |
| 2012 | -- | $77,911 |
| 2011 | -- | $77,911 -5% |
| 2010 | -- | $82,011 |
| 2009 | -- | $82,011 |
| 2007 | $1,338 | $82,011 +8% |
| 2006 | $1,338 +9.5% | $75,936 |
| 2005 | $1,222 | -- |
| 2002 | -- | $67,800 |
| 2001 | -- | -- |
| 2000 | $830 | $27,208 |
Find assessor info on the county website
Monthly payment
Est. payment
Payment breakdown
Explore the cost of this home by adjusting the details. Changes won't be saved.Climate risks
Neighborhood: Huntington Avenue
Nearby schools
GreatSchools rating
- 4/10Bloomer Elementary SchoolGrades: PK-5Distance: 0.6 mi
- 5/10Gerald W Kirn Middle SchoolGrades: 6-8Distance: 1.1 mi
- 2/10Abraham Lincoln High SchoolGrades: 9-12Distance: 1.3 mi
Schools provided by the listing agent
- Elementary: Bloomer
- Middle: Gerald W Kirn
- High: Abraham Lincoln
Source: SWIAR. This data may not be complete. We recommend contacting the local school district to confirm school assignments for this home.
- $178,2003 bd-- ba1.5k sqft307 Glen Ave, Council Bluffs, IA 51503Off Market
- $169,8004 bd1 ba924 sqft315 Glen Ave, Council Bluffs, IA 51503Off Market
- $231,1004 bd2 ba2.2k sqft310 Park Ave, Council Bluffs, IA 51503Off Market
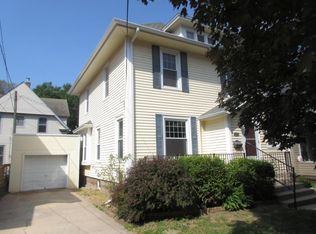
- $170,8003 bd1 ba875 sqft312 Park Ave, Council Bluffs, IA 51503Off Market
- $138,6003 bd-- ba1.2k sqft304 Park Ave, Council Bluffs, IA 51503Off Market
- $197,1003 bd1 ba910 sqft303 Glen Ave, Council Bluffs, IA 51503Off Market
- $110,0002 bd1 ba1k sqft314 Park Ave, Council Bluffs, IA 51503Sold
- $133,0005 bd2 ba2.5k sqft302 Park Ave, Council Bluffs, IA 51503Sold
A local agent can set up tours, give advice and negotiate with sellers.
Similar homes
- $149,0002 bd2 ba1.5k sqft429 N 6th St, Council Bluffs, IA 51503For Sale
 MLS ID #26-1612, Kate Hiers, BHHS Ambassador Real Estate. SWIAR
 - $159,0002 bd1 ba766 sqft553 Mill St, Council Bluffs, IA 51503For Sale
 MLS ID #26-1588, The Knott Team, Heartland Properties. SWIAR
 - $124,9003 bd1 ba1.5k sqft352 Lincoln Ave, Council Bluffs, IA 51503For Sale
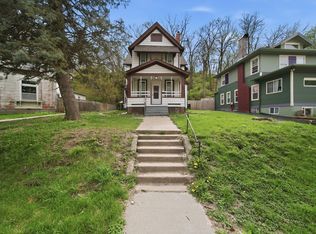 MLS ID #26-746, Christopher Stjernholm, Trelora Realty, Inc.. SWIAR
 - $175,0003 bd1 ba1.6k sqft2714 Avenue B, Council Bluffs, IA 51501For Sale
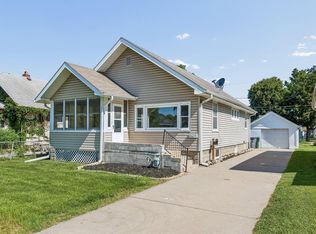 MLS ID #26-1693, Andrew J Schmidt, eXp Realty. SWIAR
 - $175,0003 bd2 ba988 sqft1302 Avenue B, Council Bluffs, IA 51501For SaleMLS ID #26-1650, Eric Cano, NP Dodge Real Estate - Council Bluffs. SWIAR
- $173,5002 bd1 ba846 sqft1553 N Broadway, Council Bluffs, IA 51503For SaleMLS ID #26-975, Todd Cook, NextHome In The Bluffs. SWIAR
- $164,9002 bd1 ba1k sqft2405 4th Ave, Council Bluffs, IA 51501For SaleMLS ID #26-1437, Christopher Stjernholm, Trelora Realty, Inc.. SWIAR
- $164,9002 bd1 ba1.1k sqft2546 4th Ave, Council Bluffs, IA 51501For SaleMLS ID #26-1438, Christopher Stjernholm, Trelora Realty, Inc.. SWIAR
- $164,9003 bd1 ba1.2k sqft2928 Avenue G, Council Bluffs, IA 51501For SaleMLS ID #26-1132, Christopher Stjernholm, Trelora Realty, Inc.. SWIAR
- $185,0003 bd1 ba1.4k sqft2539 Avenue A, Council Bluffs, IA 51501For SaleMLS ID #26-1644, Stephen F Moore, Embarc Realty. SWIAR
- $145,0003 bd1 ba1k sqft1724 S 8th St, Omaha, NE 68108For Sale
 MLS ID #22622389, Diega Robinson, Nebraska Realty. GPRMLS
 - $140,0003 bd1 ba1.3k sqft3023 Larimore Ave, Omaha, NE 68111For SaleMLS ID #22622306, Oscar Barrera, Better Homes and Gardens R.E.. GPRMLS
- $175,0002 bd2 ba2k sqft3117 Avenue A, Council Bluffs, IA 51501For SaleMLS ID #26-1616, Andrew Woods, BHHS Ambassador Real Estate. SWIAR
- $165,0002 bd1 ba834 sqft2111 S 10th St, Council Bluffs, IA 51501For SaleMLS ID #26-1473, Kerry McGrath, BHHS Ambassador Real Estate. SWIAR
- $230,0003 bd3 ba2k sqft3140 4th Ave, Council Bluffs, IA 51501For SaleMLS ID #26-1598, Sara Storovich, Embarc Realty. SWIAR
- $144,9003 bd2 ba1.4k sqft4205 Emmet St, Omaha, NE 68111For SaleMLS ID #22621483, Greg Hanson, Trelora Realty, Inc. GPRMLS
- $159,9003 bd1 ba960 sqft2214 Deer Park Blvd, Omaha, NE 68108For SaleMLS ID #22622003, Colin Riggins, Nebraska Realty. GPRMLS
- $199,9004 bd1 ba1.3k sqft505 26th Ave, Council Bluffs, IA 51501For SaleMLS ID #26-1625, Christopher Stjernholm, Trelora Realty, Inc.. SWIAR
- $230,0002 bd2 ba1.6k sqft523 Elliott St, Council Bluffs, IA 51503For SaleMLS ID #26-1287, Robin Philips, NP Dodge Real Estate - Council Bluffs. SWIAR
- $149,9002 bd2 ba1k sqft1444 S 16th St, Omaha, NE 68108For SaleMLS ID #22622088, Chase Collier, BHHS Ambassador Real Estate. GPRMLS
