Updated and move-in ready, this charming 3-bedroom, 3-bath ranch offers the perfect blend of style, comfort, and functionality--all situated on a desirable corner lot! Discover a beautifully refreshed interior with modern updates throughout, creating a warm and welcoming space you'll love coming home to. The bright eat-in kitchen offers the perfect setting for everyday meals and easy entertaining, while the inviting sunroom provides a cozy spot to relax with morning coffee, unwind with a book, or enjoy views year-round. Major updates bring peace of mind, including new windows, and a roof that's just 1 year old. Car enthusiasts, hobbyists, or anyone needing extra space will love the oversized 2+ car garage featuring a dedicated shop area, mud room and 1/2 bathroom.
Pending
Price cut: $5K (8/12)
$225,000
3140 4th Ave, Council Bluffs, IA 51501
3beds
2,030sqft
Single Family Residence
Built in 1971
6,098 Square Feet Lot
$228,100 Zestimate®
$111/sqft
$-- HOA
What's special
- 80 days
- 34
- 2
Zillow last checked:
Listing updated:
Listed by:
Sara Storovich 402-917-2967,
Nebraska Realty
Source: GPRMLS,MLS#: 22621198
Facts & features
Interior
Bedrooms & bathrooms
- Bedrooms: 3
- Bathrooms: 3
- 3/4 bathrooms: 2
- 1/2 bathrooms: 1
- 1/4 bathrooms: 1
- Main level bathrooms: 2
Primary bedroom
- Features: Wall/Wall Carpeting, Ceiling Fan(s)
- Level: Main
- Area: 107.91
- Dimensions: 10.9 x 9.9
Bedroom 2
- Features: Wall/Wall Carpeting, Ceiling Fan(s)
- Level: Main
- Area: 103.95
- Dimensions: 10.5 x 9.9
Bedroom 3
- Features: Wall/Wall Carpeting, Ceiling Fan(s)
- Level: Main
- Area: 91.08
- Dimensions: 9.2 x 9.9
Primary bathroom
- Features: None
Family room
- Features: Luxury Vinyl Tile
- Level: Basement
- Area: 615.37
- Dimensions: 30.6 x 20.11
Kitchen
- Features: Dining Area, Pantry, Engineered Wood
- Level: Main
- Area: 285.6
- Dimensions: 28 x 10.2
Living room
- Features: Wall/Wall Carpeting, Ceiling Fan(s)
- Level: Main
- Area: 309.06
- Dimensions: 30.6 x 10.1
Basement
- Area: 1120
Heating
- Natural Gas, Forced Air
Cooling
- Central Air
Appliances
- Included: Range, Refrigerator, Dishwasher, Microwave
- Laundry: Egress Window, Luxury Vinyl Tile
Features
- Ceiling Fan(s), Pantry
- Doors: Sliding Doors
- Basement: Daylight,Egress,Partially Finished
- Has fireplace: No
Interior area
- Total structure area: 2,030
- Total interior livable area: 2,030 sqft
- Finished area above ground: 1,330
- Finished area below ground: 700
Property
Parking
- Total spaces: 2
- Parking features: Garage - Attached
- Attached garage spaces: 2
Features
- Patio & porch: Porch, Patio
- Fencing: Partial
Lot
- Size: 6,098 Square Feet
- Dimensions: 50 x 126
- Features: Up to 1/4 Acre., City Lot, Corner Lot, Public Sidewalk, Level, Paved
Details
- Parcel number: 7544 34 110 009
Construction
Type & style
- Home type: SingleFamily
- Architectural style: Ranch,Traditional
- Property subtype: Single Family Residence
Materials
- Foundation: Block
- Roof: Composition
Condition
- Not New and NOT a Model
- New construction: No
- Year built: 1971
Utilities & green energy
- Sewer: Public Sewer
- Water: Public
- Utilities for property: Electricity Available, Natural Gas Available, Water Available, Sewer Available
Community & HOA
Community
- Security: Security System
- Subdivision: Bryant & Clark
HOA
- Has HOA: No
Location
- Region: Council Bluffs
Financial & listing details
- Price per square foot: $111/sqft
- Tax assessed value: $116,500
- Annual tax amount: $2,038
- Date on market: 8/6/2026
- Listing terms: VA Loan,FHA,Conventional,Cash
- Ownership: Fee Simple
- Electric utility on property: Yes
- Road surface type: Paved
Estimated market value
$228,100
$212,000 - $246,000
$2,177/mo
Price history
| Date | Event | Price |
|---|---|---|
| 8/20/2026 | Pending sale | $225,000$111/sqft |
Source:  GPRMLS #22621198 Report a problem GPRMLS #22621198 Report a problem | ||
| 8/12/2026 | Price change | $225,000-2.2%$111/sqft |
Source: SWIAR #26-1598 Report a problem | ||
| 8/6/2026 | Listed for sale | $230,000-4.2%$113/sqft |
Source: GPRMLS #22621198 Report a problem | ||
| 6/10/2026 | Listing removed | $240,000$118/sqft |
Source: SWIAR #26-952 Report a problem | ||
| 5/21/2026 | Price change | $240,000-4%$118/sqft |
Source: GPRMLS #22613792 Report a problem | ||
| 5/18/2026 | Listed for sale | $250,000+72.4%$123/sqft |
Source: SWIAR #26-952 Report a problem | ||
| 12/9/2025 | Sold | $145,000+195.9%$71/sqft |
Source: Public Record Report a problem | ||
| 9/10/2024 | Sold | $49,000$24/sqft |
Source: SWIAR #24-1665 Report a problem | ||
| 8/31/2024 | Pending sale | $49,000$24/sqft |
Source: SWIAR #24-1665 Report a problem | ||
| 8/27/2024 | Listed for sale | $49,000$24/sqft |
Source: SWIAR #24-1665 Report a problem | ||
Public tax history
| Year | Property taxes | Tax assessment |
|---|---|---|
| 2025 | $2,038 +10.4% | $116,500 +15.1% |
| 2024 | $1,846 -17.2% | $101,200 |
| 2023 | $2,230 +2% | $101,200 +4.8% |
| 2022 | $2,186 +6.8% | $96,600 |
| 2021 | $2,046 +0.7% | $96,600 +13.4% |
| 2020 | $2,032 +14.7% | $85,200 |
| 2019 | $1,772 +2.3% | $85,200 +5.6% |
| 2018 | $1,732 -1.5% | $80,677 |
| 2017 | $1,758 +11.3% | $80,677 |
| 2015 | $1,580 -9.4% | $80,677 |
| 2014 | $1,744 | $80,677 |
| 2013 | -- | $80,677 |
| 2012 | -- | $80,677 |
| 2011 | -- | $80,677 -5% |
| 2010 | -- | $84,923 |
| 2009 | -- | $84,923 |
| 2007 | $1,312 | $84,923 +8% |
| 2006 | $1,312 +10.1% | $78,633 |
| 2005 | $1,192 | -- |
| 2002 | -- | $70,208 |
| 2001 | -- | -- |
| 2000 | $1,016 | $34,081 |
Find assessor info on the county website
Monthly payment
Est. payment
Payment breakdown
Explore the cost of this home by adjusting the details. Changes won't be saved.Climate risks
Neighborhood: West End
Nearby schools
Schools provided by the listing agent
- Elementary: Edison
- Middle: Woodrow Wilson
- High: Thomas Jefferson
- District: Council Bluffs
Source: GPRMLS. This data may not be complete. We recommend contacting the local school district to confirm school assignments for this home.
Similar homes
- $215,0003 bd2 ba1.5k sqft710 Cook Ave, Council Bluffs, IA 51503For Sale
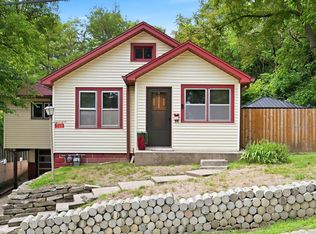 MLS ID #26-2049, Leah Johnson, BHHS Ambassador - CB. SWIAR
 - $219,9003 bd3 ba1.3k sqft2506 N 66th Ave, Omaha, NE 68104For Sale

 MLS ID #22628784, Ricardo Castro, Nebraska Realty. GPRMLS
 - $239,0003 bd2 ba1.6k sqft1119 Avenue O, Carter Lake, IA 51510For Sale
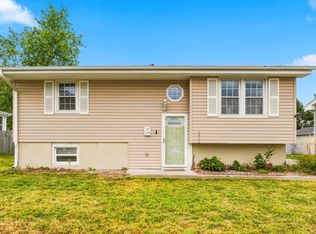 MLS ID #26-1948, Jamie L Leaders, J. Leaders Realty. SWIAR
 - $235,0003 bd2 ba1.6k sqft2232 S 42nd St, Omaha, NE 68105For Sale
 MLS ID #22626857, Chapin Sellin-Kurtz, Toast Real Estate. GPRMLS
 - $235,0003 bd2 ba1.3k sqft4502 B St, Omaha, NE 68106For SaleMLS ID #22628769, Jasmin Jensen, BHHS Ambassador Real Estate. GPRMLS
- $229,0003 bd2 ba1.4k sqft4113 N 66th St, Omaha, NE 68104For SaleMLS ID #22628399, Lindsey Muhammad, eXp Realty LLC. GPRMLS
- $235,0003 bd1 ba1.3k sqft3209 S 90th Ave, Omaha, NE 68124For SaleMLS ID #22629190, Jenn Cerio, Nebraska Realty. GPRMLS
- $249,9003 bd1 ba1.4k sqft2107 S 49th Ave, Omaha, NE 68106For SaleMLS ID #22629019, Maren Lakers, NP Dodge RE Sales Inc 86Dodge. GPRMLS
- $175,0003 bd2 ba1.7k sqft1824 N 32nd St, Omaha, NE 68111For SaleMLS ID #22629110, Van Harman, Sunshine Realty,LLC. GPRMLS
- $219,0004 bd3 ba1.7k sqft6329 N 33rd Ave, Omaha, NE 68111For SaleMLS ID #22628535, Derek Colwell, Nebraska Realty. GPRMLS
- $225,0003 bd2 ba1.3k sqft4451 Ellison Ave, Omaha, NE 68111For SaleMLS ID #22626408, Donnie Welsh, NP Dodge RE Sales Inc 86Dodge. GPRMLS
- $230,0003 bd2 ba2.2k sqft4728 N 38th St, Omaha, NE 68111For SaleMLS ID #22625417, Michaela Simms, Keller Williams Greater Omaha. GPRMLS
- $235,0005 bd2 ba2.3k sqft1481 Emmet St, Omaha, NE 68110For SaleMLS ID #22626808, Victor Ortiz Origel, Nebraska Realty. GPRMLS
- $230,0004 bd2 ba1.9k sqft2436 S 23rd St, Omaha, NE 68108For SaleMLS ID #22610817, Brian Kays, Realty ONE Group Sterling. GPRMLS
- $234,9003 bd3 ba1.8k sqft7405 S 89th St, La Vista, NE 68128For SaleMLS ID #22628745, Katie Major, BHHS Ambassador Real Estate. GPRMLS
- $225,0003 bd2 ba1.6k sqft2581 Titus Ave, Omaha, NE 68112For SaleMLS ID #22623237, Robert Wertheim, BHHS Ambassador Real Estate. GPRMLS
- $209,0006 bd3 ba1.7k sqft3010 Seward St, Omaha, NE 68111For SaleMLS ID #22626620, Travis Wiswell, Capital Estates, PLLC. GPRMLS
- $225,0002 bd2 ba1.4k sqft2035 N 69th St, Omaha, NE 68104For SaleMLS ID #22626250, Joele Engel, BHHS Ambassador Real Estate. GPRMLS
- $215,0004 bd2 ba1.9k sqft4223 Nebraska Ave, Omaha, NE 68111For SaleMLS ID #22625649, Sarah Jensen, Realty ONE Group Sterling. GPRMLS
- $209,5004 bd2 ba1.4k sqft6502 N 40th St, Omaha, NE 68112For SaleMLS ID #22628826, Shelby Peters, Realty ONE Group Sterling. GPRMLS
