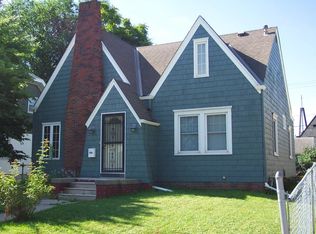
Absolutely charming west end home filled with character and potential! Featuring a classic brick exterior, hardwood floors, original woodwork, and a cozy fireplace. The home offers convenient main floor laundry, a spacious loft bedroom, and a screened in front porch perfect for relaxing. Out back enjoy a patio are ideal for a fire pit and a detached 2 car garage. The basement is finished with a 3/4 bath and bar area. The home needs a little TLC , but with its great charm and character, the potential is huge!
Pending
Price cut: $6K (8/14)
$169,000
3117 Avenue A, Council Bluffs, IA 51501
2beds
2baths
2,003sqft
Single Family Residence
Built in 1920
6,000 Square Feet Lot
$161,900 Zestimate®
$84/sqft
$-- HOA
What's special
Cozy fireplaceClassic brick exteriorOriginal woodworkSpacious loft bedroomHardwood floorsConvenient main floor laundry
- 44 days
- 1,598
- 86
Likely to sell faster than
Zillow last checked:
Listing updated:
Listed by:
Andrew Woods 402-651-3457,
BHHS Ambassador Real Estate
Source: SWIAR,MLS#: 26-1616
Facts & features
Interior
Bedrooms & bathrooms
- Bedrooms: 2
- Bathrooms: 2
Heating
- Natural Gas
Cooling
- Central Air, Electric
Features
- Ceiling Fan(s)
- Flooring: Wood
- Basement: Full,Partially Finished
- Has fireplace: Yes
Interior area
- Total structure area: 2,003
- Total interior livable area: 2,003 sqft
- Finished area above ground: 1,553
- Finished area below ground: 450
Property
Parking
- Parking features: Off Street
Features
- Levels: One and One Half
- Patio & porch: Patio
Lot
- Size: 6,000 Square Feet
- Dimensions: 50 x 120
Details
- Parcel number: 7544 27 356 008
Construction
Type & style
- Home type: SingleFamily
- Property subtype: Single Family Residence
Materials
- Brick, Stucco
- Roof: Composition
Condition
- New construction: No
- Year built: 1920
Utilities & green energy
- Sewer: Public Sewer
- Utilities for property: Electricity Available, Natural Gas Available
Community & HOA
Community
- Features: Sidewalks
- Security: Smoke Detector(s)
HOA
- Has HOA: No
Location
- Region: Council Bluffs
Financial & listing details
- Price per square foot: $84/sqft
- Tax assessed value: $184,000
- Annual tax amount: $3,164
- Date on market: 7/30/2026
- Listing terms: Cash,Conventional
- Road surface type: Concrete
Estimated market value
$161,900
$154,000 - $170,000
$1,865/mo
Price history
| Date | Event | Price |
|---|---|---|
| 9/10/2026 | Pending sale | $169,000$84/sqft |
Source: BHHS broker feed #26-1616 Report a problem | ||
| 9/3/2026 | Contingent | $169,000$84/sqft |
Source: BHHS broker feed #26-1616 Report a problem | ||
| 9/3/2026 | Pending sale | $169,000$84/sqft |
Source: SWIAR #26-1616 Report a problem | ||
| 8/14/2026 | Price change | $169,000-3.4%$84/sqft |
Source: SWIAR #26-1616 Report a problem | ||
| 7/30/2026 | Listed for sale | $175,000+94.4%$87/sqft |
Source: SWIAR #26-1616 Report a problem | ||
| 7/16/2008 | Sold | $90,000$45/sqft |
Source: Public Record Report a problem | ||
Public tax history
| Year | Property taxes | Tax assessment |
|---|---|---|
| 2025 | $3,164 +1.2% | $184,000 +10% |
| 2024 | $3,126 +8.2% | $167,300 |
| 2023 | $2,890 +2% | $167,300 +29% |
| 2022 | $2,834 +6.4% | $129,700 |
| 2021 | $2,664 +0.7% | $129,700 +12.5% |
| 2020 | $2,646 +5.3% | $115,300 |
| 2019 | $2,514 +2.1% | $115,300 +8.5% |
| 2018 | $2,462 | $106,311 |
| 2017 | -- | $106,311 |
| 2015 | -- | $106,311 |
| 2014 | $2,522 | $106,311 |
| 2013 | -- | $106,311 |
| 2012 | -- | $106,311 |
| 2011 | -- | $106,311 -5% |
| 2010 | -- | $111,906 |
| 2009 | -- | $111,906 |
| 2007 | $2,034 -0.5% | $111,906 +8% |
| 2006 | $2,044 | $103,616 +12% |
| 2002 | -- | $92,514 |
| 2001 | -- | -- |
| 2000 | $1,666 | $44,908 |
Find assessor info on the county website
Monthly payment
Est. payment
Payment breakdown
Explore the cost of this home by adjusting the details. Changes won't be saved.Climate risks
Neighborhood: West End
Nearby schools
Schools provided by the listing agent
- Elementary: Franklin
- Middle: Woodrow Wilson
- High: Thomas Jefferson
Source: SWIAR. This data may not be complete. We recommend contacting the local school district to confirm school assignments for this home.