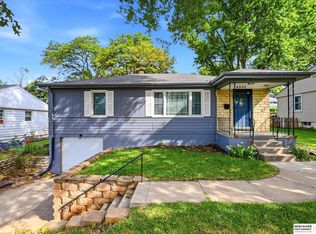
Welcome home to this charming, move-in-ready property offering character, comfort, and modern updates! Fresh interior paint and an updated kitchen create a warm, inviting atmosphere. The spacious living and dining areas provide a great setting for everyday living and entertaining. Convenient main-floor primary bedroom features an adjoining half bath, while two additional bedrooms and a full bath are located upstairs. Finished lower level, fenced rear yard, permanent siding and a 2 car garage. its a beauty!
For sale
$224,950
3212 3rd Ave, Council Bluffs, IA 51501
3beds
2baths
1,651sqft
Single Family Residence
Built in 1960
5,371 Square Feet Lot
$239,000 Zestimate®
$136/sqft
$-- HOA
What's special
Finished lower levelWarm inviting atmospherePermanent sidingAdjoining half bathUpdated kitchenFresh interior paintFenced rear yard
- 4 hours
- 180
- 4
Zillow last checked:
Listing updated:
Listed by:
Daniel Kelley 402-515-2701,
Embarc Realty
Source: SWIAR,MLS#: 26-2354
Facts & features
Interior
Bedrooms & bathrooms
- Bedrooms: 3
- Bathrooms: 2
Heating
- Electric
Cooling
- Electric
Appliances
- Laundry: In Basement
Features
- Pantry, Ceiling Fan(s)
- Basement: Full
Interior area
- Total structure area: 1,651
- Total interior livable area: 1,651 sqft
- Finished area above ground: 1,326
- Finished area below ground: 325
Property
Parking
- Parking features: Off Street, Garage Door Opener
- Has garage: Yes
Features
- Patio & porch: Patio, Porch
- Exterior features: Awning(s)
- Fencing: Fenced
Lot
- Size: 5,371 Square Feet
- Dimensions: 41 x 131
Details
- Parcel number: 754434106013
Construction
Type & style
- Home type: SingleFamily
- Property subtype: Single Family Residence
Materials
- Stucco
- Roof: Composition
Condition
- New construction: No
- Year built: 1960
Utilities & green energy
- Utilities for property: Electricity Available, Natural Gas Available, Cable Available
Community & HOA
Community
- Features: Sidewalks
- Security: Fire Alarm
HOA
- Has HOA: No
Location
- Region: Council Bluffs
Financial & listing details
- Price per square foot: $136/sqft
- Tax assessed value: $211,900
- Annual tax amount: $3,498
- Date on market: 10/26/2026
- Listing terms: Cash,Conventional,FHA,VA Loan
- Road surface type: Concrete
Estimated market value
$239,000
$227,000 - $251,000
$1,915/mo
Price history
| Date | Event | Price |
|---|---|---|
| 10/26/2026 | Listed for sale | $224,950-6.3%$136/sqft |
Source: SWIAR #26-2354 Report a problem | ||
| 10/1/2026 | Listing removed | $239,999$145/sqft |
Source: BHHS broker feed #26-2015 Report a problem | ||
| 7/31/2026 | Price change | $239,999-2.8%$145/sqft |
Source: SWIAR #26-1578 Report a problem | ||
| 7/23/2026 | Price change | $246,900-1.2%$150/sqft |
Source: SWIAR #26-1578 Report a problem | ||
| 7/20/2026 | Price change | $249,9000%$151/sqft |
Source: SWIAR #26-1536 Report a problem | ||
| 7/11/2026 | Listed for sale | $249,999$151/sqft |
Source: SWIAR #26-1370 Report a problem | ||
| 7/3/2026 | Contingent | $249,999$151/sqft |
Source: BHHS broker feed #26-1370 Report a problem | ||
| 7/3/2026 | Pending sale | $249,999$151/sqft |
Source: SWIAR #26-1370 Report a problem | ||
| 6/30/2026 | Listed for sale | $249,999+28.2%$151/sqft |
Source: SWIAR #26-1370 Report a problem | ||
| 12/28/2023 | Listing removed | -- |
Source: SWIAR #23-1889 Report a problem | ||
| 11/17/2023 | Price change | $195,000-2%$118/sqft |
Source: SWIAR #23-1889 Report a problem | ||
| 10/25/2023 | Listed for sale | $199,000-0.5%$121/sqft |
Source: SWIAR #23-1889 Report a problem | ||
| 2/21/2023 | Listing removed | -- |
Source: NP Dodge Real Estate Report a problem | ||
| 8/2/2022 | Pending sale | $199,900+5.2%$121/sqft |
Source: NP Dodge Real Estate #22-1120 Report a problem | ||
| 7/29/2022 | Sold | $190,000-5%$115/sqft |
Source: SWIAR #22-1120 Report a problem | ||
| 6/28/2022 | Pending sale | $199,900$121/sqft |
Source: SWIAR #22-1120 Report a problem | ||
| 6/23/2022 | Price change | $199,900-4.8%$121/sqft |
Source: SWIAR #22-1120 Report a problem | ||
| 6/17/2022 | Listed for sale | $210,000+79.5%$127/sqft |
Source: SWIAR #22-1120 Report a problem | ||
| 4/3/2012 | Listing removed | $117,000$71/sqft |
Source: NP Dodge Real Estate Sales, Inc. #11-2460 Report a problem | ||
| 3/29/2012 | Price change | $117,000-2.4%$71/sqft |
Source: NP Dodge Real Estate Sales, Inc. #11-2460 Report a problem | ||
| 11/10/2011 | Listed for sale | $119,900-0.1%$73/sqft |
Source: NP Dodge Real Estate Sales, Inc. #11-2460 Report a problem | ||
| 11/19/2007 | Sold | $120,000$73/sqft |
Source: Public Record Report a problem | ||
Public tax history
| Year | Property taxes | Tax assessment |
|---|---|---|
| 2025 | $3,498 +1.2% | $211,900 +15.2% |
| 2024 | $3,458 +1.2% | $183,900 |
| 2023 | $3,418 +2% | $183,900 +21.2% |
| 2022 | $3,350 +5.7% | $151,700 |
| 2021 | $3,168 -5.9% | $151,700 +12% |
| 2020 | $3,366 +7.3% | $135,500 |
| 2019 | $3,136 +1.9% | $135,500 +11.1% |
| 2018 | $3,078 +3.2% | $122,000 +4.3% |
| 2017 | $2,984 +2.3% | $116,990 |
| 2015 | $2,918 -1.2% | $116,990 |
| 2014 | $2,952 | $116,990 |
| 2013 | -- | $116,990 |
| 2012 | -- | $116,990 |
| 2011 | -- | $116,990 -5% |
| 2010 | -- | $123,147 |
| 2009 | -- | $123,147 |
| 2007 | $2,006 -0.2% | $123,147 +8% |
| 2006 | $2,010 +9.5% | $114,025 |
| 2005 | $1,836 | -- |
| 2002 | -- | $101,808 |
| 2001 | -- | -- |
| 2000 | $1,584 | $49,420 |
Find assessor info on the county website
Monthly payment
Est. payment
Payment breakdown
Explore the cost of this home by adjusting the details. Changes won't be saved.Climate risks
Neighborhood: West End
Nearby schools
Schools provided by the listing agent
- Elementary: Rue
- Middle: Woodrow Wilson
- High: Thomas Jefferson
Source: SWIAR. This data may not be complete. We recommend contacting the local school district to confirm school assignments for this home.

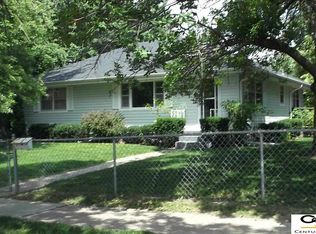
Similar homes
- $260,0003 bd2 ba1.6k sqft1904 Avenue B, Council Bluffs, IA 51501For Sale
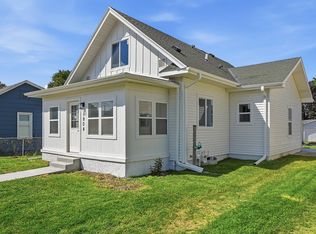 MLS ID #26-2272, Monserrat Avalos Pantoja, BHHS Ambassador Real Estate. SWIAR
 - $198,9003 bd1 ba1.3k sqft3608 Avenue G, Council Bluffs, IA 51501For Sale
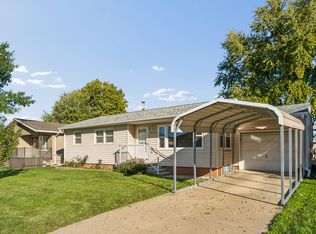 MLS ID #26-2169, The Knott Team, Heartland Properties. SWIAR
 - $220,0002 bd2 ba1.4k sqft2035 N 69th St, Omaha, NE 68104For Sale
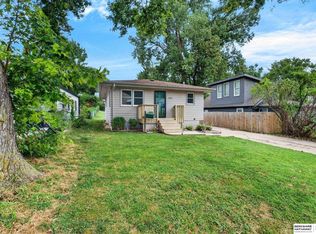
 MLS ID #22630618, Joele Engel, BHHS Ambassador Real Estate. GPRMLS
 - $220,0003 bd2 ba1.3k sqft4502 B St, Omaha, NE 68106For Sale
 MLS ID #22629771, Jasmin Jensen, BHHS Ambassador Real Estate. GPRMLS
 - $255,0004 bd2 ba1.9k sqft304 Payne Ave, Bellevue, NE 68005For SaleMLS ID #22630424, Nick Pacal, BHHS Ambassador Real Estate. GPRMLS
- $259,5004 bd3 ba1.6k sqft7102 N 24th St, Omaha, NE 68112For SaleMLS ID #22630458, Victor Ortiz Origel, Nebraska Realty. GPRMLS
- $264,5003 bd2 ba1.4k sqft1419 N 91st Ave, Omaha, NE 68114For SaleMLS ID #22630478, Tim Salzbrenner, NP Dodge RE Sales Inc 86Dodge. GPRMLS
- $265,5004 bd2 ba1.5k sqft3632 Spring St, Omaha, NE 68105For SaleMLS ID #22630298, Alexis Gamez, BHHS Ambassador Real Estate. GPRMLS
- $245,0003 bd2 ba1.4k sqft1117 9th Ave, Plattsmouth, NE 68048For SaleMLS ID #22630487, Erika Thies, Burrows Tracts Real Estate. GPRMLS
- $275,0003 bd2 ba1.7k sqft8804 Westridge Dr, Omaha, NE 68124For SaleMLS ID #22630520, Gavin Utesch, eXp Realty LLC. GPRMLS
- $240,0004 bd2 ba1.7k sqft2014 S 7th St, Omaha, NE 68108For SaleMLS ID #22628209, Margie Garcia, Keller Williams Greater Omaha. GPRMLS
- $219,9003 bd3 ba1.3k sqft2506 N 66th Ave, Omaha, NE 68104For SaleMLS ID #22628784, Ricardo Castro, Nebraska Realty. GPRMLS
- $265,0003 bd3 ba1.4k sqft6636 Pinkney St, Omaha, NE 68104For SaleMLS ID #22630340, Courtney Goodman, BHHS Ambassador Real Estate. GPRMLS
- $204,9005 bd2 ba1.5k sqft4421 N 61st St, Omaha, NE 68104For SaleMLS ID #22630063, Colin Riggins, Nebraska Realty. GPRMLS
- $235,0003 bd3 ba1.8k sqft7704 Lafayette Ave, Omaha, NE 68114For SaleMLS ID #22626615, Chris Egan, BHHS Ambassador Real Estate. GPRMLS
- $230,0003 bd2 ba2.2k sqft4728 N 38th St, Omaha, NE 68111For SaleMLS ID #22625417, Michaela Simms, Keller Williams Greater Omaha. GPRMLS
