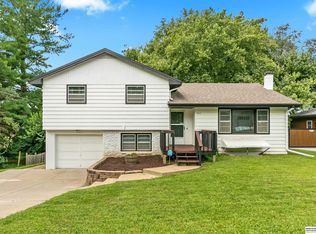
Welcome home to this charming and beautifully updated 3-bedroom, 2-bath home in Plattsmouth! With numerous updates already completed, this home is move-in ready for its next owners. Recent improvements include a new roof and A/C unit in 2026, updated flooring, fresh paint throughout, and refreshed kitchen and bathrooms. Outside, you’ll appreciate the fenced-in backyard and deck, perfect for relaxing or entertaining, along with a storage shed for added convenience and a 1-stall attached garage. Ideally located near schools and parks, with easy access to Highway 75 and just 2 minutes from downtown Plattsmouth, this home offers the perfect blend of small-town charm and everyday convenience. Come see all this inviting home has to offer—schedule your showing today!
For sale
$245,000
1117 9th Ave, Plattsmouth, NE 68048
3beds
1,412sqft
Single Family Residence
Built in 1970
6,969 Square Feet Lot
$243,600 Zestimate®
$174/sqft
$-- HOA
What's special
Fenced-in backyardUpdated flooringFresh paint throughoutRefreshed kitchen and bathrooms
- 2 days
- 141
- 13
Zillow last checked:
Listing updated:
Listed by:
Erika Thies 402-921-0996,
Burrows Tracts Real Estate
Source: GPRMLS,MLS#: 22630487
Facts & features
Interior
Bedrooms & bathrooms
- Bedrooms: 3
- Bathrooms: 2
- Full bathrooms: 1
- 3/4 bathrooms: 1
- Main level bathrooms: 1
Primary bedroom
- Level: Main
- Area: 122.4
- Dimensions: 13.6 x 9
Bedroom 2
- Level: Main
- Area: 99.9
- Dimensions: 11.1 x 9
Bedroom 3
- Level: Basement
- Area: 119.9
- Dimensions: 11 x 10.9
Family room
- Level: Basement
- Area: 163.08
- Dimensions: 15.1 x 10.8
Kitchen
- Level: Main
- Area: 219.23
- Dimensions: 19.75 x 11.1
Living room
- Level: Main
- Area: 186.88
- Dimensions: 16.25 x 11.5
Basement
- Area: 624
Heating
- Natural Gas, Forced Air
Cooling
- Central Air
Features
- Ceiling Fan(s), Pantry
- Flooring: Carpet, Luxury Vinyl, Plank
- Windows: LL Daylight Windows
- Basement: Daylight,Finished
- Has fireplace: No
Interior area
- Total structure area: 1,412
- Total interior livable area: 1,412 sqft
- Finished area above ground: 912
- Finished area below ground: 500
Property
Parking
- Total spaces: 1
- Parking features: Garage - Attached, Open
- Attached garage spaces: 1
- Has uncovered spaces: Yes
Features
- Levels: Split Entry
- Patio & porch: Deck
- Fencing: Chain Link,Wood,Full
Lot
- Size: 6,969 Square Feet
- Dimensions: 7,144.20
- Features: Up to 1/4 Acre., City Lot, Subdivided, Rolling Slope
Details
- Additional structures: Shed(s)
- Parcel number: 130019216
Construction
Type & style
- Home type: SingleFamily
- Property subtype: Single Family Residence
Materials
- Vinyl Siding, Shingle Siding, Block
- Foundation: Block
- Roof: Composition
Condition
- Not New and NOT a Model
- New construction: No
- Year built: 1970
Utilities & green energy
- Sewer: Public Sewer
- Water: Public
- Utilities for property: Cable Available, Electricity Available, Natural Gas Available, Water Available, Sewer Available, Phone Available
Community & HOA
Community
- Subdivision: PATRICIA HEIGHTS
HOA
- Has HOA: No
Location
- Region: Plattsmouth
Financial & listing details
- Price per square foot: $174/sqft
- Tax assessed value: $162,480
- Annual tax amount: $2,660
- Date on market: 10/23/2026
- Listing terms: VA Loan,FHA,Conventional,Cash,USDA Loan
- Ownership: Fee Simple
- Electric utility on property: Yes
Estimated market value
$243,600
$231,000 - $256,000
$1,591/mo
Price history
| Date | Event | Price |
|---|---|---|
| 10/23/2026 | Listed for sale | $245,000+14.8%$174/sqft |
Source:  GPRMLS #22630487 Report a problem | ||
| 2/27/2026 | Sold | $213,500-2.7%$151/sqft |
Source: GPRMLS #22600192 Report a problem | ||
| 1/26/2026 | Pending sale | $219,500$155/sqft |
Source: GPRMLS #22600192 Report a problem | ||
| 1/2/2026 | Listed for sale | $219,500$155/sqft |
Source: GPRMLS #22600192 Report a problem | ||
| 1/2/2026 | Listing removed | $219,500$155/sqft |
Source: GPRMLS #22534237 Report a problem | ||
| 12/4/2025 | Listed for sale | $219,500-0.2%$155/sqft |
Source: GPRMLS #22534237 Report a problem | ||
| 12/4/2025 | Listing removed | $219,900$156/sqft |
Source: GPRMLS #22531978 Report a problem | ||
| 11/19/2025 | Price change | $219,900-2.2%$156/sqft |
Source: GPRMLS #22531978 Report a problem | ||
| 11/7/2025 | Price change | $224,9000%$159/sqft |
Source: GPRMLS #22531978 Report a problem | ||
| 11/6/2025 | Listed for sale | $225,000+120.6%$159/sqft |
Source: GPRMLS #22531978 Report a problem | ||
| 1/25/2018 | Sold | $102,000-2.9%$72/sqft |
Source: GPRMLS #21721301 Report a problem | ||
| 11/30/2017 | Listed for sale | $105,000+12.9%$74/sqft |
Source: NP Dodge Real Estate #21721301 Report a problem | ||
| 11/29/2017 | Listing removed | $1,000$1/sqft |
Source: Omaha-35Dodge Branch Office #21721180 Report a problem | ||
| 11/27/2017 | Listed for rent | $1,000+5.3%$1/sqft |
Source: Omaha-35Dodge Branch Office #21721180 Report a problem | ||
| 1/21/2016 | Listing removed | $950$1/sqft |
Source: Omaha-35Dodge Branch Office #21522095 Report a problem | ||
| 1/16/2016 | Listed for rent | $950$1/sqft |
Source: Omaha-35Dodge Branch Office #21522095 Report a problem | ||
| 5/15/2014 | Sold | $93,000-2.1%$66/sqft |
Source: Agent Provided Report a problem | ||
| 3/12/2014 | Price change | $95,000-5%$67/sqft |
Source: Keller Williams Greater Omaha #21320816 Report a problem | ||
| 3/11/2014 | Listed for sale | $100,000$71/sqft |
Source: Keller Williams Greater Omaha #21320816 Report a problem | ||
| 1/6/2014 | Listing removed | $100,000$71/sqft |
Source: Keller Williams Greater Omaha #21320816 Report a problem | ||
| 11/20/2013 | Price change | $100,000-2.8%$71/sqft |
Source: Keller Williams Greater Omaha #21320816 Report a problem | ||
| 9/28/2013 | Price change | $102,900-2.8%$73/sqft |
Source: NP Dodge Real Estate #21310845 Report a problem | ||
| 6/11/2013 | Listed for sale | $105,900$75/sqft |
Source: NP Dodge Real Estate Sales, Inc #21310845 Report a problem | ||
Public tax history
| Year | Property taxes | Tax assessment |
|---|---|---|
| 2025 | $2,661 +16.3% | $162,480 +22.4% |
| 2024 | $2,289 -12.4% | $132,770 +4.3% |
| 2023 | $2,614 +6.5% | $127,305 +3% |
| 2022 | $2,455 +10.5% | $123,633 +14.4% |
| 2021 | $2,222 +0.2% | $108,089 +5.5% |
| 2020 | $2,218 -2.6% | $102,500 |
| 2019 | $2,278 +11.3% | $102,500 +11.1% |
| 2018 | $2,047 +1.8% | $92,244 |
| 2016 | $2,011 +0.9% | $92,244 |
| 2015 | $1,992 | $92,244 |
| 2014 | $1,992 -4.5% | $92,244 |
| 2013 | $2,085 -1% | $92,244 |
| 2012 | $2,106 +2% | $92,244 +2.1% |
| 2011 | $2,065 +0.2% | $90,337 |
| 2010 | $2,061 -0.3% | $90,337 |
| 2009 | $2,067 | $90,337 |
Find assessor info on the county website
Monthly payment
Est. payment
Payment breakdown
Explore the cost of this home by adjusting the details. Changes won't be saved.Climate risks
Neighborhood: 68048
Nearby schools
Schools provided by the listing agent
- Elementary: Plattsmouth
- Middle: Plattsmouth
- High: Plattsmouth
- District: Plattsmouth
Source: GPRMLS. This data may not be complete. We recommend contacting the local school district to confirm school assignments for this home.
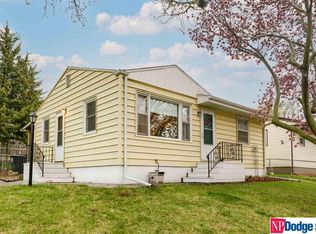
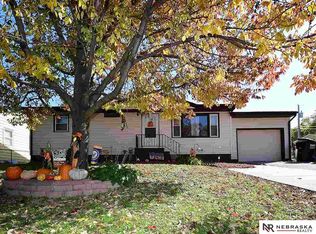

Similar homes
- $293,0003 bd3 ba1.4k sqft2001 N Ridge Dr, Plattsmouth, NE 68048For Sale
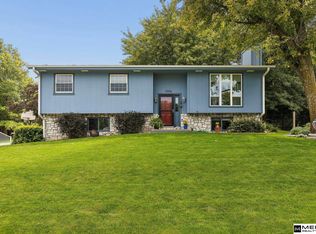
 MLS ID #22626535, Amanda Pacheco, Meraki Realty Group. GPRMLS
- $160,0002 bd2 ba1.3k sqft1001 Scott St, Plattsmouth, NE 68048For Sale
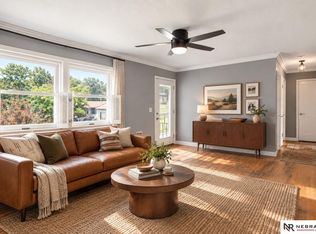 MLS ID #22627291, Heather Williams, Nebraska Realty. GPRMLS
- $325,0003 bd2 ba1.5k sqft1909 N Ridge Dr, Plattsmouth, NE 68048For Sale
 MLS ID #22624724, Susan Hancock, NP Dodge RE Sales Inc 148Dodge. GPRMLS
- $255,0004 bd2 ba1.9k sqft304 Payne Ave, Bellevue, NE 68005For Sale
 MLS ID #22630424, Nick Pacal, BHHS Ambassador Real Estate. GPRMLS
- $290,0003 bd3 ba1.6k sqft19311 Spyglass Ct, Plattsmouth, NE 68048For SaleMLS ID #22628541, Ellen Jaworski, Better Homes and Gardens R.E.. GPRMLS
- $205,0003 bd1 ba1k sqft314 Avenue B, Plattsmouth, NE 68048For SaleMLS ID #22618180, Aaron Aulner, Realty ONE Group Sterling. GPRMLS
- $255,0003 bd2 ba1.8k sqft2103 Whitted Dr, Bellevue, NE 68123For SaleMLS ID #22629740, Jeremy Harper, Evolve Realty. GPRMLS
- $275,0003 bd2 ba1.7k sqft8804 Westridge Dr, Omaha, NE 68124For SaleMLS ID #22630520, Gavin Utesch, eXp Realty LLC. GPRMLS
- $280,0003 bd2 ba1.4k sqft8502 S 143rd St, Omaha, NE 68138For SaleMLS ID #22630586, Nicki Headen, eXp Realty LLC. GPRMLS
- $249,9003 bd1 ba1.1k sqft2411 Madison St, Bellevue, NE 68005For SaleMLS ID #22628544, Melvin Melendez Sorto, Nebraska Realty. GPRMLS
- $275,0003 bd2 ba1.4k sqft7704 S 76th Ave, La Vista, NE 68128For SaleMLS ID #22630076, Gayla Leathers, BHHS Ambassador Real Estate. GPRMLS
- $250,0003 bd2 ba1.3k sqft9016 Lakeview Dr, Omaha, NE 68127For SaleMLS ID #22630031, Jennifer Waxberg, Better Homes and Gardens R.E.. GPRMLS
- $258,9003 bd2 ba1.7k sqft7727 Rosewood Lane Ct, La Vista, NE 68128For SaleMLS ID #22629942, Don Boldizsar, NP Dodge RE Sales Inc 86Dodge. GPRMLS
- $295,0003 bd2 ba1.9k sqft4936 S 95th Ave, Omaha, NE 68127For SaleMLS ID #22630601, Virginia Ayers, eXp Realty LLC. GPRMLS
- $279,0004 bd2 ba2k sqft4241 Madison St, Omaha, NE 68107For SaleMLS ID #22630153, Regan Smith, Realty ONE Group Sterling. GPRMLS
- $220,0003 bd2 ba1.3k sqft4502 B St, Omaha, NE 68106For SaleMLS ID #22629771, Jasmin Jensen, BHHS Ambassador Real Estate. GPRMLS
- $250,0003 bd2 ba1.8k sqft4535 T St, Omaha, NE 68117For SaleMLS ID #22628767, Travis Jelken, BHHS Ambassador Real Estate. GPRMLS
- $295,0003 bd2 ba1.8k sqft15107 Versaille St, Bellevue, NE 68123For SaleMLS ID #22628721, Nick Benner, Better Homes and Gardens R.E.. GPRMLS
