Roof is 3 yrs old & features Class 3 impact-resistant shingles with a lifetime transferable warranty! This raised ranch is ready to welcome its next chapter! Inside, you'll find fresh paint throughout & updated light fixtures. The main level currently offers 2 bedrooms plus a versatile open space off the kitchen, perfect as an expanded dining area or easily converted back into a 3rd bedroom with the addition of doors. The home also features a whole-house water filtration system for added convenience! Direct garage access leads right into a convenient basement mudroom, creating an ideal drop zone for everyday gear. Lower-level living expands your footprint with vinyl plank flooring, storage including a walk-in closet with motion-sensor lighting, & a dedicated laundry room where the washer & dryer convey with the sale of the home, as well as the MyQ cameras. Step outside onto the concrete patio, a great spot for weekend BBQs. Complete with a long four-car driveway for convenient parking.
For sale
Price cut: $10K (10/1)
$160,000
1001 Scott St, Plattsmouth, NE 68048
2beds
1,324sqft
Single Family Residence
Built in 1961
5,662 Square Feet Lot
$157,000 Zestimate®
$121/sqft
$-- HOA
What's special
Convenient basement mudroomDirect garage accessWhole-house water filtration systemFresh paint throughoutUpdated light fixturesVinyl plank flooringDedicated laundry room
- 23 days
- 1,205
- 92
Likely to sell faster than
Zillow last checked:
Listing updated:
Listed by:
Heather Williams 402-450-4674,
Nebraska Realty
Source: GPRMLS,MLS#: 22627291
Facts & features
Interior
Bedrooms & bathrooms
- Bedrooms: 2
- Bathrooms: 2
- Full bathrooms: 2
- Main level bathrooms: 1
Primary bedroom
- Features: Wood Floor, Ceiling Fan(s)
- Level: Main
- Area: 109.59
- Dimensions: 11.99 x 9.14
Bedroom 2
- Features: Wood Floor, Ceiling Fan(s)
- Level: Main
- Area: 113.26
- Dimensions: 11.44 x 9.9
Great room
- Features: Luxury Vinyl Plank
- Level: Basement
Kitchen
- Features: Vinyl Floor, Exterior Door
- Level: Main
- Area: 117.51
- Dimensions: 11.42 x 10.29
Living room
- Features: Wood Floor, Ceiling Fan(s), Exterior Door
- Level: Main
- Area: 198.08
- Dimensions: 11.41 x 17.36
Basement
- Area: 576
Heating
- Natural Gas, Forced Air
Cooling
- Central Air
Appliances
- Included: Range, Refrigerator, Washer, Dryer, Microwave
Features
- Ceiling Fan(s)
- Flooring: Luxury Vinyl, Plank
- Basement: Finished
- Has fireplace: No
Interior area
- Total structure area: 1,324
- Total interior livable area: 1,324 sqft
- Finished area above ground: 864
- Finished area below ground: 460
Property
Parking
- Total spaces: 1
- Parking features: Garage - Attached
- Attached garage spaces: 1
Features
- Patio & porch: Patio
- Spa features: Whirlpool
- Fencing: Wood,Full
Lot
- Size: 5,662 Square Feet
- Dimensions: 54 x 110
- Features: Up to 1/4 Acre., City Lot, Curb Cut, Paved
Details
- Additional structures: Shed(s)
- Parcel number: 130019585
Construction
Type & style
- Home type: SingleFamily
- Architectural style: Raised Ranch
- Property subtype: Single Family Residence
Materials
- Foundation: Block
- Roof: Composition
Condition
- Not New and NOT a Model
- New construction: No
- Year built: 1961
Utilities & green energy
- Sewer: Public Sewer
- Water: Public
- Utilities for property: Electricity Available, Natural Gas Available, Water Available, Sewer Available
Community & HOA
Community
- Subdivision: PLATTSMOUTH - PATRICIA HEIGHTS ADD LOT45
HOA
- Has HOA: No
Location
- Region: Plattsmouth
Financial & listing details
- Price per square foot: $121/sqft
- Tax assessed value: $137,880
- Annual tax amount: $2,258
- Date on market: 9/22/2026
- Listing terms: Conventional,Cash
- Ownership: Fee Simple
- Electric utility on property: Yes
- Road surface type: Paved
Estimated market value
$157,000
$149,000 - $165,000
$1,422/mo
Price history
| Date | Event | Price |
|---|---|---|
| 10/1/2026 | Price change | $160,000-5.9%$121/sqft |
Source:  GPRMLS #22627291 Report a problem GPRMLS #22627291 Report a problem | ||
| 9/22/2026 | Listed for sale | $170,000-2.9%$128/sqft |
Source: GPRMLS #22627291 Report a problem | ||
| 9/22/2026 | Listing removed | $175,000$132/sqft |
Source: GPRMLS #22623088 Report a problem | ||
| 9/2/2026 | Price change | $175,000-5.4%$132/sqft |
Source: GPRMLS #22623088 Report a problem | ||
| 8/13/2026 | Listed for sale | $185,000+121.6%$140/sqft |
Source: GPRMLS #22623088 Report a problem | ||
| 5/17/2012 | Sold | $83,500-4.6%$63/sqft |
Source: GPRMLS #21200191 Report a problem | ||
| 11/30/2011 | Price change | $87,500-2.8%$66/sqft |
Source: CBSHOME Real Estate #21114410 Report a problem | ||
| 8/4/2011 | Price change | $90,000-12.2%$68/sqft |
Source: CBSHOME Real Estate #21114410 Report a problem | ||
| 7/2/2011 | Price change | $102,500-2.4%$77/sqft |
Source: DEEB Realty #21105144 Report a problem | ||
| 5/5/2011 | Price change | $105,000-4.5%$79/sqft |
Source: DEEB Realty #21105144 Report a problem | ||
| 3/24/2011 | Listed for sale | $110,000+15.2%$83/sqft |
Source: DEEB Realty #21105144 Report a problem | ||
| 8/21/2006 | Sold | $95,500+9.1%$72/sqft |
Source: GPRMLS #20608439 Report a problem | ||
| 8/15/2002 | Sold | $87,500$66/sqft |
Source: Public Record Report a problem | ||
Public tax history
| Year | Property taxes | Tax assessment |
|---|---|---|
| 2025 | $2,258 +4.5% | $137,880 +10% |
| 2024 | $2,161 -12.4% | $125,373 +4.3% |
| 2023 | $2,468 +7.9% | $120,168 +4.4% |
| 2022 | $2,287 +10.3% | $115,157 +14.2% |
| 2021 | $2,073 -1.3% | $100,835 +3.9% |
| 2020 | $2,100 -2.6% | $97,040 |
| 2019 | $2,156 +8.2% | $97,040 +8.1% |
| 2018 | $1,993 +1.8% | $89,794 |
| 2016 | $1,958 +0.9% | $89,794 |
| 2015 | $1,939 | $89,794 |
| 2014 | $1,939 -4.5% | $89,794 |
| 2013 | $2,030 -1% | $89,794 |
| 2012 | $2,050 -3.7% | $89,794 -3.6% |
| 2011 | $2,130 +0.2% | $93,143 |
| 2010 | $2,125 -0.3% | $93,143 |
| 2009 | $2,132 | $93,143 |
Find assessor info on the county website
Monthly payment
Est. payment
Payment breakdown
Explore the cost of this home by adjusting the details. Changes won't be saved.Climate risks
Neighborhood: 68048
Nearby schools
Schools provided by the listing agent
- Elementary: Plattsmouth
- Middle: Plattsmouth
- High: Plattsmouth
- District: Plattsmouth
Source: GPRMLS. This data may not be complete. We recommend contacting the local school district to confirm school assignments for this home.


Similar homes
- $179,5002 bd1 ba835 sqft501 S 5th St, Plattsmouth, NE 68048For Sale
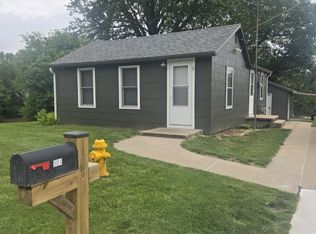
 MLS ID #22628689, Doug Mitteis, Plattco Real Estate & Insu Inc. GPRMLS
 - $212,0004 bd1 ba1.3k sqft820 S 9th St, Plattsmouth, NE 68048For Sale
 MLS ID #22626809, Deana Pohlmeier, Nebraska Realty. GPRMLS
 - $205,0003 bd1 ba1k sqft314 Avenue B, Plattsmouth, NE 68048For Sale
 MLS ID #22618180, Aaron Aulner, Realty ONE Group Sterling. GPRMLS
 - $145,0002 bd1 ba1.3k sqft101 Bluff St, Council Bluffs, IA 51503For Sale
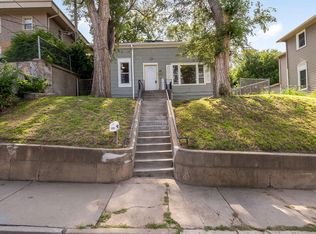 MLS ID #26-2270, Iris Lobo, BHHS Ambassador Real Estate. SWIAR
 - $189,0003 bd3 ba1.5k sqft19911 Robinhood Ln Lot 116, Plattsmouth, NE 68048For SaleMLS ID #22618403, Jessica Walker, Better Homes and Gardens R.E.. GPRMLS
- $189,9903 bd1 ba1.1k sqft4205 D St, Omaha, NE 68107For SaleMLS ID #22629671, Miles Hemphill, Toast Real Estate. GPRMLS
- $199,0003 bd2 ba1.4k sqft3018 S 30th St, Omaha, NE 68105For SaleMLS ID #22629760, Nico Marasco, BHHS Ambassador Real Estate. GPRMLS
- $169,9003 bd1 ba1.3k sqft1911 W St, Omaha, NE 68107For SaleMLS ID #22626805, Tracy Frans, eXp Realty LLC. GPRMLS
- $225,0003 bd2 ba1.3k sqft4502 B St, Omaha, NE 68106For SaleMLS ID #22629771, Jasmin Jensen, BHHS Ambassador Real Estate. GPRMLS
- $175,0003 bd1 ba900 sqft3236 S 39th St, Omaha, NE 68105For SaleMLS ID #22628839, Eddie Rosales, Nebraska Realty. GPRMLS
