Step into this cute cottage-style home filled with character and charm! Beautiful wood floors, high ceilings and an abundance of windows create a bright and welcoming space. The home features a newer HVAC system and roof, plus a spacious bathroom with plumbing ready for a tub. Enjoy peaceful evenings watching the sunset from the wrap-around porch or gather with friends for a BBQ on the back patio. A main-floor bedroom and additional attic bedroom provide flexible living space. A wonderful place to call home!
For sale
Price cut: $1.5K (10/29)
$178,000
902 Main St, Malvern, IA 51551
2beds
1,296sqft
Single Family Residence
Built in 1905
6,098 Square Feet Lot
$176,500 Zestimate®
$137/sqft
$-- HOA
What's special
Additional attic bedroomMain-floor bedroomHigh ceilingsBeautiful wood floorsWrap-around porchBack patioNewer hvac system
- 22 days
- 522
- 50
Zillow last checked:
Listing updated:
Listed by:
Kris Homan 402-980-0992,
Jim Hughes Real Estate
Source: My State MLS,MLS#: 12021157
Facts & features
Interior
Bedrooms & bathrooms
- Bedrooms: 2
- Bathrooms: 1
- Full bathrooms: 1
Rooms
- Room types: Family Room, First Floor Bathroom, First Floor Master Bedroom, Laundry Room, Master Bedroom
Kitchen
- Features: Open
Basement
- Area: 0
Heating
- Gas, Forced Air, Zoned
Cooling
- Central, Zoned
Appliances
- Included: Dryer, Refrigerator, Microwave, Oven, Washer
Features
- Flooring: Hardwood, Tile
- Basement: Crawl
- Number of fireplaces: 1
Interior area
- Total structure area: 1,296
- Total interior livable area: 1,296 sqft
- Finished area above ground: 1,296
Property
Parking
- Total spaces: 1
- Parking features: Detached
- Garage spaces: 1
Features
- Stories: 2
- Patio & porch: Patio, Covered Porch
- Has view: Yes
- View description: Street
Lot
- Size: 6,098 Square Feet
Details
- Parcel number: 087780000000000
- Lease amount: $0
Construction
Type & style
- Home type: SingleFamily
- Property subtype: Single Family Residence
Materials
- Frame, Wood Siding
- Roof: Asphalt
Condition
- New construction: No
- Year built: 1905
Utilities & green energy
- Electric: Amps(0)
- Sewer: Municipal
- Water: Community
- Utilities for property: Naturl Gas Available
Community & HOA
HOA
- Has HOA: No
Location
- Region: Malvern
Financial & listing details
- Price per square foot: $137/sqft
- Tax assessed value: $165,443
- Annual tax amount: $2,254
- Date on market: 10/9/2026
- Date available: 10/08/2026
- Listing agreement: Exclusive
Estimated market value
$176,500
$168,000 - $185,000
$1,333/mo
Price history
| Date | Event | Price |
|---|---|---|
| 10/29/2026 | Price change | $178,000-0.8%$137/sqft |
Source: My State MLS #12021157 Report a problem | ||
| 10/9/2026 | Listed for sale | $179,500+8.5%$139/sqft |
Source: My State MLS #12021157 Report a problem | ||
| 1/22/2025 | Listing removed | $165,500-1.5%$128/sqft |
Source: BHHS broker feed #24-697 Report a problem | ||
| 9/19/2024 | Sold | $168,000+1.5%$130/sqft |
Source: SWIAR #24-697 Report a problem | ||
| 8/9/2024 | Pending sale | $165,500$128/sqft |
Source: SWIAR #24-697 Report a problem | ||
| 6/17/2024 | Price change | $165,500-5.4%$128/sqft |
Source: SWIAR #24-697 Report a problem | ||
| 4/19/2024 | Listed for sale | $175,000+11.1%$135/sqft |
Source: SWIAR #24-697 Report a problem | ||
| 5/9/2022 | Sold | $157,500$122/sqft |
Source: Public Record Report a problem | ||
| 4/5/2022 | Pending sale | $157,500$122/sqft |
Source: Jim Hughes Real Estate Report a problem | ||
| 3/31/2022 | Listed for sale | $157,500+40%$122/sqft |
Source: Jim Hughes Real Estate Report a problem | ||
| 10/22/2019 | Sold | $112,500-10%$87/sqft |
Source: Agent Provided Report a problem | ||
| 7/25/2019 | Listed for sale | $125,000+79.9%$96/sqft |
Source: NP Dodge Real Estate - Council Bluffs #19-1505 Report a problem | ||
| 6/1/2014 | Listing removed | $69,500$54/sqft |
Source: RE/MAX Real Estate Group #13-2421 Report a problem | ||
| 4/24/2014 | Price change | $69,500-7.3%$54/sqft |
Source: RE/MAX Iowa Real Estate Group #13-2421 Report a problem | ||
| 2/18/2014 | Price change | $75,000-6.1%$58/sqft |
Source: RE/MAX Real Estate Group #13-2421 Report a problem | ||
| 12/20/2013 | Price change | $79,900-2.6%$62/sqft |
Source: RE/MAX Real Estate Group #13-2421 Report a problem | ||
| 10/25/2013 | Listed for sale | $82,000+127.8%$63/sqft |
Source: RE/MAX Real Estate Group #13-2421 Report a problem | ||
| 10/27/2008 | Sold | $36,000$28/sqft |
Source: Public Record Report a problem | ||
Public tax history
| Year | Property taxes | Tax assessment |
|---|---|---|
| 2025 | $2,254 +20.5% | $165,443 +11.6% |
| 2024 | $1,870 +9.9% | $148,235 +18% |
| 2023 | $1,702 +3.5% | $125,641 +34.7% |
| 2022 | $1,644 +77.5% | $93,304 |
| 2021 | $926 -4.1% | $93,304 +64.7% |
| 2020 | $966 -5.7% | $56,656 +7.9% |
| 2019 | $1,024 +2.4% | $52,487 +5.4% |
| 2018 | $1,000 +5.7% | $49,793 +4.8% |
| 2016 | $946 +22.2% | $47,495 |
| 2015 | $774 -4% | $47,495 |
| 2014 | $806 +7.6% | $47,495 |
| 2013 | $749 -15.1% | -- |
| 2012 | $882 +2.3% | -- |
| 2011 | $862 -10.6% | -- |
| 2010 | $964 +5.2% | -- |
| 2009 | $916 +7.8% | -- |
| 2008 | $850 -12.6% | -- |
| 2007 | $972 | -- |
Find assessor info on the county website
Monthly payment
Est. payment
Payment breakdown
Explore the cost of this home by adjusting the details. Changes won't be saved.Climate risks
Neighborhood: 51551
Nearby schools

Similar homes
- $170,0003 bd1 ba1.4k sqft211 Indian Ave, Hastings, IA 51540For Sale
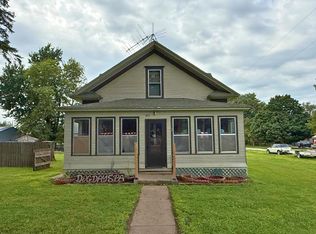 MLS ID #11562634, Faith Dailey, Jim Hughes Real Estate. My State MLS
- $197,0004 bd2 ba1k sqft1231 325th Ave, Randolph, IA 51649For Sale
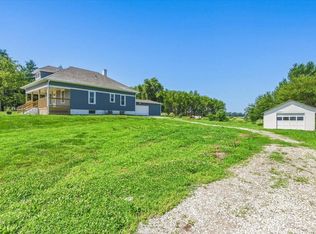 MLS ID #11854545, Bob Hughes, Jim Hughes Real Estate. My State MLS
- $250,0002 bd2 ba1.3k sqft701 S Vine St, Glenwood, IA 51534For Sale
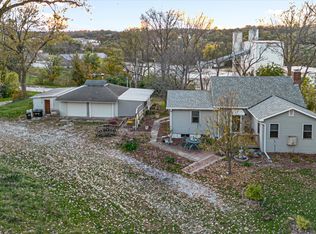 MLS ID #26-2395, Libby Long, BHHS Ambassador Real Estate. SWIAR
- $209,0004 bd2 ba1.9k sqft904 Main St, Tabor, IA 51653For Sale
 MLS ID #26-2352, Emily Ware, Better Homes and Gardens Real Estate The Good Life Group. SWIAR
- $169,0002 bd1 ba835 sqft501 S 5th St, Plattsmouth, NE 68048For Sale
 MLS ID #22630670, Doug Mitteis, Plattco Real Estate & Insu Inc. GPRMLS
- $199,5003 bd2 ba1.2k sqft924 Pleasant Dr, Plattsmouth, NE 68048For SaleMLS ID #22631096, Michelle Osborne, Better Homes and Gardens R.E.. GPRMLS
- $160,0002 bd2 ba1.3k sqft1001 Scott St, Plattsmouth, NE 68048For SaleMLS ID #22627291, Heather Williams, Nebraska Realty. GPRMLS
- $150,0002 bd1 ba691 sqft2804 Jefferson St, Bellevue, NE 68005For SaleMLS ID #22631100, Babette Farland, Hike Real Estate PC Bellevue. GPRMLS
- $205,0003 bd1 ba1k sqft314 Avenue B, Plattsmouth, NE 68048For SaleMLS ID #22618180, Aaron Aulner, Realty ONE Group Sterling. GPRMLS
- $225,0003 bd1 ba1.2k sqft1424 Main St, Plattsmouth, NE 68048For SaleMLS ID #22630365, Melissa Vinckier, Better Homes and Gardens R.E.. GPRMLS
- $199,0003 bd1 ba876 sqft2807 Crawford St, Bellevue, NE 68005For SaleMLS ID #22628453, Lashell Johnson, NP Dodge RE Sales Inc Sarpy. GPRMLS
- $240,0002 bd1 ba1k sqft1821 Lincoln Ave, Plattsmouth, NE 68048For SaleMLS ID #22626107, Brandon Johnson, Nebraska Realty. GPRMLS
