Thoughtfully updated and full of charm, this inviting home offers a perfect blend of comfort & entertaining space. The showstopping covered deck features string lights, a TV + mount & privacy fence, creating the ideal setting for game days, gatherings, or quiet evenings. Enjoy a nice backyard with alley access to the detach. 1-car garage. Inside, you'll find an updated kitchen with granite countertops, tile backsplash, appliances, stainless steel hood vent & gas range. Additional highlights include spacious bdrms, newer windows, block foundation, basement for excellent storage & a roof less than 2 yrs old. Located in the heart of Malvern, you'll love the beautiful downtown, local restaurants, live music on Main St, Mills County Fairgrounds, an easy commute less than 30 miles to Offutt AFB!
For sale
Price cut: $10K (8/3)
$214,500
808 Main St, Malvern, IA 51551
2beds
1baths
1,176sqft
Single Family Residence
Built in 1924
9,147 Square Feet Lot
$211,800 Zestimate®
$182/sqft
$-- HOA
What's special
Basement for excellent storageUpdated kitchenGranite countertopsTile backsplashStainless steel hood ventNewer windowsPrivacy fence
- 24 days |
- 381 |
- 37 |
Zillow last checked:
Listing updated:
Listed by:
Emily Swinford 712-520-4237,
Square Deal Real Estate
Source: SWIAR,MLS#: 26-1581
Facts & features
Interior
Bedrooms & bathrooms
- Bedrooms: 2
- Bathrooms: 1
Heating
- Natural Gas
Cooling
- Central Air
Appliances
- Laundry: Washer Hookup, Dryer Hookup
Features
- Ceiling Fan(s)
- Basement: Partial,Unfinished
Interior area
- Total structure area: 1,176
- Total interior livable area: 1,176 sqft
- Finished area above ground: 1,176
- Finished area below ground: 0
Property
Parking
- Parking features: Off Street
Features
- Levels: One
- Patio & porch: Porch
- Fencing: Fenced
Lot
- Size: 9,147 Square Feet
- Dimensions: .21 Acres
Details
- Additional structures: Storage
- Parcel number: 088100000000000
Construction
Type & style
- Home type: SingleFamily
- Architectural style: Ranch
- Property subtype: Single Family Residence
Materials
- Frame
- Roof: Composition
Condition
- New construction: No
- Year built: 1924
Utilities & green energy
- Sewer: Public Sewer
- Utilities for property: Electricity Available, Natural Gas Available, Cable Available
Community & HOA
Community
- Features: Sidewalks
- Security: Smoke Detector(s)
HOA
- Has HOA: No
Location
- Region: Malvern
Financial & listing details
- Price per square foot: $182/sqft
- Tax assessed value: $190,384
- Annual tax amount: $2,626
- Date on market: 7/23/2026
- Listing terms: Cash,Conventional,FHA,VA Loan,USDA Loan
- Road surface type: Concrete
Estimated market value
$211,800
$201,000 - $222,000
$1,497/mo
Price history
| Date | Event | Price |
|---|---|---|
| 8/3/2026 | Price change | $214,500-4.5%$182/sqft |
Source: SWIAR #26-1581 Report a problem | ||
| 7/23/2026 | Listed for sale | $224,500+32.1%$191/sqft |
Source: SWIAR #26-1581 Report a problem | ||
| 2/3/2023 | Listing removed | -- |
Source:  NoCoast MLS as distributed by MLS GRID #5690156 Report a problem NoCoast MLS as distributed by MLS GRID #5690156 Report a problem | ||
| 2/2/2021 | Sold | $170,000-10.5%$145/sqft |
Source: NoCoast MLS as distributed by MLS GRID #5690156 Report a problem | ||
| 12/21/2020 | Pending sale | $190,000+119.7%$162/sqft |
Source: NoCoast MLS as distributed by MLS GRID #5690156 Report a problem | ||
| 6/18/2015 | Sold | $86,500-1.6%$74/sqft |
Source: Agent Provided Report a problem | ||
| 3/31/2015 | Listed for sale | $87,900+318.6%$75/sqft |
Source: Jim Hughes Real Estate Report a problem | ||
| 8/15/2014 | Sold | $21,000-21.6%$18/sqft |
Source: SWIAR #14-1415 Report a problem | ||
| 7/3/2014 | Listed for sale | $26,800-50.4%$23/sqft |
Source: NP Dodge Real Estate #14-1415 Report a problem | ||
| 11/14/2005 | Sold | $54,000$46/sqft |
Source: Agent Provided Report a problem | ||
Public tax history
| Year | Property taxes | Tax assessment |
|---|---|---|
| 2025 | $2,626 +11.5% | $190,384 +11.3% |
| 2024 | $2,356 +10.5% | $171,051 +10% |
| 2023 | $2,132 +3.6% | $155,547 +35.7% |
| 2022 | $2,058 +23.8% | $114,599 |
| 2021 | $1,662 +5.1% | $114,599 +20.8% |
| 2020 | $1,582 -5.5% | $94,853 |
| 2019 | $1,674 +3.1% | $94,853 +5.5% |
| 2018 | $1,624 +68.8% | $89,917 +57.7% |
| 2016 | $962 -15.5% | $57,009 |
| 2015 | $1,138 -4.4% | $57,009 |
| 2014 | $1,190 +8.6% | $57,009 |
| 2013 | $1,096 +1.1% | -- |
| 2012 | $1,084 +5% | -- |
| 2011 | $1,032 +1.4% | -- |
| 2010 | $1,018 +5.4% | -- |
| 2009 | $966 +4.1% | -- |
| 2008 | $928 +0.4% | -- |
| 2007 | $924 | -- |
Find assessor info on the county website
Monthly payment
Est. payment
Payment breakdown
Explore the cost of this home by adjusting the details. Changes won't be saved.Climate risks
Neighborhood: 51551
Nearby schools
GreatSchools rating
- 2/10Nishna Valley Elementary SchoolGrades: PK-5Distance: 0.5 mi
- 5/10East Mills High SchoolGrades: 6-12Distance: 0.5 mi
Schools provided by the listing agent
- Elementary: East Mills
- Middle: East Mills Middle School
- High: East Mills
Source: SWIAR. This data may not be complete. We recommend contacting the local school district to confirm school assignments for this home.
- $78,0002 bd1 ba780 sqft810 Main St, Malvern, IA 51551Off Market
- $237,1004 bd2 ba2.2k sqft806 Main St, Malvern, IA 51551Off Market
- $212,9002 bd1 ba1.1k sqft808 Main Street, Malvern, IA 51551Off Market
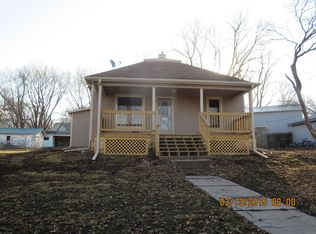
- $136,2003 bd1 ba1.2k sqft804 Main St, Malvern, IA 51551Off Market
- $168,0002 bd1 ba1.4k sqft902 Main St, Malvern, IA 51551Sold
- $594,8005 bd2 ba2.8k sqft807 Prospect Ave, Malvern, IA 51551Off Market
- $96,5703 bd2 ba3k sqft802 Main St, Malvern, IA 51551Off Market
- $190,0002 bd1 ba1.9k sqft809 Prospect Ave, Malvern, IA 51551Sold
A local agent can set up tours, give advice and negotiate with sellers.
Similar homes
- $249,9003 bd2 ba1k sqft809 Wilson Ave, Malvern, IA 51551Active
 MLS ID #6341088, Daniel Bullington, Your Real Estate Choice Inc. NoCoast MLS as distributed by MLS GRID
 - $145,0004 bd2 ba1.3k sqft307 E 6th St, Malvern, IA 51551For Sale
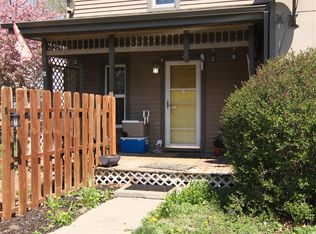 MLS ID #26-601, Rob Washburn, Keller Williams Realty. SWIAR
 - $194,0004 bd2 ba1k sqft1231 325th Ave, Randolph, IA 51649For Sale
 MLS ID #11854545, Bob Hughes, Jim Hughes Real Estate. My State MLS
 - $229,0004 bd2 ba1.5k sqft730 S 10th St, Plattsmouth, NE 68048For Sale
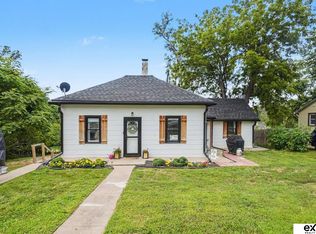
 MLS ID #22619460, Kelly Slattery-Balz, eXp Realty LLC. GPRMLS
 - $215,0005 bd2 ba1.2k sqft211 E Valley St, Red Oak, IA 51566For SaleMLS ID #26-1334, Carmen Theulen, BHHS Ambassador Real Estate. SWIAR
- $185,0002 bd2 ba1.3k sqft1001 Scott St, Plattsmouth, NE 68048For SaleMLS ID #22623088, Heather Williams, Nebraska Realty. GPRMLS
- $219,9003 bd2 ba1.4k sqft311 Elm St, Tabor, IA 51653For SaleMLS ID #11800673, Anne M. Steele, Jim Hughes Real Estate. My State MLS
- $225,0003 bd2 ba1.3k sqft445 S 4th St, Plattsmouth, NE 68048For SaleMLS ID #22621100, Michael Jones, Nebraska Realty. GPRMLS
- $199,0003 bd2 ba1k sqft2212 Andies St, Plattsmouth, NE 68048For SaleMLS ID #22622386, Emily Ware, Better Homes and Gardens R.E.. GPRMLS
- $249,5003 bd2 ba1.3k sqft307 S Vine St, Glenwood, IA 51534For SaleMLS ID #11836652, Anne M. Steele, Jim Hughes Real Estate. My State MLS
- $295,0002 bd2 ba1.7k sqft1033 N Walnut St, Glenwood, IA 51534For SaleMLS ID #26-1728, Emily Swinford, Square Deal Real Estate. SWIAR
- $235,0004 bd1 ba1.6k sqft1336 Mark St, Plattsmouth, NE 68048For SaleMLS ID #22620085, Jackson Armitage, Realty ONE Group Sterling. GPRMLS
- $165,0003 bd2 ba1.4k sqft710 Front St, Pacific Jct, IA 51561For SaleMLS ID #11930864, Heidi Christiansen, Jim Hughes Real Estate. My State MLS
- $189,5002 bd2 ba810 sqft910 9th Ave, Plattsmouth, NE 68048For SaleMLS ID #22618235, Jeremy Kaiser, Burrows Tracts Real Estate. GPRMLS
- $210,0003 bd2 ba1.3k sqft1616 Valley St, Plattsmouth, NE 68048For Sale By Owner
- $247,5003 bd3 ba1.6k sqft908 N Vine St, Glenwood, IA 51534For SaleMLS ID #11854546, Kathryn Aistrope, Jim Hughes Real Estate. My State MLS
- $170,0002 bd1 ba1k sqft504 Harris St, Emerson, IA 51533For SaleMLS ID #26-922, Jeremy Bouchard, Pegasus Realty LLC. SWIAR
- $254,0004 bd2 ba1.3k sqft305 S Vine St, Glenwood, IA 51534For SaleMLS ID #11894677, Anne M. Steele, Jim Hughes Real Estate. My State MLS
- $240,0003 bd1 ba1.1k sqft2411 Madison St, Bellevue, NE 68005For SaleMLS ID #22617766, Melvin Melendez Sorto, Nebraska Realty. GPRMLS
- $245,0003 bd2 ba1.3k sqft217 N Central St, Carson, IA 51525For SaleMLS ID #11876950, Maddi Sieck, Jim Hughes Real Estate. My State MLS
