Nestled on a spacious corner lot, this charming 3-bedroom, 1-bath home offers plenty of character and potential. The bright and inviting layout showcases original woodwork and plenty of space to make your own. Outside, you'll find a new 1-car detached garage and additional parking pad for added convenience. This property offers an excellent opportunity for investors seeking a rental property or buyers looking to make it their own.
For sale
$185,000
211 Indian Ave, Hastings, IA 51540
3beds
1,421sqft
Single Family Residence
Built in 1900
0.33 Acres Lot
$180,600 Zestimate®
$130/sqft
$-- HOA
What's special
Additional parking padOriginal woodworkSpacious corner lotBright and inviting layout
- 13 days
- 322
- 5
Zillow last checked:
Listing updated:
Listed by:
Faith Dailey 712-310-8004,
Jim Hughes Real Estate
Source: My State MLS,MLS#: 11562634
Facts & features
Interior
Bedrooms & bathrooms
- Bedrooms: 3
- Bathrooms: 1
- Full bathrooms: 1
Basement
- Area: 0
Heating
- Has Heating (Unspecified Type)
Appliances
- Included: Disposal, Dryer, Refrigerator, Oven, Washer
Features
- Basement: Partial
- Has fireplace: No
Interior area
- Total structure area: 1,421
- Total interior livable area: 1,421 sqft
- Finished area above ground: 1,421
Property
Lot
- Size: 0.33 Acres
Details
- Parcel number: 101200000000000
- Lease amount: $0
Construction
Type & style
- Home type: SingleFamily
- Property subtype: Single Family Residence
Materials
- Frame
Condition
- New construction: No
- Year built: 1900
Utilities & green energy
- Electric: Amps(0)
Community & HOA
HOA
- Has HOA: No
Location
- Region: Hastings
Financial & listing details
- Price per square foot: $130/sqft
- Tax assessed value: $71,941
- Annual tax amount: $1,312
- Date on market: 8/28/2026
- Date available: 09/24/2025
- Listing agreement: Exclusive
Estimated market value
$180,600
$172,000 - $190,000
$1,400/mo
Price history
| Date | Event | Price |
|---|---|---|
| 8/28/2026 | Listed for sale | $185,000+15.6%$130/sqft |
Source: My State MLS #11562634 Report a problem | ||
| 2/26/2026 | Listing removed | $160,000$113/sqft |
Source: My State MLS #11562634 Report a problem | ||
| 9/24/2025 | Price change | $160,000-8.6%$113/sqft |
Source: My State MLS #11562634 Report a problem | ||
| 8/26/2025 | Price change | $175,000-2.8%$123/sqft |
Source: My State MLS #11562634 Report a problem | ||
| 7/10/2025 | Listed for sale | $180,000+300%$127/sqft |
Source: Owner Report a problem | ||
| 5/20/2025 | Sold | $45,000$32/sqft |
Source: Public Record Report a problem | ||
Public tax history
| Year | Property taxes | Tax assessment |
|---|---|---|
| 2025 | $1,312 -26.4% | $71,941 +7.2% |
| 2024 | $1,782 +31.6% | $67,138 -24.5% |
| 2023 | $1,354 +4.3% | $88,945 +55.4% |
| 2022 | $1,298 -2.4% | $57,252 |
| 2021 | $1,330 +28.4% | $57,252 |
| 2020 | $1,036 -7.7% | $57,252 |
| 2019 | $1,122 +1.6% | $57,252 |
| 2018 | $1,104 +2.4% | $57,252 +4.4% |
| 2016 | $1,078 -0.9% | $54,854 |
| 2015 | $1,088 -4.1% | $54,854 |
| 2014 | $1,134 +4.8% | $54,854 |
| 2013 | $1,082 | -- |
Find assessor info on the county website
Monthly payment
Est. payment
Payment breakdown
Explore the cost of this home by adjusting the details. Changes won't be saved.Climate risks
Neighborhood: 51540
Nearby schools


Similar homes
- $185,0004 bd2 ba2k sqft1139 Us Highway 34, Emerson, IA 51533For Sale
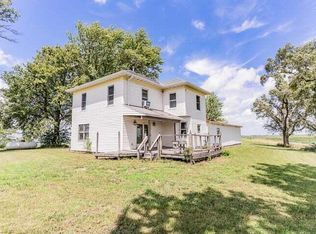 MLS ID #26-1723, Emily Swinford, Square Deal Real Estate. SWIAR
 - $159,9003 bd1 ba1.1k sqft701 Lowell Ave, Emerson, IA 51533Active
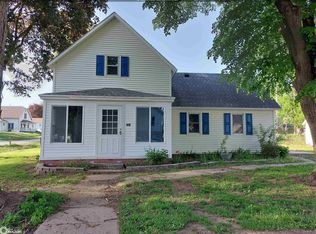 MLS ID #6338027, Daniel Bullington, Your Real Estate Choice Inc. NoCoast MLS as distributed by MLS GRID
 - $204,9002 bd1 ba1.1k sqft808 Main St, Malvern, IA 51551For Sale
 MLS ID #26-1581, Emily Swinford, Square Deal Real Estate. SWIAR
 - $170,0002 bd1 ba1k sqft504 Harris St, Emerson, IA 51533For Sale
 MLS ID #26-922, Jeremy Bouchard, Pegasus Realty LLC. SWIAR
