511 E Linden Street, Red Oak, NEW KITCHEN, welcome home to this charming ranch-style home offering convenience of one-level living! This property features three comfortable bedrooms, each equipped with ceiling fans, some hardwood floors, and new windows throughout for improved energy efficiency and natural light. There is a newly added modern kitchen with stainless steel appliances. Enjoy your morning coffee or unwind in the enclosed front porch, offering additional living space to relax. Step outside to a fully fenced backyard, prefect for pets, children, gardening, or entertaining. As an added bonus the home will soon have a brand new roof, proving peace of mind. for years to come. FMTC available. If you are looking for a move-in-ready home, this one you will not want to miss.
Active
$130,000
511 E Linden St, Red Oak, IA 51566
3beds
1,196sqft
Single Family Residence
Built in 1900
10,454 Square Feet Lot
$-- Zestimate®
$109/sqft
$-- HOA
What's special
Newly added modern kitchenCeiling fansHardwood floorsStainless steel appliancesThree comfortable bedrooms
- 71 days
- 275
- 7
Zillow last checked:
Listing updated:
Listed by:
Chris A Amos 712-370-5515,
Rubey Realty
Source: NoCoast MLS as distributed by MLS GRID,MLS#: 6340993
Facts & features
Interior
Bedrooms & bathrooms
- Bedrooms: 3
- Bathrooms: 1
- Full bathrooms: 1
Bedroom 2
- Level: Main
- Area: 110 Square Feet
- Dimensions: 11X10
Bedroom 3
- Level: Main
- Area: 153 Square Feet
- Dimensions: 17X9
Other
- Level: Main
- Area: 120 Square Feet
- Dimensions: 12X10
Dining room
- Description: Living/Dining Room,Separate/Formal Dining Rm
- Level: Main
- Area: 198 Square Feet
- Dimensions: 11X18
Other
- Level: Main
- Area: 63 Square Feet
- Dimensions: 9X7
Family room
- Description: Main Level
Kitchen
- Level: Main
- Area: 196 Square Feet
- Dimensions: 14X14
Living room
- Level: Main
- Area: 169 Square Feet
- Dimensions: 13X13
Heating
- Forced Air
Cooling
- Central Air
Appliances
- Included: Range, Refrigerator, Disposal
Features
- Trim: Oak
- Flooring: Hardwood, Linoleum
- Windows: Double Pane Windows, Screens
- Basement: Full,Sump Pump,Block,Unfinished,Storage Space
- Has fireplace: No
- Common walls with other units/homes: 0
Interior area
- Total interior livable area: 1,196 sqft
- Finished area above ground: 1,196
- Finished area below ground: 0
Property
Parking
- Total spaces: 1
- Parking features: Concrete, Garage Door Opener, Electric, Storage
- Garage spaces: 1
Accessibility
- Accessibility features: None
Features
- Fencing: Wood
Lot
- Size: 10,454 Square Feet
- Dimensions: 0.24 Acres
- Features: Corner Lot, Few Trees
Details
- Foundation area: 1196
- Parcel number: 600621377013000
- Zoning: Residential-Single Family
Construction
Type & style
- Home type: SingleFamily
- Architectural style: Ranch
- Property subtype: Single Family Residence
Materials
- Block, Concrete, Frame, Metal Siding
- Roof: Shingle
Condition
- Year built: 1900
Utilities & green energy
- Electric: Circuit Breakers
- Sewer: Public Sewer
Community & HOA
HOA
- Has HOA: No
Location
- Region: Red Oak
Financial & listing details
- Price per square foot: $109/sqft
- Tax assessed value: $140,190
- Annual tax amount: $1,880
- Date on market: 7/30/2026
- Cumulative days on market: 71 days
- Listing terms: Cash,Conventional
- Inclusions: 511 E Linden Street, Red Oak
- Road surface type: Paved
Estimated market value
Not available
Estimated sales range
Not available
Not available
Price history
| Date | Event | Price |
|---|---|---|
| 7/30/2026 | Listed for sale | $130,000+170.8%$109/sqft |
Source:  NoCoast MLS as distributed by MLS GRID #6340993 Report a problem NoCoast MLS as distributed by MLS GRID #6340993 Report a problem | ||
| 5/21/2012 | Sold | $48,000-12.7%$40/sqft |
Source: NoCoast MLS as distributed by MLS GRID #5402877 Report a problem | ||
| 2/23/2012 | Price change | $55,000-8.3%$46/sqft |
Source: Dan Bullington Real Estate #2938 Report a problem | ||
| 9/7/2011 | Listed for sale | $60,000$50/sqft |
Source: Dan Bullington Real Estate #2938 Report a problem | ||
Public tax history
| Year | Property taxes | Tax assessment |
|---|---|---|
| 2025 | $1,880 +4.8% | $140,190 +41.9% |
| 2024 | $1,794 +9.7% | $98,770 |
| 2023 | $1,636 +6.6% | $98,770 +35.4% |
| 2022 | $1,534 +3.9% | $72,920 |
| 2021 | $1,476 +2.5% | $72,920 +8.4% |
| 2020 | $1,440 +9.8% | $67,270 |
| 2019 | $1,312 +6.8% | $67,270 +9.2% |
| 2018 | $1,228 -2.1% | $61,620 |
| 2017 | $1,254 +5.7% | $61,620 |
| 2015 | $1,186 | $61,620 -8.1% |
| 2014 | $1,186 | $67,050 |
| 2012 | -- | $67,050 |
| 2011 | -- | $67,050 -4.3% |
| 2010 | -- | $70,050 |
| 2007 | $930 | -- |
Find assessor info on the county website
Monthly payment
Est. payment
Payment breakdown
Explore the cost of this home by adjusting the details. Changes won't be saved.Climate risks
Neighborhood: 51566
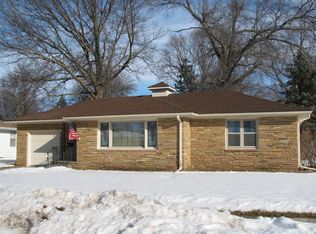
Similar homes
- $--3 bd3 ba1.5k sqft1103 E Coolbaugh St, Red Oak, IA 51566Auction
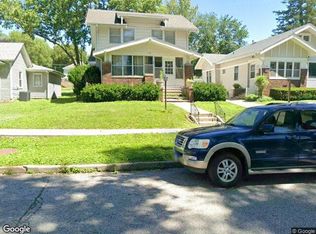 Xome
Xome - $119,0002 bd1 ba960 sqft1206 E Reed St, Red Oak, IA 51566Active
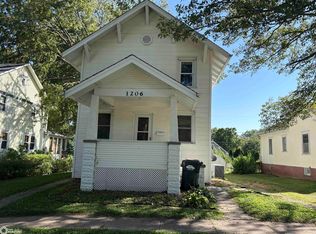 MLS ID #6342303, Chris A Amos, Rubey Realty. NoCoast MLS as distributed by MLS GRID
 - $115,0003 bd4 ba1.3k sqft100 N 4th St, Red Oak, IA 51566Active
 MLS ID #6340214, Chris A Amos, Rubey Realty. NoCoast MLS as distributed by MLS GRID
 - $79,5003 bd2 ba1.2k sqft102 E Prospect St, Red Oak, IA 51566Active
 MLS ID #6339862, Casey Roberts, Liberty Realty. NoCoast MLS as distributed by MLS GRID
