This home is just right! Not too big, but big on possibilities! Step inside this charming cottage to a surprisingly spacious living room, then continue to the efficient kitchen and cozy breakfast nook. A hallway leads to the full bath and two main-floor bedrooms connected by an interior door. Upstairs are two larger bedrooms with vaulted ceilings that add character and openness. Off the kitchen, a wooden deck is just right for grilling, outdoor dining, or relaxing. Want a little yard, but not too much? This one is just right! A one-car garage and newly poured concrete driveway add convenience. Recent improvements include a roof (2021), windows (2022), and a tankless water heater. All appliances stay! Improvements have been made over several years, with some interior finish work remaining, including exposed heating ductwork following layout and heating modifications. Offered in its present condition; seller will make no further repairs. Bring your finishing touches and make this cottage your own!
Active
$98,500
103 W High St, Villisca, IA 50864
4beds
1,436sqft
Single Family Residence
Built in 1947
50 Square Feet Lot
$-- Zestimate®
$69/sqft
$-- HOA
What's special
One-car garageCozy breakfast nookEfficient kitchenAll appliances stay
- 34 days
- 303
- 17
Likely to sell faster than
Zillow last checked:
Listing updated:
Listed by:
Dee Dino 660-853-9137,
Rubey Realty
Source: NoCoast MLS as distributed by MLS GRID,MLS#: 6343795
Facts & features
Interior
Bedrooms & bathrooms
- Bedrooms: 4
- Bathrooms: 1
- Full bathrooms: 1
Bedroom 2
- Level: Main
- Area: 118.06 Square Feet
- Dimensions: 11'4x10'5
Bedroom 3
- Level: Upper
- Area: 169.69 Square Feet
- Dimensions: 13'8x12'5
Bedroom 4
- Level: Upper
- Area: 280.17 Square Feet
- Dimensions: 20'6x13'8
Other
- Level: Main
- Area: 98.88 Square Feet
- Dimensions: 9'5x10'6
Dining room
- Description: Separate/Formal Dining Rm
- Level: Main
- Area: 52.96 Square Feet
- Dimensions: 6'10x7'9
Other
- Level: Main
- Area: 46.69 Square Feet
- Dimensions: 6'9x6'11
Other
- Level: Basement
- Area: 460.22 Square Feet
- Dimensions: 18'2x25'4
Other
- Level: Basement
- Area: 192.43 Square Feet
- Dimensions: 13'7x14'2
Other
- Area: 126.56 Square Feet
- Dimensions: 11'4x11'2
Kitchen
- Level: Main
- Area: 123.75 Square Feet
- Dimensions: 11'x11'3"
Living room
- Level: Main
- Area: 301.17 Square Feet
- Dimensions: 26'x11'7
Heating
- Forced Air
Cooling
- Central Air
Appliances
- Included: Range, Dishwasher, Refrigerator, Washer, Dryer, Tankless Water Heater, Humidifier
Features
- Trim: Mixed
- Flooring: Carpet, Laminate
- Windows: Insulated Windows
- Basement: Full,Daylight,Block,Unfinished
- Has fireplace: No
- Common walls with other units/homes: 0
Interior area
- Total interior livable area: 1,436 sqft
- Finished area above ground: 1,436
- Finished area below ground: 0
Property
Parking
- Total spaces: 1
- Parking features: Attached, Concrete
- Garage spaces: 1
Accessibility
- Accessibility features: None
Features
- Levels: Two
Lot
- Size: 50 Square Feet
- Dimensions: 50' x 75' = 3,750 SQ
- Features: Few Trees
Details
- Foundation area: 918
- Parcel number: 641222329002000
- Zoning: Residential-Single Family
Construction
Type & style
- Home type: SingleFamily
- Property subtype: Single Family Residence
Materials
- Frame, Vinyl Siding
- Roof: Shingle
Condition
- Year built: 1947
Utilities & green energy
- Electric: 150 Amp Service
- Sewer: Public Sewer
- Water: Public
Community & HOA
HOA
- Has HOA: No
Location
- Region: Villisca
Financial & listing details
- Price per square foot: $69/sqft
- Tax assessed value: $86,900
- Annual tax amount: $1,808
- Date on market: 10/18/2026
- Cumulative days on market: 36 days
- Listing terms: Cash,Conventional
- Inclusions: Owner leaving 40 gallon hot water heater that works but is not hooked up. There is a tankless water heater hooked up and working. Owner is leaving additional toilet that is not hooked up in basement.
Estimated market value
Not available
Estimated sales range
Not available
Not available
Price history
| Date | Event | Price |
|---|---|---|
| 10/18/2026 | Listed for sale | $98,500+294%$69/sqft |
Source:  NoCoast MLS as distributed by MLS GRID #6343795 Report a problem | ||
| 3/14/2013 | Sold | $25,000-23.1%$17/sqft |
Source: Public Record Report a problem | ||
| 8/15/2012 | Listed for sale | $32,500$23/sqft |
Source: Rubey Realty #2889 Report a problem | ||
| 6/22/2012 | Listing removed | $32,500$23/sqft |
Source: Rubey Realty #2889 Report a problem | ||
| 1/24/2012 | Listed for sale | $32,500-23.5%$23/sqft |
Source: Rubey Realty #2889 Report a problem | ||
| 12/1/2011 | Listing removed | $42,500$30/sqft |
Source: Rubey Realty #2889 Report a problem | ||
| 9/16/2011 | Listed for sale | $42,500$30/sqft |
Source: Rubey Realty #2889 Report a problem | ||
Public tax history
| Year | Property taxes | Tax assessment |
|---|---|---|
| 2025 | $574 +3.2% | $86,900 +142.1% |
| 2024 | $556 +6.9% | $35,890 |
| 2023 | $520 +6.6% | $35,890 +23.2% |
| 2022 | $488 -31.1% | $29,120 |
| 2021 | $708 +1.1% | $29,120 +5.7% |
| 2020 | $700 -1.1% | $27,560 |
| 2019 | $708 +2.9% | $27,560 |
| 2018 | $688 +5.5% | $27,560 |
| 2017 | $652 -2.7% | $27,560 |
| 2015 | $670 | $27,560 -6% |
| 2014 | $670 | $29,310 |
| 2012 | -- | $29,310 |
| 2011 | -- | $29,310 -10.3% |
| 2010 | -- | $32,670 |
| 2007 | $442 | -- |
Find assessor info on the county website
Monthly payment
Est. payment
Payment breakdown
Explore the cost of this home by adjusting the details. Changes won't be saved.Climate risks
Neighborhood: 50864


Similar homes
- $69,0004 bd2 ba1.4k sqft102 E 2nd St, Villisca, IA 50864Active
 MLS ID #6338328, Aaron O'Tool, RE/MAX Concepts. NoCoast MLS as distributed by MLS GRID
- $95,0003 bd2 ba1.8k sqft1303 Benton Ave, Corning, IA 50841For Sale
 MLS ID #26-2256, Jacy Larson, Waypoint Realty LLC. SWIAR
- $--2 bd1 ba936 sqft2307 190th St, Red Oak, IA 51566Auction
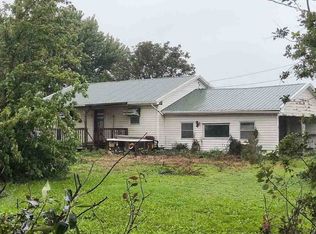 ServiceLink Auction
- $105,0003 bd2 ba1.4k sqft122 N 19th St, Clarinda, IA 51632Active
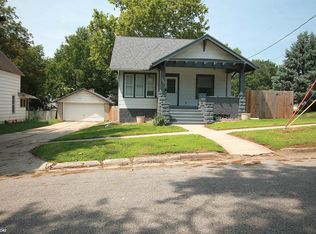 MLS ID #6343282, Jennifer Baumgart, Manuel Realty. NoCoast MLS as distributed by MLS GRID
