Welcome home to this beautifully renovated 3-bedroom, 1-bath ranch offering 1,378 square feet of stylish, move-in-ready living. This one-level home features an inviting layout with modern finishes throughout. The spacious kitchen showcases stunning granite countertops, updated cabinetry, and ample workspace for cooking and entertaining. The bright living areas create a warm and welcoming atmosphere, while the bedrooms provide comfortable retreats. Every detail has been thoughtfully updated, making this home truly turnkey. Whether you're a first-time homebuyer, looking to downsize, or simply seeking the ease of one-level living, this home checks all the boxes. Don't miss the opportunity to own this completely renovated home!
For sale
Price cut: $10.1K (9/16)
$199,900
608 Main St, Silver City, IA 51571
3beds
1baths
1,378sqft
Single Family Residence
Built in 1973
8,712 Square Feet Lot
$197,400 Zestimate®
$145/sqft
$-- HOA
What's special
- 22 days
- 734
- 33
Zillow last checked:
Listing updated:
Listed by:
JJ Marsh 402-880-5030,
BHHS Ambassador - CB
Source: SWIAR,MLS#: 26-2044
Facts & features
Interior
Bedrooms & bathrooms
- Bedrooms: 3
- Bathrooms: 1
Heating
- Natural Gas
Cooling
- Central Air, Electric
Appliances
- Laundry: Washer Hookup, Dryer Hookup
Features
- Eat-in Kitchen, Ceiling Fan(s), Other
- Basement: Crawl Space
Interior area
- Total structure area: 1,378
- Total interior livable area: 1,378 sqft
- Finished area above ground: 1,378
- Finished area below ground: 0
Property
Parking
- Parking features: Off Street
Features
- Levels: One
- Patio & porch: Deck, Porch
Lot
- Size: 8,712 Square Feet
- Dimensions: .20 acre
- Features: Wooded
Details
- Parcel number: 0919820000000000
Construction
Type & style
- Home type: SingleFamily
- Architectural style: Ranch
- Property subtype: Single Family Residence
Materials
- Frame
- Roof: Composition
Condition
- New construction: No
- Year built: 1973
Utilities & green energy
- Sewer: Public Sewer
- Utilities for property: Electricity Available, Natural Gas Available
Community & HOA
HOA
- Has HOA: No
Location
- Region: Silver City
Financial & listing details
- Price per square foot: $145/sqft
- Tax assessed value: $182,059
- Annual tax amount: $1,998
- Date on market: 9/16/2026
- Listing terms: Cash,Conventional,FHA,VA Loan
- Road surface type: Concrete
Estimated market value
$197,400
$188,000 - $207,000
$1,505/mo
Price history
| Date | Event | Price |
|---|---|---|
| 9/16/2026 | Price change | $199,900-4.8%$145/sqft |
Source: SWIAR #26-2044 Report a problem | ||
| 9/1/2026 | Price change | $210,000-2.3%$152/sqft |
Source: SWIAR #26-1687 Report a problem | ||
| 8/21/2026 | Listed for sale | $215,000$156/sqft |
Source: SWIAR #26-1687 Report a problem | ||
| 8/13/2026 | Pending sale | $215,000$156/sqft |
Source: SWIAR #26-1687 Report a problem | ||
| 8/6/2026 | Listed for sale | $215,000+16.2%$156/sqft |
Source: SWIAR #26-1687 Report a problem | ||
| 4/18/2024 | Sold | $185,000+0.1%$134/sqft |
Source: SWIAR #24-285 Report a problem | ||
| 3/6/2024 | Pending sale | $184,900$134/sqft |
Source: SWIAR #24-285 Report a problem | ||
| 2/22/2024 | Price change | $184,900+47.9%$134/sqft |
Source:  GPRMLS #22403860 Report a problem GPRMLS #22403860 Report a problem | ||
| 10/31/2023 | Pending sale | $125,000$91/sqft |
Source: SWIAR #23-1838 Report a problem | ||
| 10/19/2023 | Listed for sale | $125,000+66.7%$91/sqft |
Source: SWIAR #23-1838 Report a problem | ||
| 4/27/2011 | Sold | $75,000$54/sqft |
Source: Agent Provided Report a problem | ||
Public tax history
| Year | Property taxes | Tax assessment |
|---|---|---|
| 2025 | $1,998 +28.9% | $182,059 +45.5% |
| 2024 | $1,550 -1% | $125,155 +7% |
| 2023 | $1,566 +2.8% | $116,917 +31.2% |
| 2022 | $1,524 -6.8% | $89,144 |
| 2021 | $1,636 +3.4% | $89,144 |
| 2020 | $1,582 +15.6% | $89,144 |
| 2019 | $1,368 +14.2% | $89,144 +15.3% |
| 2018 | $1,198 +5.6% | $77,316 +4.2% |
| 2016 | $1,134 -3.4% | $74,218 |
| 2015 | $1,174 +2.3% | $74,218 |
| 2014 | $1,148 +2.7% | $74,218 |
| 2013 | $1,118 -33.1% | -- |
| 2012 | $1,672 +11.9% | -- |
| 2011 | $1,494 -0.5% | -- |
| 2010 | $1,502 -0.3% | -- |
| 2009 | $1,506 -5.9% | -- |
| 2008 | $1,600 +14.4% | -- |
| 2007 | $1,398 | -- |
Find assessor info on the county website
Monthly payment
Est. payment
Payment breakdown
Explore the cost of this home by adjusting the details. Changes won't be saved.Climate risks
Neighborhood: 51571
Nearby schools
Schools provided by the listing agent
- Elementary: GLENWOOD
- Middle: Glenwood
- High: Glenwood
Source: SWIAR. This data may not be complete. We recommend contacting the local school district to confirm school assignments for this home.

Similar homes
- $185,0003 bd1 ba960 sqft206 W Florence Ave, Glenwood, IA 51534For Sale
 MLS ID #12011004, Tina Stouder, Jim Hughes Real Estate. My State MLS
 - $199,0003 bd1 ba876 sqft2807 Crawford St, Bellevue, NE 68005For Sale
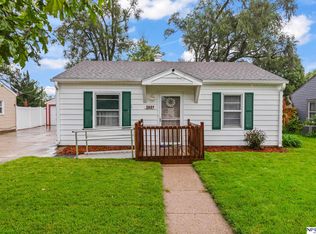
 MLS ID #22628453, Lashell Johnson, NP Dodge RE Sales Inc Sarpy. GPRMLS
 - $210,0003 bd1 ba1.3k sqft3608 Avenue G, Council Bluffs, IA 51501For Sale
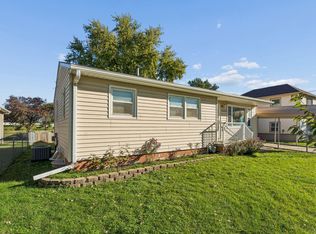 MLS ID #26-2169, The Knott Team, Heartland Properties. SWIAR
 - $197,0004 bd2 ba1k sqft1231 325th Ave, Randolph, IA 51649For Sale
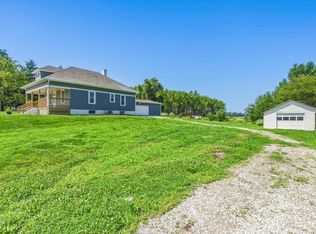 MLS ID #11854545, Bob Hughes, Jim Hughes Real Estate. My State MLS
 - $249,9003 bd1 ba1.1k sqft2411 Madison St, Bellevue, NE 68005For SaleMLS ID #22628544, Melvin Melendez Sorto, Nebraska Realty. GPRMLS
- $210,0002 bd1 ba1.2k sqft7306 S 28th St, Bellevue, NE 68147For SaleMLS ID #22628676, Iris Lobo, BHHS Ambassador Real Estate. GPRMLS
- $205,0003 bd1 ba1k sqft314 Avenue B, Plattsmouth, NE 68048For SaleMLS ID #22618180, Aaron Aulner, Realty ONE Group Sterling. GPRMLS
- $199,9003 bd1 ba1.4k sqft1507 Pasadena Ave, Omaha, NE 68107For SaleMLS ID #22618749, Greg Hanson, Trelora Realty, Inc. GPRMLS
- $190,0003 bd2 ba1.3k sqft3416 S 15th St, Omaha, NE 68108For SaleMLS ID #22625523, Jan Nicola, Nebraska Realty. GPRMLS
- $295,0003 bd2 ba1.8k sqft15107 Versaille St, Bellevue, NE 68123For SaleMLS ID #22628721, Nick Benner, Better Homes and Gardens R.E.. GPRMLS
