Completely remodeled and move-in ready! This beautifully updated home offers the perfect blend of modern style and everyday comfort. Enjoy fresh interior and exterior paint, new flooring throughout, a stunning new kitchen featuring granite countertops, updated cabinetry, and modern finishes, New HVAC, New Roof, plus beautifully renovated bathrooms. The fully finished basement provides additional living space ideal for entertaining, a home office, or recreation. Outside, you'll appreciate the new retaining wall and a spacious backyard with plenty of room to relax, play, or host gatherings. Every detail has been thoughtfully updated, making this home truly turnkey. Don't miss your chance to own this beautifully renovated property!
For sale
Price cut: $10K (10/4)
$210,000
7306 S 28th St, Bellevue, NE 68147
2beds
1,248sqft
Single Family Residence
Built in 1926
9,583 Square Feet Lot
$205,700 Zestimate®
$168/sqft
$-- HOA
What's special
- 7 days
- 269
- 11
Zillow last checked:
Listing updated:
Listed by:
Iris Lobo 402-880-5572,
BHHS Ambassador Real Estate
Source: GPRMLS,MLS#: 22628676
Facts & features
Interior
Bedrooms & bathrooms
- Bedrooms: 2
- Bathrooms: 1
- 3/4 bathrooms: 1
- Main level bathrooms: 1
Primary bedroom
- Features: Luxury Vinyl Plank
- Level: Main
Bedroom 2
- Features: Luxury Vinyl Plank
- Level: Main
Family room
- Features: Luxury Vinyl Plank
- Level: Basement
Kitchen
- Features: Luxury Vinyl Plank
- Level: Main
Living room
- Features: Luxury Vinyl Plank
- Level: Main
Basement
- Area: 432
Heating
- Natural Gas, Forced Air
Cooling
- Central Air
Appliances
- Included: Range, Refrigerator, Dishwasher, Microwave
- Laundry: Luxury Vinyl Plank
Features
- Flooring: Luxury Vinyl, Plank
- Basement: Walk-Out Access,Finished
- Has fireplace: No
Interior area
- Total structure area: 1,248
- Total interior livable area: 1,248 sqft
- Finished area above ground: 816
- Finished area below ground: 432
Property
Parking
- Total spaces: 1
- Parking features: Garage
- Garage spaces: 1
Features
- Patio & porch: Patio
- Exterior features: Separate Entrance
- Fencing: Partial
Lot
- Size: 9,583 Square Feet
- Dimensions: 55 x 145
- Features: Up to 1/4 Acre.
Details
- Parcel number: 010512012
Construction
Type & style
- Home type: SingleFamily
- Architectural style: Ranch,Traditional
- Property subtype: Single Family Residence
Materials
- Vinyl Siding
- Foundation: Concrete Perimeter
- Roof: Composition
Condition
- Not New and NOT a Model
- New construction: No
- Year built: 1926
Utilities & green energy
- Sewer: Public Sewer
- Water: Public
- Utilities for property: Electricity Available, Natural Gas Available, Water Available, Sewer Available
Community & HOA
Community
- Subdivision: First Addition To
HOA
- Has HOA: No
Location
- Region: Bellevue
Financial & listing details
- Price per square foot: $168/sqft
- Tax assessed value: $104,220
- Annual tax amount: $2,195
- Date on market: 10/4/2026
- Listing terms: VA Loan,FHA,Conventional,Cash
- Ownership: Fee Simple
- Electric utility on property: Yes
Estimated market value
$205,700
$195,000 - $216,000
$1,735/mo
Price history
| Date | Event | Price |
|---|---|---|
| 10/4/2026 | Price change | $210,000-4.5%$168/sqft |
Source:  GPRMLS #22628676 Report a problem GPRMLS #22628676 Report a problem | ||
| 9/17/2026 | Price change | $220,000-4.3%$176/sqft |
Source: GPRMLS #22626868 Report a problem | ||
| 9/2/2026 | Price change | $230,000-4.2%$184/sqft |
Source: GPRMLS #22625303 Report a problem | ||
| 8/20/2026 | Listed for sale | $240,000+269.2%$192/sqft |
Source: GPRMLS #22623943 Report a problem | ||
| 4/23/2025 | Sold | $65,000$52/sqft |
Source: GPRMLS #22509744 Report a problem | ||
| 4/16/2025 | Pending sale | $65,000$52/sqft |
Source: GPRMLS #22509744 Report a problem | ||
Public tax history
| Year | Property taxes | Tax assessment |
|---|---|---|
| 2025 | $1,794 +2.8% | $104,220 +0.7% |
| 2024 | $1,745 -16.8% | $103,526 |
| 2023 | $2,097 +37.2% | $103,526 +47.8% |
| 2022 | $1,529 +5.7% | $70,024 |
| 2021 | $1,446 +2.3% | $70,024 +9.6% |
| 2020 | $1,413 +13.6% | $63,906 +14.7% |
| 2019 | $1,244 +4% | $55,732 +4% |
| 2018 | $1,196 +0.9% | $53,574 +1.4% |
| 2017 | $1,185 +0% | $52,837 -0.7% |
| 2016 | $1,185 | $53,190 +0.3% |
| 2015 | $1,185 +0.4% | $53,033 -1.5% |
| 2014 | $1,180 | $53,840 +0.4% |
| 2012 | $1,180 -8.8% | $53,612 -8.9% |
| 2011 | $1,294 -4.5% | $58,834 -3.2% |
| 2010 | $1,355 +2.4% | $60,784 -4.6% |
| 2009 | $1,323 +0.5% | $63,696 -1% |
| 2008 | $1,316 | $64,323 +2.2% |
| 2007 | -- | $62,943 +0.2% |
| 2006 | -- | $62,788 +13.6% |
| 2005 | -- | $55,251 +5.6% |
| 2004 | -- | $52,308 -0.2% |
| 2003 | -- | $52,401 +6.5% |
| 2002 | -- | $49,222 +2.2% |
| 2001 | -- | $48,149 +2.5% |
| 2000 | -- | $46,952 |
| 1999 | -- | $46,952 |
Find assessor info on the county website
Monthly payment
Est. payment
Payment breakdown
Explore the cost of this home by adjusting the details. Changes won't be saved.Climate risks
Neighborhood: 68147
Nearby schools
Schools provided by the listing agent
- Elementary: Chandler View
- Middle: Bryan
- High: Bryan
- District: Omaha
Source: GPRMLS. This data may not be complete. We recommend contacting the local school district to confirm school assignments for this home.
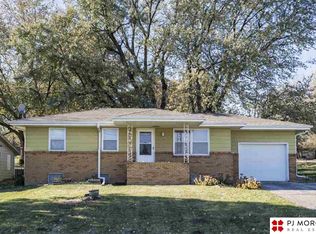
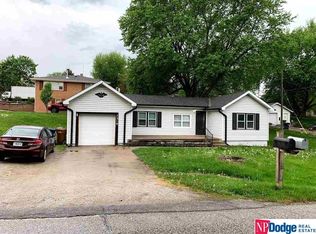
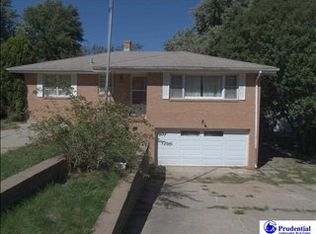
Similar homes
- $250,0003 bd2 ba1.1k sqft7626 Chandler Hills Dr, Bellevue, NE 68147For Sale
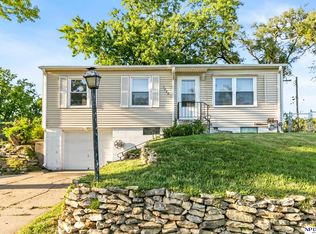
 MLS ID #22626411, Michelle Sodoro, NP Dodge RE Sales Inc 148Dodge. GPRMLS
 - $200,0003 bd1 ba888 sqft7514 Diane Ct, La Vista, NE 68128For Sale
 MLS ID #22628828, Colleen Almgren, Better Homes and Gardens R.E.. GPRMLS
 - $200,0003 bd1 ba1.1k sqft4205 D St, Omaha, NE 68107For Sale
 MLS ID #22626166, Miles Hemphill, Toast Real Estate. GPRMLS
 - $235,0003 bd1 ba1.3k sqft3209 S 90th Ave, Omaha, NE 68124For Sale
 MLS ID #22629190, Jenn Cerio, Nebraska Realty. GPRMLS
 - $219,9003 bd3 ba1.3k sqft2506 N 66th Ave, Omaha, NE 68104For SaleMLS ID #22628784, Ricardo Castro, Nebraska Realty. GPRMLS
- $190,0003 bd2 ba1.3k sqft3416 S 15th St, Omaha, NE 68108For SaleMLS ID #22625523, Jan Nicola, Nebraska Realty. GPRMLS
- $235,0002 bd2 ba1.7k sqft5226 Q St, Omaha, NE 68117For SaleMLS ID #22628347, Drew Tilgner, NP Dodge RE Sales Inc 86Dodge. GPRMLS
- $175,0003 bd2 ba1.7k sqft1824 N 32nd St, Omaha, NE 68111For SaleMLS ID #22629110, Van Harman, Sunshine Realty,LLC. GPRMLS
- $249,9003 bd1 ba1.1k sqft2411 Madison St, Bellevue, NE 68005For SaleMLS ID #22628544, Melvin Melendez Sorto, Nebraska Realty. GPRMLS
- $185,0004 bd1 ba1.4k sqft4716 N 31st Ave, Omaha, NE 68111For SaleMLS ID #22628256, Iris Lobo, BHHS Ambassador Real Estate. GPRMLS
- $265,0003 bd2 ba1.1k sqft7520 Terry Dr, La Vista, NE 68128For SaleMLS ID #22628576, Wyatt Simon, Realty ONE Group Sterling. GPRMLS
- $240,0004 bd2 ba1.7k sqft2014 S 7th St, Omaha, NE 68108For SaleMLS ID #22628209, Margie Garcia, Keller Williams Greater Omaha. GPRMLS
- $199,9004 bd3 ba1.5k sqft4319 Larimore Ave, Omaha, NE 68111For SaleMLS ID #22628241, Jim Harrer, Toast Real Estate. GPRMLS
- $235,0003 bd2 ba1.6k sqft2232 S 42nd St, Omaha, NE 68105For SaleMLS ID #22626857, Chapin Sellin-Kurtz, Toast Real Estate. GPRMLS
- $219,0004 bd3 ba1.7k sqft6329 N 33rd Ave, Omaha, NE 68111For SaleMLS ID #22628535, Derek Colwell, Nebraska Realty. GPRMLS
- $215,0003 bd2 ba1.5k sqft5834 Read St, Omaha, NE 68152For SaleMLS ID #22628360, Tyler Weaver, NextHome Signature Real Estate. GPRMLS
- $177,0002 bd1 ba914 sqft1316 Connell Ct, Omaha, NE 68108For SaleMLS ID #22622549, Ricardo Castro, Nebraska Realty. GPRMLS
- $257,5003 bd2 ba1.4k sqft4725 B St, Omaha, NE 68106For SaleMLS ID #22624449, Kevin Baumeister, BHHS Ambassador Real Estate. GPRMLS
- $229,0003 bd2 ba1.4k sqft4113 N 66th St, Omaha, NE 68104For SaleMLS ID #22628399, Lindsey Muhammad, eXp Realty LLC. GPRMLS
