Inside it's beautifully maintained with modern comfort. Step up to the expansive front yard deck, perfect for relaxing or entertaining guests. Inside, you’ll find a thoughtfully designed layout featuring a stunning kitchen complete with solid oak cabinetry, durable granite countertops, and a dedicated pantry for extra storage. The main floor hosts a spacious primary bedroom with a generous walk-in closet and easy access to a full bathroom. Upstairs, enjoy brand-new carpet throughout, two comfortable bedrooms, and a second full bath. The unfinished walkout basement provides endless potential for future expansion, extra storage, or a personalized rec room. Major mechanical upgrades include a brand-new high-efficiency furnace and central AC and newer roof, ensuring year-round comfort and energy savings. Step outside to your private, peaceful backyard—ideal for outdoor activities and quiet relaxation. Move-in ready! Seller is NE licensed realtor.
For sale
Price cut: $10K (10/5)
$190,000
3416 S 15th St, Omaha, NE 68108
3beds
1,326sqft
Single Family Residence
Built in 1903
7,840 Square Feet Lot
$185,900 Zestimate®
$143/sqft
$-- HOA
What's special
Private peaceful backyardExpansive front yard deckStunning kitchenGenerous walk-in closetSpacious primary bedroomNewer roofDurable granite countertops
- 46 days
- 874
- 90
Zillow last checked:
Listing updated:
Listed by:
Jan Nicola 402-720-5413,
Nebraska Realty
Source: GPRMLS,MLS#: 22625523
Facts & features
Interior
Bedrooms & bathrooms
- Bedrooms: 3
- Bathrooms: 2
- Full bathrooms: 2
- Main level bathrooms: 1
Primary bedroom
- Features: Wall/Wall Carpeting, Walk-In Closet(s)
- Level: Main
- Area: 150.42
- Dimensions: 10.9 x 13.8
Bedroom 2
- Features: Wall/Wall Carpeting, Ceiling Fan(s)
- Level: Second
- Area: 129.87
- Dimensions: 11.1 x 11.7
Bedroom 3
- Features: Wall/Wall Carpeting, Ceiling Fan(s)
- Level: Second
- Area: 115.44
- Dimensions: 11.1 x 10.4
Kitchen
- Features: Ceramic Tile Floor, Dining Area, Pantry
- Level: Main
- Area: 113.36
- Dimensions: 10.9 x 10.4
Living room
- Features: Wall/Wall Carpeting, Ceiling Fan(s)
- Level: Main
- Area: 427.63
- Dimensions: 14.9 x 28.7
Basement
- Area: 720
Heating
- Natural Gas, Forced Air
Cooling
- Central Air
Appliances
- Included: Range, Dishwasher, Microwave
Features
- Basement: Walk-Out Access,Unfinished
- Has fireplace: No
Interior area
- Total structure area: 1,326
- Total interior livable area: 1,326 sqft
- Finished area above ground: 1,326
- Finished area below ground: 0
Property
Features
- Levels: One and One Half
- Patio & porch: Deck
- Fencing: Chain Link,Partial
Lot
- Size: 7,840 Square Feet
- Dimensions: 50 x 165
- Features: Up to 1/4 Acre., City Lot, Corner Lot, Public Sidewalk, Level, Sloped
Details
- Parcel number: 0919200000
Construction
Type & style
- Home type: SingleFamily
- Property subtype: Single Family Residence
Materials
- Foundation: Block
Condition
- Not New and NOT a Model
- New construction: No
- Year built: 1903
Utilities & green energy
- Sewer: Public Sewer
- Water: Public
Community & HOA
Community
- Subdivision: Deer Park
HOA
- Has HOA: No
Location
- Region: Omaha
Financial & listing details
- Price per square foot: $143/sqft
- Tax assessed value: $146,200
- Annual tax amount: $2,445
- Date on market: 9/3/2026
- Listing terms: VA Loan,FHA,Conventional,Cash
- Ownership: Fee Simple
Estimated market value
$185,900
$177,000 - $195,000
$1,833/mo
Price history
| Date | Event | Price |
|---|---|---|
| 10/5/2026 | Price change | $190,000-5%$143/sqft |
Source:  GPRMLS #22625523 Report a problem GPRMLS #22625523 Report a problem | ||
| 9/30/2026 | Listed for sale | $200,000$151/sqft |
Source: GPRMLS #22625523 Report a problem | ||
| 9/25/2026 | Pending sale | $200,000$151/sqft |
Source: GPRMLS #22625523 Report a problem | ||
| 9/22/2026 | Price change | $200,000-7%$151/sqft |
Source: GPRMLS #22625523 Report a problem | ||
| 9/11/2026 | Price change | $215,000-4.4%$162/sqft |
Source: GPRMLS #22625523 Report a problem | ||
| 9/3/2026 | Listed for sale | $225,000+150.3%$170/sqft |
Source: GPRMLS #22625523 Report a problem | ||
| 6/20/2026 | Listing removed | $1,800$1/sqft |
Source: Zillow Rentals Report a problem | ||
| 5/22/2026 | Listed for rent | $1,800$1/sqft |
Source: Zillow Rentals Report a problem | ||
| 12/8/2014 | Listing removed | $89,900$68/sqft |
Source: Keller Williams Greater Omaha #21418412 Report a problem | ||
| 10/16/2014 | Price change | $89,900-5.4%$68/sqft |
Source: Keller Williams Greater Omaha #21418412 Report a problem | ||
| 10/1/2014 | Listed for sale | $95,000+93.9%$72/sqft |
Source: Keller Williams Greater Omaha #21418412 Report a problem | ||
| 5/29/2014 | Sold | $49,000-18.3%$37/sqft |
Source: Public Record Report a problem | ||
| 12/9/2013 | Sold | $60,000-13%$45/sqft |
Source: Public Record Report a problem | ||
| 1/2/2013 | Sold | $69,000+119%$52/sqft |
Source: Public Record Report a problem | ||
| 10/24/2008 | Sold | $31,500$24/sqft |
Source: GPRMLS #20811792 Report a problem | ||
Public tax history
| Year | Property taxes | Tax assessment |
|---|---|---|
| 2025 | $2,445 -1.1% | $146,200 |
| 2024 | $2,470 +6.1% | $146,200 +32.4% |
| 2023 | $2,329 +7.8% | $110,400 +9.1% |
| 2022 | $2,160 +17% | $101,200 +16.1% |
| 2021 | $1,846 -1.1% | $87,200 |
| 2020 | $1,867 +3.5% | $87,200 +3.8% |
| 2019 | $1,804 +14.1% | $84,000 +14.3% |
| 2018 | $1,580 +8.8% | $73,500 +8.6% |
| 2017 | $1,453 | $67,700 |
| 2016 | $1,453 +1.4% | $67,700 |
| 2015 | $1,433 | $67,700 |
| 2014 | -- | $67,700 -13.3% |
| 2013 | -- | $78,100 |
| 2012 | -- | $78,100 |
| 2011 | -- | $78,100 +82.5% |
| 2009 | $878 | $42,800 |
| 2008 | -- | $42,800 |
| 2005 | -- | $42,800 +8.9% |
| 2004 | -- | $39,300 |
Find assessor info on the county website
Monthly payment
Est. payment
Payment breakdown
Explore the cost of this home by adjusting the details. Changes won't be saved.Climate risks
Neighborhood: Deer Park
Nearby schools
Schools provided by the listing agent
- Elementary: Bancroft
- Middle: Marrs
- High: South
- District: Omaha
Source: GPRMLS. This data may not be complete. We recommend contacting the local school district to confirm school assignments for this home.
Similar homes
- $199,0003 bd2 ba1.4k sqft3018 S 30th St, Omaha, NE 68105For Sale

 MLS ID #22629760, Nico Marasco, BHHS Ambassador Real Estate. GPRMLS
 - $189,9003 bd1 ba1.4k sqft1507 Pasadena Ave, Omaha, NE 68107For Sale
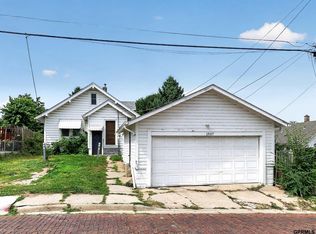 MLS ID #22618749, Greg Hanson, Trelora Realty, Inc. GPRMLS
 - $189,9903 bd1 ba1.1k sqft4205 D St, Omaha, NE 68107For Sale
 MLS ID #22629671, Miles Hemphill, Toast Real Estate. GPRMLS
 - $190,0003 bd2 ba1.1k sqft3728 N 53rd St, Omaha, NE 68104For Sale
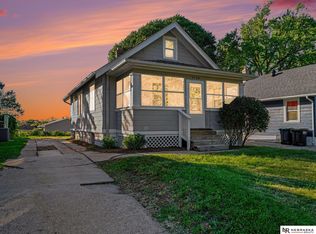 MLS ID #22630084, Kathy Welch, Nebraska Realty. GPRMLS
 - $200,0002 bd1 ba1.2k sqft7306 S 28th St, Bellevue, NE 68147For SaleMLS ID #22630116, Iris Lobo, BHHS Ambassador Real Estate. GPRMLS
- $189,7003 bd2 ba1.4k sqft4352 Kansas Ave, Omaha, NE 68111For SaleMLS ID #22630014, Don Nichols, eXp Realty LLC. GPRMLS
- $185,0003 bd1 ba1.6k sqft5408 N 45th Ave, Omaha, NE 68104For SaleMLS ID #22629809, Carl Christian, NP Dodge RE Sales Inc 86Dodge. GPRMLS
- $200,0003 bd1 ba888 sqft7514 Diane Ct, La Vista, NE 68128For SaleMLS ID #22630065, Colleen Almgren, Better Homes and Gardens R.E.. GPRMLS
- $185,0002 bd2 ba1.3k sqft4557 Seward St, Omaha, NE 68104For SaleMLS ID #22622500, Ismail Ismail, Nebraska Realty. GPRMLS
- $199,9004 bd3 ba1.5k sqft4319 Larimore Ave, Omaha, NE 68111For SaleMLS ID #22629867, Jim Harrer, Toast Real Estate. GPRMLS
- $185,0004 bd1 ba1.4k sqft4716 N 31st Ave, Omaha, NE 68111For SaleMLS ID #22628256, Iris Lobo, BHHS Ambassador Real Estate. GPRMLS
- $195,0003 bd2 ba1.3k sqft6318 Manderson St, Omaha, NE 68104For SaleMLS ID #22624426, Julie Daugherty-Braun, BHHS Ambassador Real Estate. GPRMLS
- $199,9006 bd3 ba1.7k sqft3010 Seward St, Omaha, NE 68111For SaleMLS ID #22626620, Travis Wiswell, Capital Estates, PLLC. GPRMLS
- $230,0004 bd2 ba1.9k sqft2436 S 23rd St, Omaha, NE 68108For SaleMLS ID #22610817, Brian Kays, Realty ONE Group Sterling. GPRMLS
- $210,0003 bd2 ba1.4k sqft4562 Charles St, Omaha, NE 68132For SaleMLS ID #22625965, Tiffany Pannkuk, Better Homes and Gardens R.E.. GPRMLS
- $192,5004 bd2 ba1.4k sqft6118 Camden Ave, Omaha, NE 68104For SaleMLS ID #22623120, Dylan Bauman, BHHS Ambassador Real Estate. GPRMLS
- $169,9003 bd2 ba1.2k sqft2210 John A Creighton Blvd, Omaha, NE 68111For SaleMLS ID #22623636, Brian Michael, Liberty Core Real Estate. GPRMLS
- $185,0003 bd2 ba1.7k sqft7512 N 28th Ave, Omaha, NE 68112For SaleMLS ID #22622873, Brittany Hatjinos, Real Broker NE, LLC. GPRMLS
- $155,0003 bd2 ba1.2k sqft4809 N 24th St, Omaha, NE 68110For SaleMLS ID #22626790, Mackenzie Fulcher, Realty ONE Group Sterling. GPRMLS
