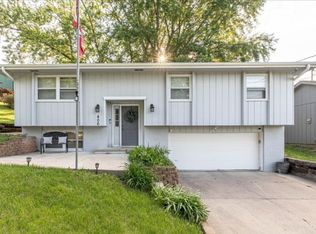
Reduced! Motivated Sellers. Are you a family of 4 or less making less than 90,950 annually? Is your family 5 to 8 people making less than 120,100 annually? This is the perfect home for you with low monthly payments. The main floor features 3 bedrooms, a full bath, a spacious family room with newer flooring, and a kitchen loaded with cabinets, a convenient coffee bar, and all kitchen appliances included. Step through the sliding glass door to a deck where you can relax, entertain and BBQ. The basement offers even more living space with a rec room, dry bar, toy room, office or nonconforming bedroom, a bathroom with shower, and a laundry room. Call the listing agent today!
For sale
Price cut: $500 (9/2)
$237,000
902 4th St, Glenwood, IA 51534
3beds
1,920sqft
Single Family Residence
Built in 1973
6,098 Square Feet Lot
$236,200 Zestimate®
$123/sqft
$-- HOA
What's special
Toy roomDry barConvenient coffee barOffice or nonconforming bedroomKitchen loaded with cabinetsAll kitchen appliances includedLaundry room
- 62 days
- 514
- 11
Likely to sell faster than
Zillow last checked:
Listing updated:
Listed by:
Bob Hughes 402-690-1100,
Jim Hughes Real Estate
Source: My State MLS,MLS#: 11877879
Facts & features
Interior
Bedrooms & bathrooms
- Bedrooms: 3
- Bathrooms: 2
- Full bathrooms: 2
Basement
- Area: 0
Heating
- Has Heating (Unspecified Type)
Appliances
- Included: Dishwasher, Dryer, Refrigerator, Oven, Washer
Features
- Basement: Full
- Has fireplace: No
Interior area
- Total structure area: 1,920
- Total interior livable area: 1,920 sqft
- Finished area above ground: 1,920
Property
Features
- Patio & porch: Deck
Lot
- Size: 6,098 Square Feet
Details
- Parcel number: 060620000000000
- Lease amount: $0
Construction
Type & style
- Home type: SingleFamily
- Architectural style: Ranch
- Property subtype: Single Family Residence
Materials
- Frame
Condition
- New construction: No
- Year built: 1973
Utilities & green energy
- Electric: Amps(0)
Community & HOA
HOA
- Has HOA: No
Location
- Region: Glenwood
Financial & listing details
- Price per square foot: $123/sqft
- Tax assessed value: $204,833
- Annual tax amount: $2,766
- Date on market: 7/10/2026
- Date available: 07/09/2026
- Listing agreement: Exclusive
Estimated market value
$236,200
$224,000 - $248,000
$1,981/mo
Price history
| Date | Event | Price |
|---|---|---|
| 9/2/2026 | Price change | $237,000-0.2%$123/sqft |
Source: My State MLS #11877879 Report a problem | ||
| 8/20/2026 | Price change | $237,500-0.4%$124/sqft |
Source: My State MLS #11877879 Report a problem | ||
| 8/10/2026 | Price change | $238,500-0.2%$124/sqft |
Source: My State MLS #11877879 Report a problem | ||
| 8/3/2026 | Price change | $239,000-0.2%$124/sqft |
Source: My State MLS #11877879 Report a problem | ||
| 7/10/2026 | Listed for sale | $239,500+9.4%$125/sqft |
Source: My State MLS #11877879 Report a problem | ||
| 7/31/2024 | Sold | $219,000$114/sqft |
Source: SWIAR #24-946 Report a problem | ||
| 6/21/2024 | Contingent | $219,000$114/sqft |
Source: SWIAR #24-946 Report a problem | ||
| 6/17/2024 | Price change | $219,000-2.7%$114/sqft |
Source: SWIAR #24-946 Report a problem | ||
| 5/22/2024 | Listed for sale | $225,000$117/sqft |
Source: SWIAR #24-946 Report a problem | ||
Public tax history
| Year | Property taxes | Tax assessment |
|---|---|---|
| 2025 | $2,766 -5.7% | $204,833 +12.4% |
| 2024 | $2,932 -8.3% | $182,314 -2.1% |
| 2023 | $3,196 +2.6% | $186,268 +22.2% |
| 2022 | $3,114 +10.2% | $152,451 |
| 2021 | $2,826 +3.6% | $152,451 +16.5% |
| 2020 | $2,728 +6.4% | $130,832 |
| 2019 | $2,564 +9.8% | $130,832 +9% |
| 2018 | $2,336 +10.4% | $120,022 +4.3% |
| 2016 | $2,116 -0.1% | $115,110 |
| 2015 | $2,118 +0.5% | $115,110 |
| 2014 | $2,108 +0.3% | $115,110 |
| 2013 | $2,102 +22.9% | -- |
| 2012 | $1,710 +4.8% | -- |
| 2011 | $1,632 +1.2% | -- |
| 2010 | $1,612 +5.2% | -- |
| 2009 | $1,532 -1.7% | -- |
| 2008 | $1,558 -5.3% | -- |
| 2007 | $1,646 | -- |
Find assessor info on the county website
Monthly payment
Est. payment
Payment breakdown
Explore the cost of this home by adjusting the details. Changes won't be saved.Climate risks
Neighborhood: 51534
Nearby schools
Schools provided by the listing agent
- District: Glenwood
Source: My State MLS. This data may not be complete. We recommend contacting the local school district to confirm school assignments for this home.

Similar homes
- $239,0003 bd3 ba1.6k sqft908 N Vine St, Glenwood, IA 51534For Sale
 MLS ID #11854546, Kathryn Aistrope, Jim Hughes Real Estate. My State MLS
 - $264,5003 bd2 ba1.8k sqft205 Harolds Dr, Glenwood, IA 51534For Sale
 MLS ID #26-1450, Brooke Donnelly, Square Deal Real Estate. SWIAR
 - $249,0003 bd2 ba1.3k sqft110 Center St, Glenwood, IA 51534For Sale
 MLS ID #26-1822, Emily Swinford, Square Deal Real Estate. SWIAR
 - $212,0004 bd2 ba1.8k sqft206 N Linn St, Glenwood, IA 51534For Sale
 MLS ID #26-1204, Kayla Newell, Embarc Realty. SWIAR
 - $240,0003 bd1 ba1.8k sqft2829 S 33rd St, Omaha, NE 68105For Sale
 MLS ID #22626049, Heather Tedesco, Better Homes and Gardens R.E.. GPRMLS
 - $245,0003 bd2 ba1.3k sqft7416 Frederick Ave, La Vista, NE 68128For SaleMLS ID #22625852, Nick Benner, Better Homes and Gardens R.E.. GPRMLS
- $249,9004 bd2 ba1.3k sqft5825 N St, Omaha, NE 68117For SaleMLS ID #22625799, Brett Haney, BHHS Ambassador Real Estate. GPRMLS
- $257,5003 bd3 ba1.3k sqft3203 Blackhawk Dr, Bellevue, NE 68123For SaleMLS ID #22624937, Brittany Hatjinos, Real Broker NE, LLC. GPRMLS
