Welcome home to this charming and well-maintained 3-bedroom, 1.75-bath property offering comfort, functionality, and great curb appeal. Inside, you'll find an inviting kitchen featuring granite countertops, plenty of cabinet space, and a layout that's perfect for everyday living. The walkout basement provides additional living space with endless possibilities, a non-conforming room, and a 3/4 bath, while the large, fenced yard offers plenty of room to relax, play, or entertain. Enjoy your morning coffee or evening gatherings on the covered deck. Located in an established neighborhood with mature trees, this home combines charm, space, and convenience. Don't miss your chance to make this wonderful home yours!
For sale
Price cut: $10K (8/4)
$267,500
205 Harolds Dr, Glenwood, IA 51534
3beds
2baths
1,810sqft
Single Family Residence
Built in 1962
9,583 Square Feet Lot
$266,500 Zestimate®
$148/sqft
$-- HOA
What's special
Covered deckGreat curb appealGranite countertopsLarge fenced yardPlenty of cabinet spaceInviting kitchen
- 42 days |
- 803 |
- 61 |
Zillow last checked:
Listing updated:
Listed by:
Brooke Donnelly 712-215-1336,
Square Deal Real Estate
Source: SWIAR,MLS#: 26-1450
Facts & features
Interior
Bedrooms & bathrooms
- Bedrooms: 3
- Bathrooms: 2
Heating
- Natural Gas
Cooling
- Central Air
Appliances
- Laundry: Washer Hookup, Dryer Hookup, In Basement
Features
- Ceiling Fan(s)
- Flooring: Wood
- Basement: Full,Walk-Out Access,Finished,Other
Interior area
- Total structure area: 1,810
- Total interior livable area: 1,810 sqft
- Finished area above ground: 960
- Finished area below ground: 850
Property
Parking
- Parking features: Garage Door Opener
- Has garage: Yes
Features
- Levels: One
- Patio & porch: Patio, Deck
- Fencing: Fenced
Lot
- Size: 9,583 Square Feet
- Dimensions: .22 Acres
Details
- Additional structures: Storage
- Parcel number: 069780000000000
- Zoning: Residential
Construction
Type & style
- Home type: SingleFamily
- Architectural style: Ranch
- Property subtype: Single Family Residence
Materials
- Frame
- Roof: Composition
Condition
- New construction: No
- Year built: 1962
Utilities & green energy
- Sewer: Public Sewer
- Utilities for property: Electricity Available, Natural Gas Available, Cable Available
Community & HOA
Community
- Security: Smoke Detector(s)
HOA
- Has HOA: No
Location
- Region: Glenwood
Financial & listing details
- Price per square foot: $148/sqft
- Tax assessed value: $244,308
- Annual tax amount: $3,812
- Date on market: 7/17/2026
- Listing terms: Cash,Conventional,FHA,VA Loan,USDA Loan
- Road surface type: Concrete
Estimated market value
$266,500
$253,000 - $280,000
$1,980/mo
Price history
| Date | Event | Price |
|---|---|---|
| 8/4/2026 | Price change | $267,500-3.6%$148/sqft |
Source: SWIAR #26-1450 Report a problem | ||
| 7/17/2026 | Price change | $277,500-0.9%$153/sqft |
Source: SWIAR #26-1450 Report a problem | ||
| 7/13/2026 | Pending sale | $280,000$155/sqft |
Source: SWIAR #26-1450 Report a problem | ||
| 7/8/2026 | Listed for sale | $280,000+5.7%$155/sqft |
Source: SWIAR #26-1450 Report a problem | ||
| 5/19/2025 | Sold | $265,000$146/sqft |
Source: My State MLS #11452516 Report a problem | ||
| 3/20/2025 | Contingent | $265,000$146/sqft |
Source: My State MLS #11452516 Report a problem | ||
| 3/18/2025 | Listed for sale | $265,000+23.3%$146/sqft |
Source: My State MLS #11452516 Report a problem | ||
| 4/20/2021 | Sold | $215,000$119/sqft |
Source: Public Record Report a problem | ||
| 3/11/2021 | Pending sale | $215,000$119/sqft |
Source: Jim Hughes Real Estate Report a problem | ||
| 2/25/2021 | Listed for sale | $215,000-6.5%$119/sqft |
Source: Jim Hughes Real Estate Report a problem | ||
| 5/6/2020 | Sold | $230,000$127/sqft |
Source: Public Record Report a problem | ||
Public tax history
| Year | Property taxes | Tax assessment |
|---|---|---|
| 2025 | $3,812 -3.2% | $244,308 +11.9% |
| 2024 | $3,938 -5.2% | $218,284 -3.7% |
| 2023 | $4,154 +20% | $226,755 +21.5% |
| 2022 | $3,462 +15.7% | $186,612 +17% |
| 2021 | $2,992 +3.6% | $159,527 +15.6% |
| 2020 | $2,888 +5.8% | $138,030 |
| 2019 | $2,730 +9.4% | $138,030 +8.4% |
| 2018 | $2,496 +10.3% | $127,282 +4% |
| 2016 | $2,262 -0.1% | $122,396 |
| 2015 | $2,264 +0.5% | $122,396 |
| 2014 | $2,252 +0.3% | $122,396 |
| 2013 | $2,246 -2% | -- |
| 2012 | $2,292 +5.6% | -- |
| 2011 | $2,170 +1.1% | -- |
| 2010 | $2,146 +4.9% | -- |
| 2009 | $2,046 +0.9% | -- |
| 2008 | $2,028 +3.8% | -- |
| 2007 | $1,954 +4.7% | -- |
| 2005 | $1,866 | -- |
Find assessor info on the county website
Monthly payment
Est. payment
Payment breakdown
Explore the cost of this home by adjusting the details. Changes won't be saved.Climate risks
Neighborhood: 51534
Nearby schools
GreatSchools rating
- NANortheast Elementary SchoolGrades: PK-2Distance: 0.3 mi
- 8/10Glenwood Middle SchoolGrades: 6-8Distance: 0.7 mi
- 6/10Glenwood Senior High SchoolGrades: 9-12Distance: 0.9 mi
Schools provided by the listing agent
- Elementary: GLENWOOD
- Middle: Glenwood
- High: Glenwood
Source: SWIAR. This data may not be complete. We recommend contacting the local school district to confirm school assignments for this home.
- $206,9003 bd1 ba960 sqft203 Harolds Dr, Glenwood, IA 51534Off Market

- $287,0004 bd2 ba1.9k sqft207 Harolds Dr, Glenwood, IA 51534Sold
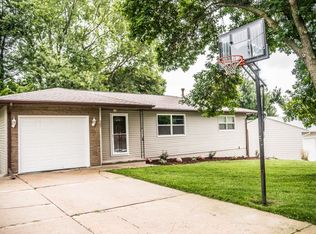
- $221,4003 bd2 ba960 sqft706 N Hazel St, Glenwood, IA 51534Off Market
- $231,3003 bd1 ba960 sqft209 Harolds Dr, Glenwood, IA 51534Off Market

- $234,2004 bd2 ba960 sqft704 N Hazel St, Glenwood, IA 51534Off Market
- $236,4003 bd2 ba1.1k sqft201 Harolds Dr, Glenwood, IA 51534Off Market
- $213,1003 bd2 ba1k sqft708 N Hazel St, Glenwood, IA 51534Off Market
- $245,9004 bd2 ba1k sqft206 Harolds Dr, Glenwood, IA 51534Off Market
A local agent can set up tours, give advice and negotiate with sellers.
Similar homes
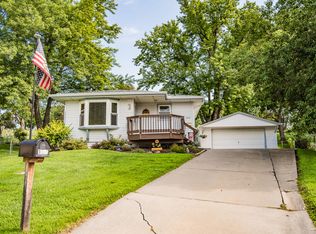
- $295,0002 bd2 ba1.7k sqft1033 N Walnut St, Glenwood, IA 51534For Sale
 MLS ID #26-1728, Emily Swinford, Square Deal Real Estate. SWIAR
 - $247,5003 bd3 ba1.6k sqft908 N Vine St, Glenwood, IA 51534For Sale
 MLS ID #11854546, Kathryn Aistrope, Jim Hughes Real Estate. My State MLS
 - $237,5003 bd2 ba1.9k sqft902 4th St, Glenwood, IA 51534For Sale
 MLS ID #11877879, Bob Hughes, Jim Hughes Real Estate. My State MLS
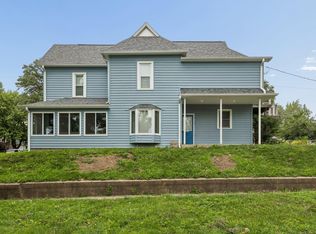
 - $299,9003 bd2 ba2k sqft301 N Walnut St, Glenwood, IA 51534For Sale
 MLS ID #26-1309, Mike Ware, Better Homes and Gardens Real Estate The Good Life Group. SWIAR
 - $324,0004 bd3 ba2.1k sqft1107 Valleyway Dr, Glenwood, IA 51534For SaleMLS ID #26-1629, Emily Swinford, Square Deal Real Estate. SWIAR
- $296,9005 bd-- ba2.1k sqft311 N Myrtle St, Glenwood, IA 51534For SaleMLS ID #11737813, Bob Hughes, Jim Hughes Real Estate. My State MLS
- $249,5003 bd2 ba1.3k sqft307 S Vine St, Glenwood, IA 51534For SaleMLS ID #11836652, Anne M. Steele, Jim Hughes Real Estate. My State MLS
- $285,0004 bd2 ba1.6k sqft103 Linn Ct, Glenwood, IA 51534For SaleMLS ID #26-1665, Mark Sneed, BHHS Ambassador - CB. SWIAR
- $215,0004 bd2 ba1.8k sqft206 N Linn St, Glenwood, IA 51534For SaleMLS ID #26-1204, Kayla Newell, Embarc Realty. SWIAR
- $354,9004 bd3 ba2.6k sqft301 Valley St, Glenwood, IA 51534For SaleMLS ID #26-1422, Andi Coziahr, Better Homes and Gardens Real Estate The Good Life Group. SWIAR
- $285,0003 bd3 ba1.7k sqft919 Bordeaux Ave, Bellevue, NE 68123For Sale
 MLS ID #22623375, Annali Leach, BHHS Ambassador Real Estate. GPRMLS
 - $290,0004 bd2 ba2k sqft4241 Madison St, Omaha, NE 68107For SaleMLS ID #22623831, Regan Smith, Realty ONE Group Sterling. GPRMLS
- $245,0003 bd3 ba1.7k sqft179 Corinne Ave, Council Bluffs, IA 51503For SaleMLS ID #26-1758, Emily Swinford, Square Deal Real Estate. SWIAR
- $249,9003 bd2 ba1k sqft809 Wilson Ave, Malvern, IA 51551ActiveMLS ID #6341088, Daniel Bullington, Your Real Estate Choice Inc. NoCoast MLS as distributed by MLS GRID
- $275,0003 bd2 ba1.7k sqft5 Heesch Ave, Treynor, IA 51575For SaleMLS ID #26-1646, Lynn Leaders, Heartland Properties. SWIAR
- $260,0003 bd2 ba1.3k sqft4485 Hillsdale Ave, Omaha, NE 68107For SaleMLS ID #22623365, Shona Emsick, BHHS Ambassador Real Estate. GPRMLS
- $272,9004 bd3 ba1.8k sqft2131 S 38th Ave, Omaha, NE 68105For SaleMLS ID #26-1608, Heather Donscheski, Square Deal Real Estate. SWIAR
- $280,0003 bd2 ba1.8k sqft1701 Cascio Dr, Bellevue, NE 68005For SaleMLS ID #22617985, Stephanie Wolfe, Realty ONE Group Sterling. GPRMLS
- $241,0003 bd2 ba1.3k sqft39 Happy Hollow Blvd, Council Bluffs, IA 51503For SaleMLS ID #26-1752, Jami McBride, BHHS Ambassador Real Estate. SWIAR
- $292,0003 bd2 ba1.6k sqft5207 Gertrude St, Omaha, NE 68157For SaleMLS ID #22621690, Kristine Nichols, Nebraska Realty. GPRMLS
